Welcome to this beautifully crafted, single-level home offering the perfect blend of comfort, functionality, and room to grow. This thoughtfully designed 4-bedroom, 3-bath residence features an inviting open floor plan with vaulted ceilings, abundant natural light, a cozy gas fireplace, and warm circular-sawn fir flooring throughout that adds timeless Montana character and everyday durability.
The spacious kitchen flows seamlessly into the living and dining areas, creating an ideal space for entertaining. It includes a high-end gas range with a double oven, as well as plentiful cabinet and countertop space. The private primary suite serves as a peaceful retreat, complete with dual vanities, a jetted soaking tub, a separate shower, and two closets, including a walk-in.
In 2021, the home was expanded with an impressive 778-square-foot addition, offering flexible living space. This addition includes a large playroom or second living area, an additional bedroom or home office, a full bathroom, a tiled mudroom, and a spacious walk-in pantry.
Situated on approximately 0.59 acres across two separate lots, this property offers exceptional flexibility for future expansion, outdoor living, or investment potential. Along with a two-car attached garage, the exterior features a 1-stall detached garage, a large double driveway, mature fruit trees, a shaded patio, and an RV/camper station complete with 50-amp power, a water spigot, and a dump station.
Ideally located within walking distance of the Milwaukee Trail, Natural Grocers, and Hawthorne Elementary School, this home provides easy access to shopping, dining, parks, and outdoor recreation. Combining thoughtful design, generous living space, and an unbeatable location, this is a rare opportunity you won’t want to miss.
Active
$850,000
2521&-2527 Gleason St, Missoula, MT 59804
4beds
2,164sqft
:
Get pre-qualified$5,382/mo
Single Family Residence
Built in 2010
0.6 Acres Lot
$854,500 Zestimate®
$393/sqft
$-- HOA
What's special
Two-car attached garageSingle-level homeInviting open floor planSeparate showerPrivate primary suiteJetted soaking tubAbundant natural light
- 9 days |
- 833 |
- 25 |
Likely to sell faster than
Zillow last checked:
Listing updated:
Listed by:
Andrea Raulston 406-880-3429,
Keller Williams Western MT
Source: MRMLS,MLS#: 30074834
Facts & features
Interior
Bedrooms & bathrooms
- Bedrooms: 4
- Bathrooms: 3
- Full bathrooms: 3
Heating
- Forced Air, Gas
Cooling
- Central Air
Appliances
- Included: Dryer, Dishwasher, Microwave, Range, Refrigerator, Water Softener, Washer
- Laundry: Washer Hookup
Features
- Fireplace, Main Level Primary, Open Floorplan, Vaulted Ceiling(s), Walk-In Closet(s)
- Basement: Crawl Space
- Number of fireplaces: 1
Interior area
- Total interior livable area: 2,164 sqft
- Finished area below ground: 0
Video & virtual tour
Property
Parking
- Total spaces: 3
- Parking features: Additional Parking, RV Access/Parking
- Attached garage spaces: 3
Features
- Levels: One
- Stories: 1
- Patio & porch: Patio, Porch, Screened
- Exterior features: Rain Gutters, RV Hookup
- Fencing: Chain Link,Wood
- Has view: Yes
- View description: Residential
Lot
- Size: 0.6 Acres
- Features: Back Yard, Front Yard, Landscaped, Sprinklers In Ground, Split Possible, Level
- Topography: Level
Details
- Parcel number: 04220019111110000
- Zoning description: 1
- Special conditions: Standard
Construction
Type & style
- Home type: SingleFamily
- Architectural style: Ranch
- Property subtype: Single Family Residence
Materials
- Foundation: Poured
- Roof: Composition
Condition
- See Remarks
- New construction: No
- Year built: 2010
Utilities & green energy
- Sewer: Private Sewer, Septic Tank
- Water: Well
- Utilities for property: Electricity Connected, Natural Gas Connected
Community & HOA
HOA
- Has HOA: No
Location
- Region: Missoula
Financial & listing details
- Price per square foot: $393/sqft
- Annual tax amount: $7,675
- Date on market: 7/21/2026
- Listing agreement: Exclusive Right To Sell
- Listing terms: Cash,Conventional,FHA,VA Loan
Estimated market value
$854,500
$812,000 - $897,000
Not available
Price history
| Date | Event | Price |
|---|---|---|
| 7/21/2026 | Listed for sale | $850,000$393/sqft |
Source:  MRMLS #30074834 Report a problem MRMLS #30074834 Report a problem | ||
Public tax history
Tax history is unavailable.
Monthly payment
Est. payment
Payment breakdown
Explore the cost of this home by adjusting the details. Changes won't be saved.Climate risks
Neighborhood: Orchard Homes
Nearby schools
GreatSchools rating
- 8/10Hawthorne SchoolGrades: PK-5Distance: 0.5 mi
- 5/10Porter Middle SchoolGrades: 6-8Distance: 1.2 mi
- 3/10Big Sky High SchoolGrades: 9-12Distance: 1.5 mi
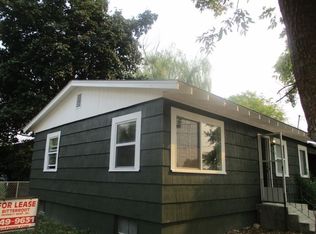
- $725,1003 bd2 ba1.5k sqft2527 Gleason St, Missoula, MT 59804Off Market

- $232,5990.305 Acres2521 Gleason St, Missoula, MT 59804Off Market
- $632,7752 bd1 ba720 sqft316 S Grove St, Missoula, MT 59804Off Market
- $446,6002 bd1 ba1.2k sqft2538 Gleason St, Missoula, MT 59804Off Market
- $467,8002 bd1 ba1.2k sqft308 S Grove St, Missoula, MT 59804Off Market
- $84,6002 bd1 ba980 sqft2524 Gleason St, Missoula, MT 59804Off Market
- $231,1120.274 Acres2524 Gleason St, Missoula, MT 59804Off Market
- $432,9003 bd1 ba1.1k sqft406 S Grove St, Missoula, MT 59804Off Market
A local agent can set up tours, give advice and negotiate with sellers.
Similar homes
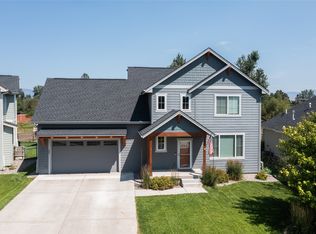
- $730,0004 bd3 ba2.2k sqft380 Stonybrook Dr, Missoula, MT 59804Active
 MLS ID #30075724, Matt Rosbarsky, Clark Fork Realty. MRMLS
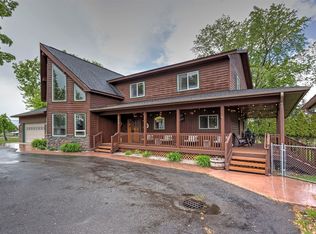
 - $865,0004 bd3 ba3k sqft815 Howard St, Missoula, MT 59804Active
 MLS ID #30071283, Kris Hawkins, Keller Williams Western MT. MRMLS
 - $750,0005 bd3 ba2.9k sqft2719 Emery Pl, Missoula, MT 59804Active
 MLS ID #30073484, Carla Hardy, ERA Lambros Real Estate Missoula. MRMLS
 - $870,0004 bd3 ba2.9k sqft9494 Cedar Ridge Rd, Missoula, MT 59804Active
 MLS ID #30072599, Gillian Fetz Edgell, Glacier Sotheby's International Realty Missoula. MRMLS
 - $835,0004 bd3 ba2.5k sqft5711 Remuda Ln, Missoula, MT 59808ActiveMLS ID #30074652, Rachael Orizotti Rixford, Burke Orizotti Real Estate Inc. MRMLS
- $849,0004 bd3 ba2.7k sqft171 Fairway Dr, Missoula, MT 59803ActiveMLS ID #30073216, Travis Leitch, Mclean Properties LLC. MRMLS
- $699,0004 bd3 ba3k sqft3255 Rodeo Rd, Missoula, MT 59803ActiveMLS ID #30075353, Deana Ross, ERA Lambros Real Estate Missoula. MRMLS
- $1,125,0004 bd3 ba2.6k sqft5187 Forest Hill Ln, Missoula, MT 59804ActiveMLS ID #30073086, Clint Rogers, Ink Realty Group. MRMLS
- $747,5004 bd3 ba2.3k sqft4068 Kaleigh Ct, Missoula, MT 59803Active Under ContractMLS ID #30069172, Rachael Orizotti Rixford, Burke Orizotti Real Estate Inc. MRMLS
- $738,5004 bd4 ba3k sqft5050 Jordan Ct, Missoula, MT 59803For Sale By Owner
- $649,0004 bd2 ba2.4k sqft615 N Davis St, Missoula, MT 59801ActiveMLS ID #30070061, Marc Shomion, Zillastate. MRMLS
- $878,0004 bd3 ba3.1k sqft1207 Gilbert Ct, Missoula, MT 59802ActiveMLS ID #30069136, Kris Hawkins, Keller Williams Western MT. MRMLS
- $798,5005 bd3 ba3k sqft5058 Jaiden Ln, Missoula, MT 59803ActiveMLS ID #30068867, K.C. Hart, Keller Williams Western MT. MRMLS
- $615,0004 bd2 ba2.7k sqft2624 W Central Ave, Missoula, MT 59804Active Under ContractMLS ID #30073119, Stephanie Gardner, PureWest Real Estate - Missoula. MRMLS
- $535,0004 bd3 ba2.6k sqft2360 River Rd #2, Missoula, MT 59801ActiveMLS ID #30074318, Blayne M Larson, PureWest Real Estate - Missoula. MRMLS
- $830,0003 bd2 ba2.2k sqft757 Anglers Bend Way, Missoula, MT 59802Active Under ContractMLS ID #30074086, Stephanie Gardner, PureWest Real Estate - Missoula. MRMLS
- $825,0004 bd3 ba2.2k sqft8915 Western Farms Rd, Missoula, MT 59808ActiveMLS ID #30074207, Leland Reed, TheAgency Missoula. MRMLS
- $925,0003 bd2 ba3k sqft1510 Jackson St, Missoula, MT 59802Active Under ContractMLS ID #30075359, Julie Anton, CENTURY 21 Peak Properties. MRMLS
- $735,0004 bd3 ba2.5k sqft6012 Hobson Ln, Missoula, MT 59803ActiveMLS ID #30070950, Adam Hertz, ERA Lambros Real Estate Missoula. MRMLS
- $800,0004 bd3 ba1.9k sqft4271 Wild Fox Rd, Missoula, MT 59802ActiveMLS ID #30071167, Jen Clement, Berkshire Hathaway HomeServices - Missoula. MRMLS
