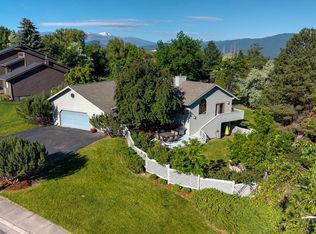
Built in 2014, this impeccably maintained Rattlesnake home offers low maintenance living! The house has 3,196 sq. ft. of comfortable living space on a 7,103 sq. ft. lot. Step through the front door into a bright, open concept living and dining area featuring high ceilings, a tray ceiling accent for architectural interest, and wide plank wood floors that flow throughout the main living spaces. The kitchen is both elegant and functional, equipped with marble countertops, a backsplash, double ovens, a gas range top with pot filler, range hood, a kitchen peninsula and bar for casual dining, and a full refrigerator. Just off the kitchen, you’ll find a pantry, and a convenient laundry room with sink and access to the insulated & heated double garage. Perfect for entertaining, the dining room includes a wet bar area and sliders to a private back patio offering outdoor relaxation with privacy fencing, a pond, and zero-scaped, low-maintenance landscaping. The main level features two bedrooms, including a spacious primary suite with an on-suite bathroom featuring heated floors, double sinks, a custom tile walk-in shower with overhead radiant heat, heated towel bar, private water closet, and a generous walk-in closet. A second main-level bedroom is adjacent to a 3/4 bath with tile flooring, granite counters, and a walk-in tub. The fully finished basement expands your living space with two additional bedrooms with the cutest egress windows you have ever seen, a full bathroom with tile flooring, a large media/family room, and a versatile bonus room—ideal for a home office, gym, or hobby space. Additional storage is located under the stairs and in the utility room that has a second set of washer/dryer hookups. Underground sprinklers, central A/C, and central vacuum round out the home's modern comforts. Solar panels added in 2025. Future upgrade possibilities: Wall in living room has gas line and electrical for a future gas fireplace. Wall in downstairs media room is plumbed for a wet bar. $1,200 annual HOA dues cover snow removal and common area maintenance. Extra parking pad located on side of home. This home offers the best of both comfort and convenience in one of Missoula’s most desirable neighborhoods.
Active
$878,000
1207 Gilbert Ct, Missoula, MT 59802
4beds
3,196sqft
Single Family Residence
Built in 2014
7,100 Square Feet Lot
$868,300 Zestimate®
$275/sqft
$100/mo HOA
What's special
Heated towel barGenerous walk-in closetWalk-in tubRange hoodZero-scaped low-maintenance landscapingFull refrigeratorUnderground sprinklers
- 180 days
- 466
- 9
Zillow last checked:
Listing updated:
Listed by:
Kris Hawkins 406-396-6542,
Keller Williams Western MT
Source: MRMLS,MLS#: 30069136
Facts & features
Interior
Bedrooms & bathrooms
- Bedrooms: 4
- Bathrooms: 3
- Full bathrooms: 1
- 3/4 bathrooms: 2
Heating
- Forced Air, Gas
Cooling
- Central Air
Appliances
- Included: Dryer, Dishwasher, Disposal, Microwave, Range, Refrigerator, Washer
- Laundry: Washer Hookup
Features
- Main Level Primary, Open Floorplan, Home Theater, Vaulted Ceiling(s), Walk-In Closet(s), Wet Bar, Central Vacuum
- Basement: Full
- Has fireplace: No
Interior area
- Total structure area: 3,196
- Total interior livable area: 3,196 sqft
- Finished area below ground: 1,598
Property
Parking
- Total spaces: 2
- Parking features: Additional Parking, Garage, Garage Door Opener
- Attached garage spaces: 2
Accessibility
- Accessibility features: Accessible Full Bath
Features
- Levels: Two
- Stories: 1
- Patio & porch: Covered, Front Porch, Patio
- Exterior features: Rain Gutters
- Fencing: Vinyl,Wood
- Has view: Yes
- View description: Mountain(s), Residential, Trees/Woods
Lot
- Size: 7,100 Square Feet
- Features: Landscaped, Sprinklers In Ground, Level
- Topography: Level
Details
- Parcel number: 04220014209150000
- Zoning: Residential
- Zoning description: U-R3
- Special conditions: Standard
Construction
Type & style
- Home type: SingleFamily
- Architectural style: Ranch
- Property subtype: Single Family Residence
Materials
- Foundation: Poured
Condition
- New construction: No
- Year built: 2014
Utilities & green energy
- Sewer: Public Sewer
- Water: Public
- Utilities for property: Electricity Connected, Natural Gas Connected
Community & HOA
Community
- Features: Sidewalks
HOA
- Has HOA: Yes
- Amenities included: Snow Removal, See Remarks
- Services included: Common Area Maintenance, Snow Removal
- HOA fee: $1,200 annually
- HOA name: School House Hoa
Location
- Region: Missoula
Financial & listing details
- Price per square foot: $275/sqft
- Tax assessed value: $992,691
- Annual tax amount: $8,195
- Date on market: 4/20/2026
- Listing agreement: Exclusive Right To Sell
- Listing terms: Cash,Conventional,FHA,VA Loan
- Road surface type: Asphalt
Estimated market value
$868,300
$825,000 - $912,000
$3,952/mo
Price history
| Date | Event | Price |
|---|---|---|
| 4/20/2026 | Listed for sale | $878,000+3.3%$275/sqft |
Source:  MRMLS #30069136 Report a problem MRMLS #30069136 Report a problem | ||
| 5/17/2025 | Listing removed | $850,000$266/sqft |
Source: MRMLS #30047965 Report a problem | ||
| 5/5/2025 | Listed for sale | $850,000+82.8%$266/sqft |
Source: MRMLS #30047965 Report a problem | ||
| 8/6/2018 | Sold | -- |
Source: MRMLS #21803131 Report a problem | ||
| 6/21/2018 | Price change | $465,000-2.1%$145/sqft |
Source: Properties 2000 #21803131 Report a problem | ||
| 4/2/2018 | Listed for sale | $475,000$149/sqft |
Source: Properties 2000 #21803131 Report a problem | ||
Public tax history
| Year | Property taxes | Tax assessment |
|---|---|---|
| 2025 | $7,247 +7.3% | $834,800 +39.2% |
| 2024 | $6,751 +7.9% | $599,800 |
| 2023 | $6,255 +13.5% | $599,800 +32.4% |
| 2022 | $5,513 +4% | $453,000 +1.5% |
| 2021 | $5,300 +4.3% | $446,200 +6.7% |
| 2020 | $5,081 -2.5% | $418,100 |
| 2019 | $5,209 +9.6% | $418,100 +18% |
| 2018 | $4,753 -0.6% | $354,300 |
| 2017 | $4,782 +1.3% | $354,300 -3% |
| 2016 | $4,723 +7.8% | $365,100 |
| 2015 | $4,380 +213.3% | $365,100 +490.5% |
| 2014 | $1,398 +23.5% | $61,827 +6.2% |
| 2013 | $1,132 +4% | $58,227 +7.1% |
| 2012 | $1,089 | $54,346 |
Find assessor info on the county website
Monthly payment
Est. payment
Payment breakdown
Explore the cost of this home by adjusting the details. Changes won't be saved.Climate risks
Neighborhood: Lower Rattlesnake

Similar homes
- $980,0004 bd4 ba2.9k sqft2955 Lower Lincoln Hills Dr, Missoula, MT 59802Active Under Contract

 MLS ID #30077835, Shannon Hilliard, Ink Realty Group. MRMLS
 - $875,0004 bd3 ba2.6k sqft1455 Woodbine Pl, Missoula, MT 59803Active
 MLS ID #30076128, Danni Moore, PureWest Real Estate - Missoula. MRMLS
 - $835,0004 bd3 ba2.7k sqft171 Fairway Dr, Missoula, MT 59803Active
 MLS ID #30073216, Travis Leitch, Mclean Properties LLC. MRMLS
 - $859,0005 bd4 ba2.6k sqft1765 Shadow Ln, Missoula, MT 59803Active
 MLS ID #30076637, Travis Leitch, Mclean Properties LLC. MRMLS
 - $730,0003 bd4 ba2.2k sqft1250 Basecamp Dr Unit F, Missoula, MT 59802Active Under ContractMLS ID #30079100, Seth Haak, Keller Williams Northern MT. MRMLS
- $839,0004 bd3 ba2.2k sqft327 Tremont St, Missoula, MT 59801ActiveMLS ID #30077725, Chay Hughes, Keller Williams Western MT. MRMLS
- $769,0003 bd3 ba3k sqft2100 Buttrey Ln, Missoula, MT 59802ActiveMLS ID #30072942, Candice Harrison, Keller Williams Western MT. MRMLS
- $750,0004 bd3 ba2.1k sqft2521&-2527 Gleason St, Missoula, MT 59804ActiveMLS ID #30074834, Andrea Raulston, Keller Williams Western MT. MRMLS
- $595,0002 bd4 ba2.5k sqft42 Brookside Way, Missoula, MT 59802ActiveMLS ID #30077849, K.C. Hart, Keller Williams Western MT. MRMLS
- $849,0004 bd3 ba3.8k sqft3524 Crows Roost Rd, Missoula, MT 59804ActiveMLS ID #30069170, Mariah Westre, Engel & Völkers Western Frontier - Missoula. MRMLS
- $975,0004 bd3 ba3.4k sqft3035 Rustler Dr, Missoula, MT 59808ActiveMLS ID #30074583, Jen Clement, Berkshire Hathaway HomeServices - Missoula. MRMLS
- $829,9004 bd4 ba3.3k sqft2728 Carnoustie Way, Missoula, MT 59808ActiveMLS ID #30064272, Casey Robinson, Windermere R E Missoula. MRMLS
- $750,0004 bd4 ba3.1k sqft11610 Cattail Way, Missoula, MT 59802ActiveMLS ID #30076957, Vinda E Milless, West Montana Homes, Inc. MRMLS
- $919,0005 bd3 ba2.6k sqft2771 Paniolo Pl, Missoula, MT 59808ActiveMLS ID #30077724, Amy Johnson, Keller Williams Western MT. MRMLS
- $795,0004 bd3 ba2.9k sqft9494 Cedar Ridge Rd, Missoula, MT 59804ActiveMLS ID #30072599, Gillian Fetz Edgell, Glacier Sotheby's International Realty Missoula. MRMLS
- $750,0005 bd3 ba3.2k sqft2614 Argenta Ct, Missoula, MT 59808Active Under ContractMLS ID #30077646, Adam Hertz, ERA Lambros Real Estate Missoula. MRMLS
- $1,075,4064 bd3 ba3.5k sqft9859 Miller Creek Rd, Missoula, MT 59803Active Under ContractMLS ID #30078988, Julie Lynch, Berkshire Hathaway HomeServices - Missoula. MRMLS
- $1,195,0003 bd2 ba2.6k sqft5401 Canyon River Rd, Missoula, MT 59802Active Under ContractMLS ID #30063556, Dawn Maddux, Engel & Völkers Western Frontier - Missoula. MRMLS
- $1,290,0004 bd3 ba2k sqft125 McLeod Ave, Missoula, MT 59801ActiveMLS ID #30077663, Mike Bryan, Berkshire Hathaway HomeServices - Missoula. MRMLS
- $829,0005 bd3 ba3.8k sqft10866 El Toro Ln, Missoula, MT 59808Active Under ContractMLS ID #30074668, Rachael Orizotti Rixford, Burke Orizotti Real Estate Inc. MRMLS
