Welcome to your dream home at The Ranch Club, where comfort meets country club living! This beautifully appointed 2016-built gem offers true barrier-free accessibility – no stairs from garage or front entry through the entire main level.
The open, airy great room showcases vaulted ceilings and seamless flow between a well-appointed kitchen, dining, and living areas. The sun-filled primary suite features a spacious walk-in closet with laundry hookups, luxurious curbless tile shower, and dual vanities. A second bedroom with full bath completes the main floor.
Finished in 2021, the lower level thoughtfully includes two large bedrooms (one with ensuite), two full baths, and a second laundry room – no more hauling baskets up and down! The inviting family room is entertainment-ready with wet bar, gas fireplace, and space for ping pong tournaments.Your private back deck awaits summer BBQs and peaceful evenings. Nestled on a quiet street with optional Ranch Club membership: play the 18-hole Les Furber-designed links course, enjoy the family pool, workout facilities, and restaurant/bar. Resort-style living is yours!
Active
Price cut: $20K (5/13)
$849,900
2728 Carnoustie Way, Missoula, MT 59808
4beds
3,346sqft
:
Get pre-qualified$5,398/mo
Single Family Residence
Built in 2016
10,018 Square Feet Lot
$837,700 Zestimate®
$254/sqft
$21/mo HOA
What's special
Luxurious curbless tile showerSecond laundry roomDual vanitiesOpen airy great roomVaulted ceilingsWell-appointed kitchenSun-filled primary suite
- 194 days |
- 284 |
- 20 |
Zillow last checked:
Listing updated:
Listed by:
Casey Robinson 406-370-7333,
Windermere R E Missoula
Source: MRMLS,MLS#: 30064272
Facts & features
Interior
Bedrooms & bathrooms
- Bedrooms: 4
- Bathrooms: 4
- Full bathrooms: 4
Heating
- Forced Air, Gas
Cooling
- Central Air
Appliances
- Included: Dishwasher, Microwave, Range, Refrigerator
- Laundry: Washer Hookup
Features
- Fireplace, Main Level Primary, Open Floorplan, Vaulted Ceiling(s), Walk-In Closet(s)
- Basement: Finished
- Number of fireplaces: 2
Interior area
- Total interior livable area: 3,346 sqft
- Finished area below ground: 1,673
Property
Parking
- Total spaces: 2
- Parking features: Garage, Garage Door Opener, On Street
- Attached garage spaces: 2
Features
- Stories: 1
- Patio & porch: Rear Porch, Deck
- Fencing: Back Yard
- Has view: Yes
- View description: Residential
Lot
- Size: 10,018 Square Feet
- Features: Front Yard, Gentle Sloping, Landscaped
- Topography: Sloping
Details
- Parcel number: 04219910304650000
- Special conditions: Standard
Construction
Type & style
- Home type: SingleFamily
- Architectural style: Ranch
- Property subtype: Single Family Residence
Materials
- Foundation: Poured
- Roof: Composition
Condition
- New construction: No
- Year built: 2016
Utilities & green energy
- Sewer: Public Sewer
- Water: Public
- Utilities for property: Electricity Connected, Natural Gas Connected
Community & HOA
Community
- Features: Golf
- Subdivision: Phantom Hills
HOA
- Has HOA: Yes
- Amenities included: Landscaping, Snow Removal
- Services included: Common Area Maintenance, Snow Removal
- HOA fee: $250 annually
- HOA name: Phantom Hills
Location
- Region: Missoula
Financial & listing details
- Price per square foot: $254/sqft
- Tax assessed value: $902,327
- Annual tax amount: $7,756
- Date on market: 1/23/2026
- Listing agreement: Exclusive Right To Sell
- Listing terms: Cash,Conventional,FHA,VA Loan
- Road surface type: Asphalt
Estimated market value
$837,700
$796,000 - $880,000
$4,147/mo
Price history
| Date | Event | Price |
|---|---|---|
| 5/13/2026 | Price change | $849,900-2.3%$254/sqft |
Source:  MRMLS #30064272 Report a problem MRMLS #30064272 Report a problem | ||
| 4/24/2026 | Price change | $869,900-3.3%$260/sqft |
Source: MRMLS #30064272 Report a problem | ||
| 2/2/2026 | Price change | $899,900-2.1%$269/sqft |
Source: MRMLS #30064272 Report a problem | ||
| 1/23/2026 | Listed for sale | $919,500+99.9%$275/sqft |
Source: MRMLS #30064272 Report a problem | ||
| 7/17/2020 | Sold | -- |
Source: MRMLS #21814108 Report a problem | ||
| 10/9/2019 | Pending sale | $459,900$137/sqft |
Source: Soula Realty #21814108 Report a problem | ||
| 11/28/2018 | Listed for sale | $459,900$137/sqft |
Source: Curtis Real Estate LLC #21814108 Report a problem | ||
| 6/30/2017 | Sold | -- |
Source: MRMLS #21706741 Report a problem | ||
Public tax history
| Year | Property taxes | Tax assessment |
|---|---|---|
| 2025 | $6,784 -3.3% | $852,700 +28.8% |
| 2024 | $7,011 +7.7% | $661,900 |
| 2023 | $6,509 +18% | $661,900 +43% |
| 2022 | $5,514 +3% | $463,000 |
| 2021 | $5,351 +16.3% | $463,000 +19.2% |
| 2020 | $4,601 -2.4% | $388,400 |
| 2019 | $4,716 +2.9% | $388,400 +11% |
| 2018 | $4,585 +18.4% | $350,000 +16.6% |
| 2017 | $3,873 +326.2% | $300,188 +300.5% |
| 2016 | $909 +6.1% | $74,953 |
| 2015 | $856 | $74,953 +92% |
| 2014 | $856 +18.3% | $39,036 +5.3% |
| 2013 | $724 +2.3% | $37,076 +6.1% |
| 2012 | $707 | $34,956 |
Find assessor info on the county website
Monthly payment
Est. payment
Payment breakdown
Explore the cost of this home by adjusting the details. Changes won't be saved.Climate risks
Neighborhood: 59808
Nearby schools
GreatSchools rating
- NALower Grade HellgateGrades: 2-3Distance: 2.8 mi
- 6/10Hellgate Middle SchoolGrades: 7-8Distance: 2.8 mi
- 3/10Big Sky High SchoolGrades: 9-12Distance: 4.5 mi
- $744,0004 bd3 ba1.6k sqft2720 Carnoustie Way, Missoula, MT 59808Off Market
- $984,8006 bd3 ba3.7k sqft2736 Carnoustie Way, Missoula, MT 59808Off Market
- $942,1005 bd3 ba4k sqft2815 Rustler Dr, Missoula, MT 59808Off Market

- $906,6005 bd3 ba1.5k sqft2723 Carnoustie Way, Missoula, MT 59808Off Market
- $1,201,8005 bd4 ba4.5k sqft2735 Carnoustie Way, Missoula, MT 59808Off Market
- $957,2200.29 acres2727 Carnoustie Way, Missoula, MT 59808Off Market
- $1,099,3005 bd3 ba3.7k sqft2739 Carnoustie Way, Missoula, MT 59808Off Market
- $892,4005 bd3 ba3.5k sqft2809 Rustler Dr, Missoula, MT 59808Off Market
A local agent can set up tours, give advice and negotiate with sellers.
Similar homes
- $849,0005 bd4 ba3.6k sqft1582 Douglas Dr, Missoula, MT 59808Active
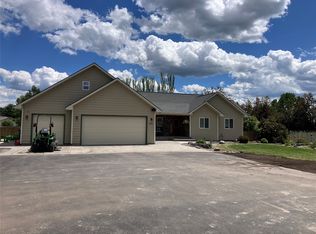
 MLS ID #30070725, Michael Reimer, Keller Williams Western MT. MRMLS
 - $995,0004 bd3 ba3.4k sqft3035 Rustler Dr, Missoula, MT 59808Active
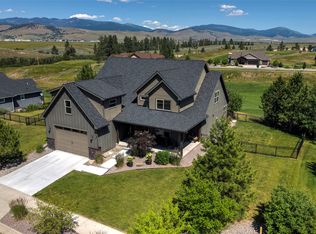 MLS ID #30074583, Jen Clement, Berkshire Hathaway HomeServices - Missoula. MRMLS
 - $899,0003 bd2 ba1.9k sqft2759 Paniolo Pl, Missoula, MT 59808Active
 MLS ID #30061029, Rebecca Donnelly, PureWest Real Estate - Missoula. MRMLS
 - $730,0004 bd4 ba3.7k sqft2625 Tanbark Way #A, Missoula, MT 59808Active
 MLS ID #30068893, David Jacob Wells, PureWest Real Estate - Missoula. MRMLS
 - $825,0006 bd3 ba3.8k sqft2525 Riata Rd, Missoula, MT 59808Active Under ContractMLS ID #30074673, Maggie Springer, Ink Realty Group. MRMLS
- $795,0004 bd3 ba2.5k sqft5711 Remuda Ln, Missoula, MT 59808ActiveMLS ID #30074652, Rachael Orizotti Rixford, Burke Orizotti Real Estate Inc. MRMLS
- $649,9005 bd4 ba3k sqft8540 Mourning Dove Dr, Missoula, MT 59808ActiveMLS ID #30073350, Kent Pratt, Windermere R E Missoula. MRMLS
- $850,0004 bd3 ba2.1k sqft2521&-2527 Gleason St, Missoula, MT 59804ActiveMLS ID #30074834, Andrea Raulston, Keller Williams Western MT. MRMLS
- $824,0007 bd4 ba4.2k sqft11720 Gopher Dr, Missoula, MT 59808ActiveMLS ID #30068989, Cindy Waltz, Ink Realty Group. MRMLS
- $899,0004 bd3 ba2.6k sqft1455 Woodbine Pl, Missoula, MT 59803ActiveMLS ID #30076128, Danni Moore, PureWest Real Estate - Missoula. MRMLS
- $825,0004 bd3 ba2.2k sqft8915 Western Farms Rd, Missoula, MT 59808ActiveMLS ID #30074207, Leland Reed, TheAgency Missoula. MRMLS
- $719,0004 bd3 ba2k sqft5111 Cattle Dr, Missoula, MT 59808ActiveMLS ID #30075398, Laurie Rowley, NextHome Mountain Life. MRMLS
- $865,0004 bd3 ba3k sqft815 Howard St, Missoula, MT 59804ActiveMLS ID #30071283, Kris Hawkins, Keller Williams Western MT. MRMLS
- $660,0004 bd3 ba2.8k sqft5521 Hereford Pl, Missoula, MT 59808Active Under ContractMLS ID #30073206, Stephanie Gardner, PureWest Real Estate - Missoula. MRMLS
- $799,9905 bd3 ba2.6k sqft10305 Sienna Loop, Missoula, MT 59808ActiveMRMLS
- $1,250,0005 bd4 ba4.1k sqft2292 Bald Eagle Close, Missoula, MT 59804ActiveMLS ID #30075551, Patti Schulte, Patti Schulte Properties. MRMLS
- $878,0004 bd3 ba3.1k sqft1207 Gilbert Ct, Missoula, MT 59802ActiveMLS ID #30069136, Kris Hawkins, Keller Williams Western MT. MRMLS
- $730,0004 bd3 ba2.2k sqft380 Stonybrook Dr, Missoula, MT 59804ActiveMLS ID #30075724, Matt Rosbarsky, Clark Fork Realty. MRMLS
- $910,0004 bd4 ba2.5k sqft2411 Pale Evening Ct, Missoula, MT 59808ActiveMLS ID #30071474, Karli Hughes, ERA Lambros Real Estate Missoula. MRMLS
- $999,0004 bd3 ba2.5k sqft4840 Spurgin Rd, Missoula, MT 59804ActiveMLS ID #30067870, Dawn Maddux, Engel & Völkers Western Frontier - Missoula. MRMLS
