Experience an unparalled combination of comfort, luxury, and nature in this stunning modern townhome, perfectly located within Missoula's sought-after Freestone Development. Meticulously crafted by Hoyt Construction, this 4-bedroom, 3.5-bathroom residence features a thoughtfully designed open floor plan that is flooded with natural light from the oversized windows. Every inch of this home exudes custom elegance.
As you enter, you'll find a bright and airy interior adorned with high-end finishes. The home showcases luxury engineered flooring, plush carpeting, intricate tilework, warm brass lighting fixtures, stone countertops, and breathtaking exterior views that rival the beauty of the interiors.
The gourmet kitchen dazzles with nearly new stainless steel appliances, quartz countertops, a sleek modern tile backsplash, a breakfast bar, and stylish pendant lighting that illuminates the island. The kitchen and dining nook offer a seamless flow for your culinary creations and dining experiences. Just off the kitchen, the living room features a contemporary tiled gas fireplace, soaring ceilings, and generous sliding glass doors that open to tranquil views. The main level also includes one of the two primary bedrooms with an ensuite bathroom and a walk-in closet. Completing this level, you'll find a convenient half bathroom for guests and a laundry/mudroom leading to a zero-entry double-car garage, enhancing the home's effortless accessibility. The luxury continues upstairs with a modern cable rail staircase leading to the second level. Here, you can indulge in three bedrooms, including a primary suite with an ensuite bathroom that boasts a stunning tiled shower, a soaking tub, and a walk-in closet. A guest room with tall windows offering expansive views, and a third spacious bedroom or bonus room above the garage. Additional space is provided on an open, sunlit landing, perfect for a reading nook, den, or study.
Splendor continues outside your door, where you'll find 35 acres of shared common areas, fostering a sense of space and tranquility surrounding each home. Enjoy exclusive community access to vast grounds along the Clark Fork River, complete with dedicated walking trails that offer a blissful connection to nature and spectacular vistas.
This isn't just a home; it's an invitation to experience the best of Missoula, Montana where outdoor adventure meets refined living.
Active
$910,000
2411 Pale Evening Ct, Missoula, MT 59808
4beds
2,550sqft
:
Get pre-qualified$5,925/mo
Townhouse
Built in 2023
2,787 Square Feet Lot
$-- Zestimate®
$357/sqft
$100/mo HOA
What's special
Breathtaking exterior viewsHigh-end finishesSleek modern tile backsplashStylish pendant lightingPlush carpetingLuxury engineered flooringContemporary tiled gas fireplace
- 74 days |
- 78 |
- 4 |
Zillow last checked:
Listing updated:
Listed by:
Karli Hughes 406-531-4150,
ERA Lambros Real Estate Missoula
Source: MRMLS,MLS#: 30071474
Facts & features
Interior
Bedrooms & bathrooms
- Bedrooms: 4
- Bathrooms: 4
- Full bathrooms: 3
- 1/2 bathrooms: 1
Heating
- Forced Air, Gas
Cooling
- Central Air
Appliances
- Included: Dishwasher, Disposal, Microwave, Range, Refrigerator
Features
- Basement: Crawl Space
- Number of fireplaces: 1
Interior area
- Total interior livable area: 2,550 sqft
- Finished area below ground: 0
Property
Parking
- Total spaces: 2
- Parking features: Garage - Attached
- Attached garage spaces: 2
Features
- Patio & porch: Covered, Front Porch, Patio
- Waterfront features: River Front, Water Access
- Body of water: Clark Fork River
Lot
- Size: 2,787 Square Feet
Details
- Parcel number: 04219909303035006
- Special conditions: Standard
Construction
Type & style
- Home type: Townhouse
- Architectural style: Modern
- Property subtype: Townhouse
Materials
- Board & Batten Siding
- Foundation: Poured
Condition
- New construction: No
- Year built: 2023
Details
- Builder name: Hoyt
Community & HOA
HOA
- Has HOA: Yes
- Amenities included: None
- Services included: Maintenance Grounds, Road Maintenance
- HOA fee: $300 quarterly
- HOA name: Flywater
Location
- Region: Missoula
Financial & listing details
- Price per square foot: $357/sqft
- Annual tax amount: $6,862
- Date on market: 5/21/2026
- Listing agreement: Exclusive Right To Sell
Estimated market value
Not available
Estimated sales range
Not available
Not available
Price history
| Date | Event | Price |
|---|---|---|
| 5/21/2026 | Listed for sale | $910,000+1.2%$357/sqft |
Source:  MRMLS #30071474 Report a problem MRMLS #30071474 Report a problem | ||
| 1/10/2026 | Listing removed | $899,000$353/sqft |
Source: MRMLS #30051175 Report a problem | ||
| 8/19/2025 | Price change | $899,000-1.7%$353/sqft |
Source: MRMLS #30051175 Report a problem | ||
| 7/14/2025 | Price change | $915,000-2.2%$359/sqft |
Source: MRMLS #30051175 Report a problem | ||
| 6/3/2025 | Listed for sale | $935,500+4.5%$367/sqft |
Source: MRMLS #30051175 Report a problem | ||
| 11/3/2023 | Sold | -- |
Source: MRMLS #30014918 Report a problem | ||
| 10/12/2023 | Listed for sale | $895,000$351/sqft |
Source: MRMLS #30014918 Report a problem | ||
| 7/3/2023 | Listing removed | -- |
Source: MRMLS #30005850 Report a problem | ||
| 5/18/2023 | Listed for sale | $895,000-2.2%$351/sqft |
Source: MRMLS #30005850 Report a problem | ||
| 4/25/2023 | Listing removed | -- |
Source: MRMLS #22214973 Report a problem | ||
| 2/14/2023 | Price change | $915,000-2.1%$359/sqft |
Source: MRMLS #22214973 Report a problem | ||
| 10/15/2022 | Listed for sale | $935,000+2.7%$367/sqft |
Source: MRMLS #22214973 Report a problem | ||
| 7/1/2022 | Listing removed | $910,000$357/sqft |
Source: MRMLS #22201203 Report a problem | ||
| 2/9/2022 | Listed for sale | $910,000$357/sqft |
Source: MRMLS #22201203 Report a problem | ||
Public tax history
Tax history is unavailable.
Monthly payment
Est. payment
Payment breakdown
Explore the cost of this home by adjusting the details. Changes won't be saved.Climate risks
Neighborhood: 59808
Nearby schools
GreatSchools rating
- NALower Grade HellgateGrades: 2-3Distance: 3.8 mi
- 6/10Hellgate Middle SchoolGrades: 7-8Distance: 3.8 mi
- 3/10Big Sky High SchoolGrades: 9-12Distance: 4.9 mi
- $--3 bd4 ba2.3k sqft2429 Pale Evening Ct, Missoula, MT 59808Sold
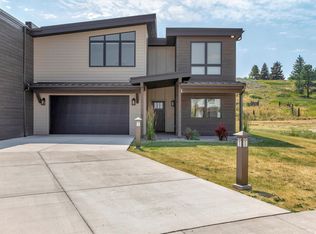
- $995,0004 bd4 ba2.6k sqft2414 Pale Evening Ct, Missoula, MT 59808New Construction

- $995,0004 bd4 ba2.6k sqft2426 Pale Evening Ct, Missoula, MT 59808For Sale
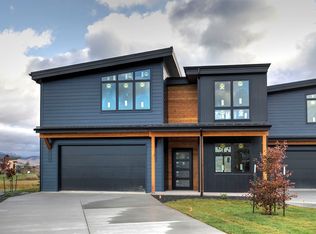
- $1,095,0004 bd4 ba2.6k sqft10232 Pale Morning Ct, Missoula, MT 59808For Sale
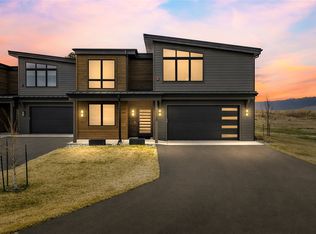
- $--3 bd3 ba2.2k sqft2449 Pale Evening Ct, Missoula, MT 59808Sold
- $889,0003 bd3 ba2.6k sqft2445 Pale Evening Ct, Missoula, MT 59808For Sale
- $--2,787.84 Square FeetNhn Pale Morning Ct LOT 16T, Missoula, MT 59808Sold
- $--2,787.84 Square FeetNhn Pale Morning Ct LOT 15T, Missoula, MT 59808Sold
A local agent can set up tours, give advice and negotiate with sellers.
Similar homes
- $889,0003 bd3 ba2.6k sqft2445 Pale Evening Ct, Missoula, MT 59808Active

 MLS ID #30068071, Courtney McFadden, ERA Lambros Real Estate Missoula. MRMLS
 - $1,095,0004 bd4 ba2.6k sqft10232 Pale Morning Ct, Missoula, MT 59808ActiveMLS ID #30067880, Stephanie Gardner, PureWest Real Estate - Missoula. MRMLS
- $899,0003 bd2 ba1.9k sqft2759 Paniolo Pl, Missoula, MT 59808Active
 MLS ID #30061029, Rebecca Donnelly, PureWest Real Estate - Missoula. MRMLS
 - $995,0004 bd3 ba3.4k sqft3035 Rustler Dr, Missoula, MT 59808Active
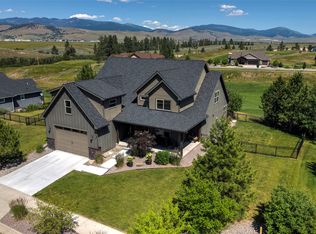 MLS ID #30074583, Jen Clement, Berkshire Hathaway HomeServices - Missoula. MRMLS
 - $849,9004 bd4 ba3.3k sqft2728 Carnoustie Way, Missoula, MT 59808ActiveMLS ID #30064272, Casey Robinson, Windermere R E Missoula. MRMLS
- $835,0004 bd3 ba2.5k sqft5711 Remuda Ln, Missoula, MT 59808ActiveMLS ID #30074652, Rachael Orizotti Rixford, Burke Orizotti Real Estate Inc. MRMLS
- $876,0005 bd4 ba3.6k sqft1582 Douglas Dr, Missoula, MT 59808ActiveMLS ID #30070725, Michael Reimer, Keller Williams Western MT. MRMLS
- $825,0004 bd3 ba2.2k sqft8915 Western Farms Rd, Missoula, MT 59808ActiveMLS ID #30074207, Leland Reed, TheAgency Missoula. MRMLS
- $730,0004 bd4 ba3.7k sqft2625 Tanbark Way #A, Missoula, MT 59808ActiveMLS ID #30068893, David Jacob Wells, PureWest Real Estate - Missoula. MRMLS
- $899,0004 bd3 ba2.6k sqft1455 Woodbine Pl, Missoula, MT 59803ActiveMLS ID #30076128, Danni Moore, PureWest Real Estate - Missoula. MRMLS
- $870,0004 bd3 ba2.9k sqft9494 Cedar Ridge Rd, Missoula, MT 59804ActiveMLS ID #30072599, Gillian Fetz Edgell, Glacier Sotheby's International Realty Missoula. MRMLS
- $895,0004 bd3 ba2.3k sqft2138 Horsetail Ln, Missoula, MT 59808ActiveMLS ID #30057959, Rebecca Donnelly, PureWest Real Estate - Missoula. MRMLS
- $885,0003 bd2 ba2.5k sqft310 Trail Blazer Loop, Missoula, MT 59801ActiveMLS ID #30073509, Danni Moore, PureWest Real Estate - Missoula. MRMLS
- $660,0004 bd3 ba2.8k sqft5521 Hereford Pl, Missoula, MT 59808Active Under ContractMLS ID #30073206, Stephanie Gardner, PureWest Real Estate - Missoula. MRMLS
- $999,0004 bd3 ba2.5k sqft4840 Spurgin Rd, Missoula, MT 59804ActiveMLS ID #30067870, Dawn Maddux, Engel & Völkers Western Frontier - Missoula. MRMLS
- $635,7004 bd3 ba2.3k sqft5112 Cattle Dr, Missoula, MT 59808ActiveMLS ID #30072465, MerriLee Valentine, ERA Lambros Real Estate Missoula. MRMLS
- $725,0004 bd4 ba2.9k sqft2423 43rd St, Missoula, MT 59803Active Under ContractMLS ID #30075829, Jessica Lynn O'Leary, Glacier Sotheby's International Realty Missoula. MRMLS
- $599,0003 bd3 ba1.8k sqft5309 Remington Dr #C, Missoula, MT 59808ActiveMLS ID #30073604, Danni Moore, PureWest Real Estate - Missoula. MRMLS
- $1,095,0004 bd4 ba2.8k sqft3101 Humble Rd, Missoula, MT 59804ActiveMLS ID #30067879, Andrew Weigand, Berkshire Hathaway HomeServices - Missoula. MRMLS
- $925,0004 bd4 ba2.8k sqft11327 Sleeman Ln, Lolo, MT 59847ActiveMLS ID #30065093, Cindi Hayne, Glacier Sotheby's International Realty Hamilton. MRMLS
