This mountain modern townhome, with exceptional craftsmanship by Gooden Construction and high-end finishes throughout is located in the Freestone development with private Clark Fork River access and 35 acres of preserved space common are. Designed with entertaining in mind, the main level offers a seamless, open flow between living spaces. The great room welcomes you with white oak flooring, soaring vaulted ceilings, and solid-core walnut doors. A striking stone-wrapped gas fireplace anchors the space, while floor-to-ceiling Pella Impervia windows fill the room with abundant natural light. The chef’s kitchen is equally impressive, featuring GE Monogram appliances, quartzite countertops, rich walnut cabinetry, a wine bar with beverage refrigerator, and a dining area that opens directly to the back patio—perfect for indoor-outdoor living. The main level also hosts a luxurious primary suite with an ensuite bathroom complete with radiant floor heating, a walk-in closet, a dedicated laundry room, and a convenient powder room for guests. Upstairs, a second primary suite offers added comfort and privacy, complete with its own ensuite bathroom, radiant heated floors, and an additional laundry area. Two more bedrooms, a full bathroom, and a versatile loft or flex space complete the upper level. Step outside to an expansive rear patio, thoughtfully equipped with a gas line and surrounded by beautifully landscaped grounds and serene mountain views. Every detail of this home has been carefully considered, including premium upgrades such as a heated garage and an automatic generator transfer switch.
Active
Price cut: $100K (6/26)
$1,095,000
10232 Pale Morning Ct, Missoula, MT 59808
4beds
2,653sqft
:
Get pre-qualified$6,924/mo
Townhouse
Built in 2024
2,787 Square Feet Lot
$1,071,900 Zestimate®
$413/sqft
$133/mo HOA
What's special
Striking stone-wrapped gas fireplaceSerene mountain viewsExpansive rear patioBeautifully landscaped groundsWalk-in closetFloor-to-ceiling pella impervia windowsAbundant natural light
- 116 days |
- 158 |
- 1 |
Zillow last checked:
Listing updated:
Listed by:
Stephanie Gardner 406-531-3307,
PureWest Real Estate - Missoula
Source: MRMLS,MLS#: 30067880
Facts & features
Interior
Bedrooms & bathrooms
- Bedrooms: 4
- Bathrooms: 4
- Full bathrooms: 3
- 1/2 bathrooms: 1
Heating
- Forced Air, Gas
Cooling
- Central Air
Appliances
- Included: Dryer, Microwave, Range, Refrigerator, Washer
Features
- Basement: Crawl Space
- Has fireplace: No
Interior area
- Total interior livable area: 2,653 sqft
- Finished area below ground: 0
Property
Parking
- Total spaces: 2
- Parking features: Garage - Attached
- Attached garage spaces: 2
Lot
- Size: 2,787 Square Feet
Details
- Parcel number: 04219909303045003
- Special conditions: Standard
Construction
Type & style
- Home type: Townhouse
- Architectural style: Modern
- Property subtype: Townhouse
Materials
- Masonite
- Foundation: Poured
- Roof: Composition
Condition
- New construction: No
- Year built: 2024
Utilities & green energy
- Sewer: Public Sewer
- Water: Shared Well
- Utilities for property: Cable Available, Electricity Connected, Natural Gas Connected, Underground Utilities
Community & HOA
HOA
- Has HOA: Yes
- Amenities included: Management, Snow Removal
- Services included: Common Area Maintenance, Maintenance Grounds, Snow Removal
- HOA fee: $400 quarterly
- HOA name: Flywater
Location
- Region: Missoula
Financial & listing details
- Price per square foot: $413/sqft
- Annual tax amount: $1,058
- Date on market: 4/1/2026
- Listing agreement: Exclusive Right To Sell
Estimated market value
$1,071,900
$1.02M - $1.13M
$3,680/mo
Price history
| Date | Event | Price |
|---|---|---|
| 6/26/2026 | Price change | $1,095,000-8.4%$413/sqft |
Source:  MRMLS #30067880 Report a problem MRMLS #30067880 Report a problem | ||
| 5/12/2026 | Price change | $1,195,000-2.8%$450/sqft |
Source: MRMLS #30067880 Report a problem | ||
| 4/1/2026 | Listed for sale | $1,230,000$464/sqft |
Source: MRMLS #30067880 Report a problem | ||
Public tax history
Tax history is unavailable.
Monthly payment
Est. payment
Payment breakdown
Explore the cost of this home by adjusting the details. Changes won't be saved.Climate risks
Neighborhood: 59808
Nearby schools
GreatSchools rating
- NALower Grade HellgateGrades: 2-3Distance: 3.9 mi
- 6/10Hellgate Middle SchoolGrades: 7-8Distance: 3.8 mi
- 3/10Big Sky High SchoolGrades: 9-12Distance: 4.9 mi
- $--2,787.84 Square FeetNhn Pale Morning Ct LOT 16T, Missoula, MT 59808Sold

- $--2,787.84 Square FeetNhn Pale Morning Ct LOT 15T, Missoula, MT 59808Sold

- $850,0003 bd3 ba2.4k sqft10223 Pale Morning Ct, Missoula, MT 59808New Construction
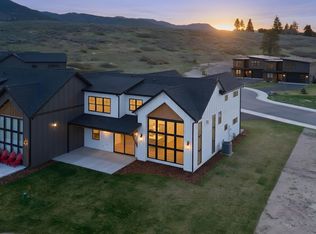
- $910,0004 bd4 ba2.5k sqft2411 Pale Evening Ct, Missoula, MT 59808For Sale

- $--3 bd4 ba2.3k sqft10223 Pale Morning Ct #20T, Missoula, MT 59808Sold
- $--3 bd4 ba2.4k sqft10235 Pale Morning Ct, Missoula, MT 59808Sold
- $--3 bd4 ba2.3k sqft2429 Pale Evening Ct, Missoula, MT 59808Sold
- $899,0003 bd3 ba2.6k sqft2445 Pale Evening Ct, Missoula, MT 59808For Sale
A local agent can set up tours, give advice and negotiate with sellers.
Similar homes
- $910,0004 bd4 ba2.5k sqft2411 Pale Evening Ct, Missoula, MT 59808Active
 MLS ID #30071474, Karli Hughes, ERA Lambros Real Estate Missoula. MRMLS
 - $899,0003 bd3 ba2.6k sqft2445 Pale Evening Ct, Missoula, MT 59808Active
 MLS ID #30068071, Courtney McFadden, ERA Lambros Real Estate Missoula. MRMLS
 - $1,397,5004 bd3 ba2.4k sqft9791 Royal Coachman Dr Lot 28, Missoula, MT 59808Active
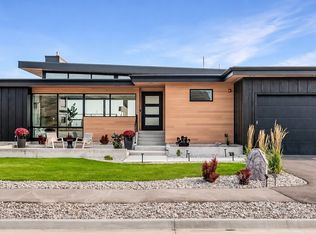 MLS ID #30075453, Lance Koch, Berkshire Hathaway HomeServices - Missoula. MRMLS
 - $850,0003 bd3 ba2.4k sqft10223 Pale Morning Ct, Missoula, MT 59808Active Under ContractMLS ID #30070099, Brint P Wahlberg, Windermere R E Missoula. MRMLS
- $995,0004 bd3 ba3.4k sqft3035 Rustler Dr, Missoula, MT 59808ActiveMLS ID #30074583, Jen Clement, Berkshire Hathaway HomeServices - Missoula. MRMLS
- $1,099,0004 bd3 ba3.9k sqft1191 Big Flat Rd, Missoula, MT 59804ActiveMLS ID #30072659, Kassi Schroeder, Soula Realty. MRMLS
- $930,0004 bd3 ba3.1k sqft2648 Bunkhouse Pl, Missoula, MT 59808ActiveMLS ID #30071545, Liz Dye, Portico Real Estate of Montana. MRMLS
- $1,095,0004 bd4 ba2.8k sqft3101 Humble Rd, Missoula, MT 59804ActiveMLS ID #30067879, Andrew Weigand, Berkshire Hathaway HomeServices - Missoula. MRMLS
- $849,9004 bd4 ba3.3k sqft2728 Carnoustie Way, Missoula, MT 59808ActiveMLS ID #30064272, Casey Robinson, Windermere R E Missoula. MRMLS
- $849,0004 bd3 ba2.2k sqft8915 Western Farms Rd, Missoula, MT 59808ActiveMLS ID #30074207, Leland Reed, TheAgency Missoula. MRMLS
- $899,0003 bd2 ba1.9k sqft2759 Paniolo Pl, Missoula, MT 59808ActiveMLS ID #30061029, Rebecca Donnelly, PureWest Real Estate - Missoula. MRMLS
- $835,0004 bd3 ba2.5k sqft5711 Remuda Ln, Missoula, MT 59808ActiveMLS ID #30074652, Rachael Orizotti Rixford, Burke Orizotti Real Estate Inc. MRMLS
- $1,079,0004 bd4 ba2.8k sqft216 Cerise Ct, Missoula, MT 59808ActiveMLS ID #30070989, DJ Smith, Berkshire Hathaway HomeServices - Missoula. MRMLS
- $999,0004 bd3 ba2.5k sqft4840 Spurgin Rd, Missoula, MT 59804ActiveMLS ID #30067870, Dawn Maddux, Engel & Völkers Western Frontier - Missoula. MRMLS
- $876,0005 bd4 ba3.6k sqft1582 Douglas Dr, Missoula, MT 59808ActiveMLS ID #30070725, Michael Reimer, Keller Williams Western MT. MRMLS
- $1,197,0006 bd6 ba2.8k sqft1220 Kennett Ave #B-c, D Missoula, MT 59808ActiveMLS ID #30069837, Leland Reed, TheAgency Missoula. MRMLS
- $1,050,0004 bd4 ba2.9k sqft1311 Lower Lincoln Hills Dr, Missoula, MT 59802Active Under ContractMLS ID #30074061, Stephanie Gardner, PureWest Real Estate - Missoula. MRMLS
- $1,199,0003 bd3 ba2.8k sqft3720 S 3rd St W, Missoula, MT 59804ActiveMLS ID #30066946, Josh Plum, Point 6 Real Estate, LLC. MRMLS
- $870,0004 bd3 ba2.9k sqft9494 Cedar Ridge Rd, Missoula, MT 59804ActiveMLS ID #30072599, Gillian Fetz Edgell, Glacier Sotheby's International Realty Missoula. MRMLS
- $1,075,0004 bd3 ba2.9k sqft4411 Harrison Scott Dr, Missoula, MT 59803ActiveMLS ID #30073287, Vanessa Francis, TheAgency Missoula. MRMLS
