Experience elevated living in the sought-after Linda Vista neighborhood of Miller Creek. This nearly 3,000 square foot custom newly built home by Spotted Pony Construction, offers 4 bedrooms, 3 bathrooms ,a bonus office with thoughtfully designed spaces with high-end finishes throughout.
The heart of the home features Bosch appliances, a beverage refrigerator, built in pantry, touchless faucet, and beautiful hardwood flooring. Warm, inviting tones complement the custom tile work, fireplace, lighted mirrors, and designer finishes throughout.
Built with both comfort and functionality in mind, the home is wired for modern technology and includes custom closet systems, a dedicated office/bonus space, and a concrete crawl space floor over a vapor barrier to help reduce moisture concerns.
Outdoor living is equally impressive with professional landscaping, a spacious back patio, and a gas line already installed for your future grill and entertaining area.
This home was professionally pre-wired for smart home technology during construction — all cables are in the walls, all
runs terminate at a central equipment location, and every system is ready to activate. No drywall. No disruption. Just connect & go!
The heated, epoxy-finished 3-car garage provides ample space for vehicles, storage, and hobbies. Combining luxury, quality craftsmanship, and modern convenience, this exceptional Linda Vista residence is ready to welcome its new owner.
Active under contract
$1,075,000
4411 Harrison Scott Dr, Missoula, MT 59803
4beds
2,911sqft
:
Get pre-qualified$6,602/mo
Single Family Residence
Built in 2026
9,713 Square Feet Lot
$1,065,300 Zestimate®
$369/sqft
$3/mo HOA
What's special
Spacious back patioWired for modern technologyHigh-end finishes throughoutTouchless faucetLighted mirrorsDesigner finishes throughoutBeverage refrigerator
- 44 days |
- 562 |
- 38 |
Zillow last checked:
Listing updated:
Listed by:
Vanessa Francis 406-239-8166,
TheAgency Missoula,
Aaron Misipeka Ward 406-239-7833,
TheAgency Missoula
Source: MRMLS,MLS#: 30073287
Facts & features
Interior
Bedrooms & bathrooms
- Bedrooms: 4
- Bathrooms: 3
- Full bathrooms: 3
Primary bedroom
- Level: Main
Bedroom 2
- Level: Main
Bedroom 3
- Level: Upper
Bedroom 4
- Level: Upper
Bathroom 1
- Level: Main
Kitchen
- Level: Main
Living room
- Level: Main
Heating
- Forced Air, Gas
Cooling
- Central Air
Appliances
- Included: Dishwasher, Range, Refrigerator
- Laundry: Washer Hookup
Features
- Fireplace, Main Level Primary, Open Floorplan, Wired for Data, Walk-In Closet(s), Wired for Sound
- Basement: None
- Number of fireplaces: 1
Interior area
- Total interior livable area: 2,911 sqft
- Finished area below ground: 452
Video & virtual tour
Property
Parking
- Total spaces: 3
- Parking features: Garage, Garage Door Opener
- Garage spaces: 3
Features
- Levels: Two
- Patio & porch: Covered, Patio, Porch
- Exterior features: Rain Gutters
- Fencing: None
- Has view: Yes
- View description: Mountain(s), Residential
Lot
- Size: 9,713 Square Feet
- Features: Back Yard, Front Yard, Landscaped, Sprinklers In Ground
- Topography: Varied
Details
- Parcel number: 04209211211300000
- Special conditions: Standard
Construction
Type & style
- Home type: SingleFamily
- Property subtype: Single Family Residence
Materials
- Wood Siding, Wood Frame
- Foundation: Poured
- Roof: Asphalt
Condition
- New construction: Yes
- Year built: 2026
Details
- Builder name: Spotted Pony Construction,Llc
Utilities & green energy
- Sewer: Public Sewer
- Water: Public
- Utilities for property: Cable Available, Electricity Available, High Speed Internet Available
Community & HOA
Community
- Features: Curbs, Sidewalks
- Subdivision: Linda Vista
HOA
- Has HOA: Yes
- Amenities included: Park
- Services included: Common Area Maintenance
- HOA fee: $35 annually
- HOA name: Upper Linda Vista
Location
- Region: Missoula
Financial & listing details
- Price per square foot: $369/sqft
- Annual tax amount: $5
- Date on market: 6/18/2026
- Listing agreement: Exclusive Right To Sell
- Listing terms: Cash,Conventional,FHA,VA Loan
- Road surface type: Asphalt
Estimated market value
$1,065,300
$1.01M - $1.12M
$3,946/mo
Price history
| Date | Event | Price |
|---|---|---|
| 6/18/2026 | Listed for sale | $1,075,000$369/sqft |
Source:  MRMLS #30073287 Report a problem MRMLS #30073287 Report a problem | ||
Public tax history
Tax history is unavailable.
Monthly payment
Est. payment
Payment breakdown
Explore the cost of this home by adjusting the details. Changes won't be saved.Climate risks
Neighborhood: 59803
Nearby schools
GreatSchools rating
- 9/10Jeannette Rankin Elementary SchoolGrades: PK-5Distance: 0.5 mi
- 5/10Porter Middle SchoolGrades: 6-8Distance: 3.3 mi
- 7/10Sentinel High SchoolGrades: 9-12Distance: 4 mi
- $--3 bd2 ba3.7k sqft4406 Harrison Scott Dr, Missoula, MT 59803Sold

- $--3 bd2 ba1.3k sqft4414 Harrison Scott Dr, Missoula, MT 59803Sold

- $--4 bd3 ba3.4k sqft4429 Harrison Scott Dr, Missoula, MT 59803Sold
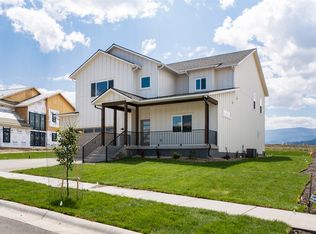
- $1,199,9005 bd4 ba3.4k sqft4422 Harrison Scott Dr, Missoula, MT 59803New Construction
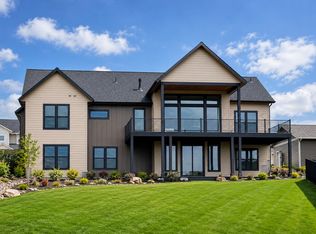
- $1,145,0005 bd4 ba4.4k sqft4434 Harrison Scott Dr, Missoula, MT 59803For Sale
- $--6 bd3 ba3.7k sqft4409 Christian Dr, Missoula, MT 59803Sold
- $--5 bd3 ba3.3k sqft4396 Harrison Scott Dr, Missoula, MT 59803Sold
- $789,0003 bd3 ba2.4k sqft4393 Christian Dr, Missoula, MT 59803For Sale
A local agent can set up tours, give advice and negotiate with sellers.
Similar homes
- $789,0003 bd3 ba2.4k sqft4393 Christian Dr, Missoula, MT 59803Active

 MLS ID #30075701, Maggie Springer, Ink Realty Group. MRMLS
 - $1,050,0005 bd5 ba4.2k sqft104 Black Pine Trl, Missoula, MT 59803Active
 MLS ID #30075340, Mandy Snook, Montana Home & Land Co., LLC. MRMLS
 - $915,0005 bd4 ba3.3k sqft4345 Christian Dr, Missoula, MT 59803Active
 MLS ID #30069785, Kelsey Paulson, Berkshire Hathaway HomeServices - Missoula. MRMLS
 - $997,5005 bd3 ba4.1k sqft6215 Marias St, Missoula, MT 59803Active
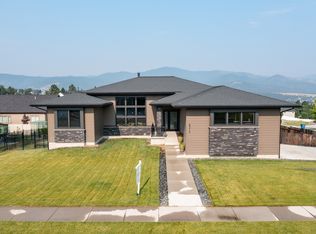 MLS ID #30061754, Dawn Maddux, Engel & Völkers Western Frontier - Missoula. MRMLS
 - $738,5004 bd4 ba3k sqft5050 Jordan Ct, Missoula, MT 59803For Sale By Owner
- $798,5005 bd3 ba3k sqft5058 Jaiden Ln, Missoula, MT 59803ActiveMLS ID #30068867, K.C. Hart, Keller Williams Western MT. MRMLS
- $1,095,0004 bd4 ba2.8k sqft3101 Humble Rd, Missoula, MT 59804ActiveMLS ID #30067879, Andrew Weigand, Berkshire Hathaway HomeServices - Missoula. MRMLS
- $725,0004 bd4 ba2.9k sqft2423 43rd St, Missoula, MT 59803Active Under ContractMLS ID #30075829, Jessica Lynn O'Leary, Glacier Sotheby's International Realty Missoula. MRMLS
- $735,0004 bd3 ba2.5k sqft6012 Hobson Ln, Missoula, MT 59803ActiveMLS ID #30070950, Adam Hertz, ERA Lambros Real Estate Missoula. MRMLS
- $795,0005 bd3 ba2.8k sqftOsellame Construction Co., Missoula, MT 59803Active Under ContractMLS ID #30074293, Conor Dwyer, Berkshire Hathaway HomeServices - Missoula. MRMLS
- $999,0004 bd3 ba2.5k sqft4840 Spurgin Rd, Missoula, MT 59804ActiveMLS ID #30067870, Dawn Maddux, Engel & Völkers Western Frontier - Missoula. MRMLS
- $750,0002 bd2 ba3.4k sqft7152 Avery Ln, Missoula, MT 59803Active Under ContractMLS ID #30074533, Paulette McMannis, Berkshire Hathaway HomeServices - Missoula. MRMLS
- $850,0004 bd3 ba2.1k sqft2521&-2527 Gleason St, Missoula, MT 59804ActiveMLS ID #30074834, Andrea Raulston, Keller Williams Western MT. MRMLS
- $1,050,0004 bd4 ba2.9k sqft1311 Lower Lincoln Hills Dr, Missoula, MT 59802Active Under ContractMLS ID #30074061, Stephanie Gardner, PureWest Real Estate - Missoula. MRMLS
- $995,0004 bd3 ba3.4k sqft3035 Rustler Dr, Missoula, MT 59808ActiveMLS ID #30074583, Jen Clement, Berkshire Hathaway HomeServices - Missoula. MRMLS
- $1,099,0004 bd3 ba3.9k sqft1191 Big Flat Rd, Missoula, MT 59804ActiveMLS ID #30072659, Kassi Schroeder, Soula Realty. MRMLS
- $670,0004 bd3 ba2.8k sqft2520 Sunridge Ct, Missoula, MT 59803Active Under ContractMLS ID #30071979, Jean A Marx, Keller Williams Western MT. MRMLS
- $769,0004 bd3 ba2.2k sqft7814 Parker Lee Ct, Missoula, MT 59803ActiveMLS ID #30070478, Claire Paffhausen, ERA Lambros Real Estate Missoula. MRMLS
- $876,0005 bd4 ba3.6k sqft1582 Douglas Dr, Missoula, MT 59808ActiveMLS ID #30070725, Michael Reimer, Keller Williams Western MT. MRMLS
- $835,0004 bd3 ba2.5k sqft5711 Remuda Ln, Missoula, MT 59808ActiveMLS ID #30074652, Rachael Orizotti Rixford, Burke Orizotti Real Estate Inc. MRMLS
