Welcome to mountain modern living at its finest. Designed to capture breathtaking mountain views, this custom-built home showcases extra-large windows that flood the living spaces with natural light while creating a seamless connection to the outdoors.
The heart of the home is a stunning chef's kitchen featuring upgraded Café appliances, under-cabinet lighting, a hidden oversized walk-in pantry complete with a mini refrigerator, and beautiful white oak hardwood floors that flow throughout the main level. The impressive living room boasts soaring 12-foot ceilings, while the grand 8-foot front door opens to a welcoming covered entry highlighted by beautiful beam work and an upgraded designer chandelier.
Offering 5 bedrooms, including two on the main level, and 3.5 bathrooms, this thoughtfully designed floor plan provides both comfort and flexibility. The luxurious primary suite is a true retreat, featuring a one-of-a-kind spa-inspired bathroom with a spectacular custom walk-in shower that simply must be seen to be appreciated.
The fully finished walkout basement features a large sliding glass door leading to an expansive covered patio, creating the perfect space for entertaining or relaxing. Outdoor living continues with an extra-large covered back balcony overlooking the beautiful city of Missoula and the surrounding mountain scenery.
Additional premium features include a central vacuum system, on-demand hot water, heated oversized two-car garage, upgraded lighting fixtures throughout, underground sprinklers, and professional landscaping.
This exceptional mountain modern home blends timeless design, luxury finishes, and everyday functionality into a truly unforgettable property.
Active under contract
$1,199,900
4422 Harrison Scott Dr, Missoula, MT 59803
5beds
3,425sqft
:
Get pre-qualified$7,444/mo
Single Family Residence
Built in 2026
9,278 Square Feet Lot
$1,182,600 Zestimate®
$350/sqft
$3/mo HOA
What's special
Heated oversized two-car garageBreathtaking mountain viewsFully finished walkout basementUpgraded designer chandelierUnderground sprinklersOn-demand hot waterCentral vacuum system
- 48 days |
- 338 |
- 14 |
Zillow last checked:
Listing updated:
Listed by:
Brenda Foster 406-531-0050,
Berkshire Hathaway HomeServices - Missoula
Source: MRMLS,MLS#: 30072093
Facts & features
Interior
Bedrooms & bathrooms
- Bedrooms: 5
- Bathrooms: 4
- Full bathrooms: 3
- 1/2 bathrooms: 1
Heating
- Forced Air, Gas
Cooling
- Central Air
Appliances
- Included: Dishwasher, Disposal, Microwave, Range, Refrigerator
- Laundry: Washer Hookup
Features
- Fireplace, Main Level Primary, Walk-In Closet(s), Central Vacuum
- Basement: Finished,Walk-Out Access
- Number of fireplaces: 1
Interior area
- Total interior livable area: 3,425 sqft
- Finished area below ground: 1,485
Video & virtual tour
Property
Parking
- Total spaces: 2
- Parking features: Garage, Garage Door Opener
- Attached garage spaces: 2
Features
- Levels: Two
- Patio & porch: Rear Porch, Covered, Deck, Front Porch, Patio, Porch, Balcony
- Exterior features: Balcony, Rain Gutters
- Has view: Yes
- View description: Mountain(s), Residential, Valley
Lot
- Size: 9,278 Square Feet
- Features: Back Yard, Front Yard, Gentle Sloping, Landscaped, Level, Sprinklers In Ground, Views
- Topography: Varied
Details
- Parcel number: 04209211211070000
- Zoning: Residential
- Zoning description: RT10
- Special conditions: Standard
Construction
Type & style
- Home type: SingleFamily
- Architectural style: Other
- Property subtype: Single Family Residence
Materials
- Board & Batten Siding, Wood Frame
- Foundation: Poured
- Roof: Asphalt
Condition
- New construction: Yes
- Year built: 2026
Details
- Builder name: Freedom Builders Inc
Utilities & green energy
- Sewer: Public Sewer
- Water: Private
- Utilities for property: Natural Gas Available
Community & HOA
Community
- Features: Curbs, Park, Sidewalks
- Security: Carbon Monoxide Detector(s), Smoke Detector(s)
HOA
- Has HOA: Yes
- Amenities included: Park
- Services included: Common Area Maintenance
- HOA fee: $35 annually
- HOA name: Upper Linda Vista Hoa
Location
- Region: Missoula
Financial & listing details
- Price per square foot: $350/sqft
- Annual tax amount: $768
- Date on market: 6/8/2026
- Listing agreement: Exclusive Right To Sell
- Listing terms: Cash,Conventional
- Road surface type: Asphalt
Estimated market value
$1,182,600
$1.12M - $1.24M
$4,428/mo
Price history
| Date | Event | Price |
|---|---|---|
| 6/8/2026 | Listed for sale | $1,199,900$350/sqft |
Source:  MRMLS #30072093 Report a problem MRMLS #30072093 Report a problem | ||
Public tax history
Tax history is unavailable.
Monthly payment
Est. payment
Payment breakdown
Explore the cost of this home by adjusting the details. Changes won't be saved.Climate risks
Neighborhood: 59803
Nearby schools
GreatSchools rating
- 9/10Jeannette Rankin Elementary SchoolGrades: PK-5Distance: 0.5 mi
- 5/10Porter Middle SchoolGrades: 6-8Distance: 3.2 mi
- 7/10Sentinel High SchoolGrades: 9-12Distance: 4 mi
- $1,145,0005 bd4 ba4.4k sqft4434 Harrison Scott Dr, Missoula, MT 59803For Sale

- $--3 bd2 ba1.3k sqft4414 Harrison Scott Dr, Missoula, MT 59803Sold

- $--6 bd3 ba3.7k sqft4409 Christian Dr, Missoula, MT 59803Sold

- $--4 bd3 ba3.4k sqft4429 Harrison Scott Dr, Missoula, MT 59803Sold
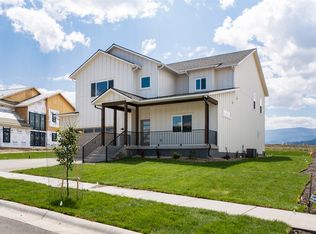
- $1,075,0004 bd3 ba2.9k sqft4411 Harrison Scott Dr, Missoula, MT 59803New Construction
- $805,6006 bd4 ba2.1k sqft4458 Harrison Scott Dr, Missoula, MT 59803Off Market
- $--3 bd2 ba3.7k sqft4406 Harrison Scott Dr, Missoula, MT 59803Sold
- $--5 bd3 ba3k sqft4433 Christian Dr, Missoula, MT 59803Sold
A local agent can set up tours, give advice and negotiate with sellers.
A local lender can help you make sure your offer is ready when you are.
Similar homes
- $1,145,0005 bd4 ba4.4k sqft4434 Harrison Scott Dr, Missoula, MT 59803Active
 MLS ID #30075416, Mark Twite, Twite Realty Corp. MRMLS
 - $1,075,0004 bd3 ba2.9k sqft4411 Harrison Scott Dr, Missoula, MT 59803Active
 MLS ID #30073287, Vanessa Francis, TheAgency Missoula. MRMLS
 - $1,125,0005 bd3 ba3.3k sqft2543 Drake Ln, Missoula, MT 59803Active
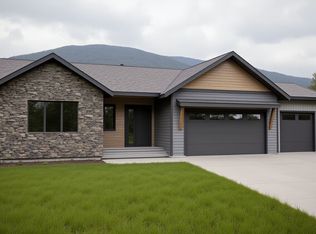 MLS ID #30061218, MerriLee Valentine, ERA Lambros Real Estate Missoula. MRMLS
 - $785,0005 bd3 ba3.2k sqft4674 Christian Dr, Missoula, MT 59803Active
 MLS ID #30072704, Jean A Marx, Keller Williams Western MT. MRMLS
 - $997,5005 bd3 ba4.1k sqft6215 Marias St, Missoula, MT 59803ActiveMLS ID #30061754, Dawn Maddux, Engel & Völkers Western Frontier - Missoula. MRMLS
- $1,279,0006 bd4 ba5k sqft4607 Hillview Way, Missoula, MT 59803ActiveMLS ID #30072358, Rachael Orizotti Rixford, Burke Orizotti Real Estate Inc. MRMLS
- $738,5004 bd4 ba3k sqft5050 Jordan Ct, Missoula, MT 59803For Sale By Owner
- $890,0005 bd3 ba3k sqft3220 Rodeo Rd, Missoula, MT 59803Active Under ContractMLS ID #30073077, Kelly Mytty Donoghue, Windermere R E Missoula. MRMLS
- $715,0006 bd4 ba3k sqft5324 Big Fork Rd, Missoula, MT 59803ActiveMLS ID #30071805, Jauna Poindexter, Berkshire Hathaway HomeServices - Missoula. MRMLS
- $725,0004 bd3 ba4.2k sqft5401 Big Fork Rd, Missoula, MT 59803ActiveMLS ID #30072451, Sheila M Mischke, Kelly Right Real Estate of Montana LLC - Missoula. MRMLS
- $1,199,0003 bd3 ba2.8k sqft3720 S 3rd St W, Missoula, MT 59804ActiveMLS ID #30066946, Josh Plum, Point 6 Real Estate, LLC. MRMLS
- $795,0005 bd3 ba2.8k sqftOsellame Construction Co., Missoula, MT 59803Active Under ContractMLS ID #30074293, Conor Dwyer, Berkshire Hathaway HomeServices - Missoula. MRMLS
- $1,000,0005 bd3 ba3.9k sqft2357 Grape Arbor Ct, Missoula, MT 59804ActiveMLS ID #30074374, Kent Pratt, Windermere R E Missoula. MRMLS
- $780,0005 bd3 ba2.7k sqft7183 Helenka Rose, Missoula, MT 59803ActiveMLS ID #30073956, Mark Twite, Twite Realty Corp. MRMLS
- $750,0002 bd2 ba3.4k sqft7152 Avery Ln, Missoula, MT 59803Active Under ContractMLS ID #30074533, Paulette McMannis, Berkshire Hathaway HomeServices - Missoula. MRMLS
- $1,274,9004 bd4 ba3.3k sqft9883 Hatton Ln, Lolo, MT 59847ActiveMLS ID #30075366, Julie Jessop, ERA Lambros Real Estate Hamilton. MRMLS
- $1,125,0006 bd4 ba4.6k sqft430 Claremont St, Lolo, MT 59847ActiveMLS ID #30067852, Chelsea Dallmann, Keller Williams Western MT. MRMLS
- $1,795,0006 bd4 ba4.5k sqft618 Spanish Peaks Dr, Missoula, MT 59803ActiveMLS ID #30073665, Devin Khoury, PureWest Real Estate - Missoula. MRMLS
- $876,0005 bd4 ba3.6k sqft1582 Douglas Dr, Missoula, MT 59808ActiveMLS ID #30070725, Michael Reimer, Keller Williams Western MT. MRMLS
- $789,0004 bd3 ba2.2k sqft7830 Parker Lee Ct, Missoula, MT 59803ActiveMLS ID #30073377, Chad Stenerson, Valley 5 Real Estate. MRMLS
