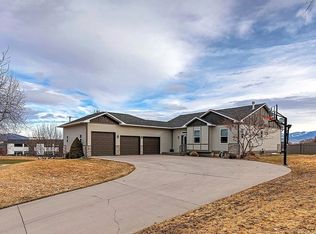
Meticulously maintained newer ranch-style home offering an open, light-filled floor plan and breathtaking views of the rolling hills to the east and south. The inviting main level features vaulted ceilings, luxury vinyl plank flooring, a stunning gas fireplace with stone surround, and the convenience of main-floor living. The kitchen offers a pantry along with great counter space.
The spacious primary suite includes a private ensuite bath, while a second bedroom, full bath, and laundry room complete the main level. The unfinished daylight walkout basement is already framed and ready for expansion, with space for two additional bedrooms, a bathroom, and a generous family room, providing an excellent opportunity to build equity while creating the space you need.
Step outside to enjoy the covered deck overlooking the beautifully landscaped, fully fenced backyard. The oversized garage offers exceptional storage and workspace, including 10' overhead doors and one extra-deep 30-foot bay that's perfect for larger vehicles, a boat, or recreational equipment.
This move-in-ready home combines quality, comfort, stunning views, and room to grow in one exceptional package.
Active under contract
$750,000
7152 Avery Ln, Missoula, MT 59803
2beds
3,402sqft
:
Get pre-qualified$4,806/mo
Single Family Residence
Built in 2015
8,450 Square Feet Lot
$730,000 Zestimate®
$220/sqft
$5/mo HOA
What's special
Main-floor livingOpen light-filled floor planVaulted ceilingsLuxury vinyl plank flooring
- 17 days |
- 687 |
- 33 |
Likely to sell faster than
Zillow last checked:
Listing updated:
Listed by:
Paulette McMannis 406-880-4988,
Berkshire Hathaway HomeServices - Missoula
Source: MRMLS,MLS#: 30074533
Facts & features
Interior
Bedrooms & bathrooms
- Bedrooms: 2
- Bathrooms: 2
- Full bathrooms: 2
Heating
- Forced Air, Gas
Appliances
- Included: Dishwasher, Disposal, Range, Refrigerator
- Laundry: Washer Hookup
Features
- Fireplace, Main Level Primary, Open Floorplan, Vaulted Ceiling(s), Walk-In Closet(s)
- Basement: Daylight,Full,Unfinished,Walk-Out Access
- Number of fireplaces: 1
Interior area
- Total interior livable area: 3,402 sqft
- Finished area below ground: 0
Property
Parking
- Total spaces: 2
- Parking features: Garage - Attached
- Attached garage spaces: 2
Features
- Levels: Two
- Has view: Yes
- View description: Mountain(s), Residential
Lot
- Size: 8,450 Square Feet
- Topography: Sloping
Details
- Parcel number: 04209213209340000
- Zoning: Residential
- Zoning description: PUD
- Special conditions: Standard
Construction
Type & style
- Home type: SingleFamily
- Property subtype: Single Family Residence
Materials
- Foundation: Poured
Condition
- New construction: No
- Year built: 2015
Utilities & green energy
- Sewer: Public Sewer
- Water: Public
- Utilities for property: Cable Available, Electricity Connected, Natural Gas Connected, High Speed Internet Available, Phone Available, Underground Utilities
Community & HOA
Community
- Features: Curbs, Park, Sidewalks
HOA
- Has HOA: Yes
- Amenities included: Management, Picnic Area, Park
- Services included: Common Area Maintenance, Insurance
- HOA fee: $60 annually
- HOA name: Linda Vista
Location
- Region: Missoula
Financial & listing details
- Price per square foot: $220/sqft
- Tax assessed value: $695,822
- Annual tax amount: $6,266
- Date on market: 7/9/2026
- Listing agreement: Exclusive Right To Sell
- Listing terms: Cash,Conventional
- Road surface type: Asphalt
Estimated market value
$730,000
$694,000 - $767,000
$2,771/mo
Price history
| Date | Event | Price |
|---|---|---|
| 7/9/2026 | Listed for sale | $750,000$220/sqft |
Source:  MRMLS #30074533 Report a problem MRMLS #30074533 Report a problem | ||
Public tax history
| Year | Property taxes | Tax assessment |
|---|---|---|
| 2025 | $5,530 -8.6% | $665,300 +23.8% |
| 2024 | $6,052 +7.9% | $537,600 |
| 2023 | $5,607 +10.5% | $537,600 +29% |
| 2022 | $5,072 +2.5% | $416,800 |
| 2021 | $4,951 +6.6% | $416,800 +9.1% |
| 2020 | $4,642 -2.5% | $382,000 |
| 2019 | $4,759 -4.9% | $382,000 +2.4% |
| 2018 | $5,006 +1.7% | $373,200 |
| 2017 | $4,922 +15.5% | $373,200 +10.4% |
| 2016 | $4,263 | $338,193 |
Find assessor info on the county website
Monthly payment
Est. payment
Payment breakdown
Explore the cost of this home by adjusting the details. Changes won't be saved.Climate risks
Neighborhood: 59803
Nearby schools
GreatSchools rating
- 9/10Jeannette Rankin Elementary SchoolGrades: PK-5Distance: 1.3 mi
- 5/10Porter Middle SchoolGrades: 6-8Distance: 3.6 mi
- 7/10Sentinel High SchoolGrades: 9-12Distance: 4 mi
- $795,9004 bd3 ba1.6k sqft7158 Avery Ln, Missoula, MT 59803Off Market
- $737,8003 bd2 ba1.4k sqft7146 Avery Ln, Missoula, MT 59803Off Market
- $593,6003 bd3 ba1.7k sqft7153 Avery Ln, Missoula, MT 59803Off Market
- $870,8005 bd3 ba2.1k sqft7140 Avery Ln, Missoula, MT 59803Off Market
- $709,3003 bd2 ba1.8k sqft7164 Avery Ln, Missoula, MT 59803Off Market
- $630,6003 bd2 ba1.7k sqft7145 Avery Ln, Missoula, MT 59803Off Market
- $766,0004 bd3 ba2.8k sqft7169 Avery, Missoula, MT 59803Off Market
- $666,8003 bd2 ba1.6k sqft7169 Avery Ln, Missoula, MT 59803Off Market
A local agent can set up tours, give advice and negotiate with sellers.
A local lender can help you make sure your offer is ready when you are.
Similar homes
- $795,0005 bd3 ba2.8k sqftOsellame Construction Co., Missoula, MT 59803Active Under Contract

 MLS ID #30074293, Conor Dwyer, Berkshire Hathaway HomeServices - Missoula. MRMLS
 - $785,0005 bd3 ba3.2k sqft4674 Christian Dr, Missoula, MT 59803Active
 MLS ID #30072704, Jean A Marx, Keller Williams Western MT. MRMLS
 - $738,5004 bd4 ba3k sqft5050 Jordan Ct, Missoula, MT 59803For Sale By Owner
- $746,0005 bd3 ba2.9k sqft3554 Mikes Way, Missoula, MT 59803Active Under Contract
 MLS ID #30068713, Mindy Palmer, Berkshire Hathaway HomeServices - Missoula. MRMLS
 - $747,5004 bd3 ba2.3k sqft4068 Kaleigh Ct, Missoula, MT 59803Active Under ContractMLS ID #30069172, Rachael Orizotti Rixford, Burke Orizotti Real Estate Inc. MRMLS
- $798,5005 bd3 ba3k sqft5058 Jaiden Ln, Missoula, MT 59803ActiveMLS ID #30068867, K.C. Hart, Keller Williams Western MT. MRMLS
- $839,9003 bd3 ba3.9k sqft8200 Springtime Rd, Missoula, MT 59803ActiveMLS ID #30073985, Alisha Owens, Soula Realty. MRMLS
- $709,0005 bd3 ba3.1k sqft6001 Hobson Ln, Missoula, MT 59803ActiveMLS ID #30073245, Bethany Taylor, Glacier Sotheby's International Realty Missoula. MRMLS
- $890,0005 bd3 ba3k sqft3220 Rodeo Rd, Missoula, MT 59803Active Under ContractMLS ID #30073077, Kelly Mytty Donoghue, Windermere R E Missoula. MRMLS
- $635,0005 bd2 ba2.4k sqft3631 Brandon Way, Missoula, MT 59803Active Under ContractMLS ID #30073044, Chay Hughes, Keller Williams Western MT. MRMLS
- $769,0004 bd3 ba2.2k sqft7814 Parker Lee Ct, Missoula, MT 59803ActiveMLS ID #30070478, Claire Paffhausen, ERA Lambros Real Estate Missoula. MRMLS
- $735,0004 bd3 ba2.5k sqft6012 Hobson Ln, Missoula, MT 59803ActiveMLS ID #30070950, Adam Hertz, ERA Lambros Real Estate Missoula. MRMLS
- $650,0003 bd3 ba2.3k sqft6270 Timothy Ct, Missoula, MT 59803ActiveMLS ID #30072455, Julie Lingle Gardner, ERA Lambros Real Estate Missoula. MRMLS
- $789,0004 bd3 ba2.2k sqft7830 Parker Lee Ct, Missoula, MT 59803ActiveMLS ID #30073377, Chad Stenerson, Valley 5 Real Estate. MRMLS
- $750,0005 bd3 ba2.9k sqft2719 Emery Pl, Missoula, MT 59804ActiveMLS ID #30073484, Carla Hardy, ERA Lambros Real Estate Missoula. MRMLS
- $675,0003 bd3 ba2.1k sqft5100 Elk Hills Ct, Missoula, MT 59803Active Under ContractMLS ID #30073337, Kathleen Walters, Montana Realty Network LBP INC. MRMLS
- $795,0003 bd2 ba3.2k sqft109 Amber Ct #A, Missoula, MT 59803ActiveMLS ID #30072528, Addie Bryan, Berkshire Hathaway HomeServices - Missoula. MRMLS
- $825,0005 bd4 ba4.6k sqft6308 Hillview Way, Missoula, MT 59803Active Under ContractMLS ID #30036088, Dawn Maddux, Engel & Völkers Western Frontier - Missoula. MRMLS
- $850,0004 bd3 ba2.1k sqft2521&-2527 Gleason St, Missoula, MT 59804ActiveMLS ID #30074834, Andrea Raulston, Keller Williams Western MT. MRMLS
- $849,0004 bd3 ba2.7k sqft171 Fairway Dr, Missoula, MT 59803ActiveMLS ID #30073216, Travis Leitch, Mclean Properties LLC. MRMLS
