Located on a cul-de-sac in sought-after Upper Linda Vista, this thoughtfully designed home delivers a standout blend of comfort, functionality, and timeless style. A striking tiered stamped concrete stairway creates an impressive arrival rarely found in the neighborhood, while the oversized 2-car garage, measuring approximately 33 feet deep by 25 feet wide, offers exceptional space for vehicles, storage, hobbies, or outdoor gear. Together, these standout entry features set the tone for the carefully curated details found throughout the home. Inside, expansive windows fill the home with natural light, highlighting the bright open-concept family room and spacious dining area designed for gathering and entertaining. The kitchen offers both style and practicality with abundant storage, soft-close cabinetry, under-cabinet lighting, stainless steel appliances, and an oversized undermount Kohler stainless steel sink that anchors the space beautifully. Just off the kitchen, the butler pantry adds even more storage along with a conveniently located stacked washer and dryer for effortless everyday living. The primary suite includes everything you need. A true retreat designed for comfort and style. This inviting getaway space features an oversized LED-lit mirror, dual vanities, and a sleek, classy walk-in shower that creates a spa-like experience. The fully customized walk-in closet offers exceptional storage while maximizing functionality, delivering a bright, boutique-style feel. Thoughtfully designed, this standout feature adds both everyday convenience and a touch of luxury to the home. A connected bonus room offers flexible use as a home office, dressing room, second living area, studio, or additional storage space. Upstairs, two additional bedrooms maximize every square foot with thoughtful architectural details, including a cozy reading nook created above the staircase, an inviting retreat perfect for quiet mornings or winding down at the end of the day. Throughout all bedrooms and along the stairway, carefully selected lighting features integrated night-light functionality designed to create a warm and relaxing ambiance. With its timeless color palette, intentional design choices, and welcoming flow, this home offers a distinctive opportunity in one of most desirable neighborhoods in Missoula. This location also offers more than just a home, it is a lifestyle connected to some of Missoula favorite local gathering spots. Nearby, The Den has become a community favorite for brunch, casual evenings, sports games, and sweet treats, while The Oxbow Farm & Market offers locally sourced meats, fresh ingredients, and thoughtfully curated market finds that make everyday meals feel special. The surrounding rolling hills create a peaceful setting, and it is not uncommon to spot wild horses roaming nearby, an unforgettable and uniquely Montana experience that adds to the serene character of the neighborhood.
Active under contract
Price cut: $16K (6/15)
$769,000
7814 Parker Lee Ct, Missoula, MT 59803
4beds
2,213sqft
Single Family Residence
Built in 2025
8,755 Square Feet Lot
$-- Zestimate®
$347/sqft
$5/mo HOA
What's special
Bright open-concept family roomSoft-close cabinetryUnder-cabinet lightingStainless steel appliances
- 111 days |
- 554 |
- 25 |
Zillow last checked:
Listing updated:
Listed by:
Claire Paffhausen 406-550-0950,
ERA Lambros Real Estate Missoula,
Deana Ross 406-239-4726,
ERA Lambros Real Estate Missoula
Source: MRMLS,MLS#: 30070478
Facts & features
Interior
Bedrooms & bathrooms
- Bedrooms: 4
- Bathrooms: 3
- Full bathrooms: 3
Heating
- Forced Air, Gas, Hot Water
Cooling
- Central Air
Appliances
- Included: Dryer, Dishwasher, Microwave, Range, Refrigerator, Washer
Features
- Walk-In Closet(s)
- Basement: Crawl Space
- Has fireplace: No
Interior area
- Total interior livable area: 2,213 sqft
- Finished area below ground: 0
Property
Parking
- Total spaces: 2
- Parking features: Garage - Attached
- Attached garage spaces: 2
Features
- Patio & porch: Patio
- Has view: Yes
- View description: Mountain(s), Residential
Lot
- Size: 8,755 Square Feet
- Features: Cul-De-Sac, Landscaped, Sprinklers In Ground, See Remarks
Details
- Parcel number: 04209213201660000
- Zoning: Residential
- Zoning description: Residential
- Special conditions: Standard
Construction
Type & style
- Home type: SingleFamily
- Architectural style: Modern
- Property subtype: Single Family Residence
Materials
- Board & Batten Siding, See Remarks
- Foundation: Poured
- Roof: Asphalt
Condition
- New construction: Yes
- Year built: 2025
Details
- Builder name: Robyn Enterprises Llc
Utilities & green energy
- Sewer: Public Sewer
- Water: Public
Community & HOA
Community
- Features: Playground, Park, Sidewalks
- Security: Carbon Monoxide Detector(s), Fire Alarm
HOA
- Has HOA: Yes
- Amenities included: Playground, Park
- Services included: None
- HOA fee: $60 annually
- HOA name: Upper Linda Vista
Location
- Region: Missoula
Financial & listing details
- Price per square foot: $347/sqft
- Date on market: 5/7/2026
- Listing agreement: Exclusive Right To Sell
- Listing terms: Cash,Conventional,FHA,VA Loan
- Has irrigation water rights: Yes
Estimated market value
Not available
Estimated sales range
Not available
Not available
Price history
| Date | Event | Price |
|---|---|---|
| 6/15/2026 | Price change | $769,000-2%$347/sqft |
Source:  MRMLS #30070478 Report a problem MRMLS #30070478 Report a problem | ||
| 5/7/2026 | Listed for sale | $785,000$355/sqft |
Source: MRMLS #30070478 Report a problem | ||
Public tax history
Tax history is unavailable.
Monthly payment
Est. payment
Payment breakdown
Explore the cost of this home by adjusting the details. Changes won't be saved.Climate risks
Neighborhood: 59803
Nearby schools
GreatSchools rating
- 5/10Chief Charlo SchoolGrades: PK-5Distance: 1.9 mi
- 5/10Porter Middle SchoolGrades: 6-8Distance: 3.8 mi
- 7/10Sentinel High SchoolGrades: 9-12Distance: 4.1 mi
- $769,0004 bd3 ba2.2k sqft7830 Parker Lee Ct, Missoula, MT 59803New Construction

- $879,0005 bd3 ba3.1k sqft7817 Parker Lee Ct, Missoula, MT 59803New Construction
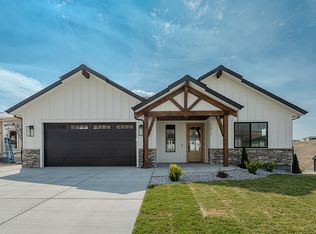
- $--5 bd3 ba1.4k sqft7149 Helenka Rose Dr, Missoula, MT 59803Sold
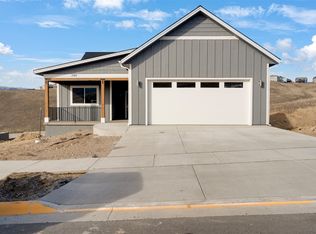
- $685,0003 bd3 ba2k sqft7134 Helenka Rose Dr, Missoula, MT 59803New Construction
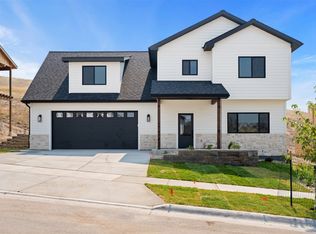
- $799,0004 bd3 ba2.4k sqft7135 Helenka Rose Dr, Missoula, MT 59803New Construction
- $860,0005 bd3 ba3k sqft7157 Helenka Rose Dr, Missoula, MT 59803New Construction
- $597,6003 bd2 ba1.2k sqft7069 Jenaya Ct, Missoula, MT 59803Off Market
- $783,9004 bd3 ba2.6k sqft7073 Jenaya Ct, Missoula, MT 59803Off Market
A local agent can set up tours, give advice and negotiate with sellers.
Similar homes
- $795,0005 bd3 ba2.8k sqftOsellame Construction Co., Missoula, MT 59803Active

 MLS ID #30077385, Conor Dwyer, Berkshire Hathaway HomeServices - Missoula. MRMLS
 - $769,0004 bd3 ba2.2k sqft7830 Parker Lee Ct, Missoula, MT 59803ActiveMLS ID #30073377, Chad Stenerson, Valley 5 Real Estate. MRMLS
- $799,0004 bd3 ba2.4k sqft7135 Helenka Rose Dr, Missoula, MT 59803Active
 MLS ID #30076243, Maria Demaray - Menghini, Big Sky Brokers, LLC. MRMLS
 - $739,7004 bd3 ba2.7k sqft6786 Roberta Dr, Missoula, MT 59803Active Under Contract
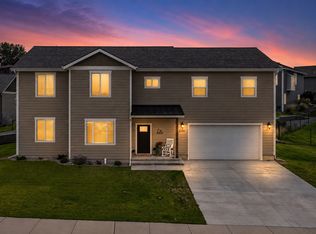 MLS ID #30076433, MerriLee Valentine, ERA Lambros Real Estate Missoula. MRMLS
 - $790,0004 bd3 ba2.2k sqft4479 Christian Dr, Missoula, MT 59803ActiveMLS ID #30076007, Kelsey Paulson, Berkshire Hathaway HomeServices - Missoula. MRMLS
- $696,9005 bd3 ba3k sqft6872 Joy Dr, Missoula, MT 59803ActiveMLS ID #30071067, Samantha Manley, Engel & Völkers Western Frontier - Missoula. MRMLS
- $738,5004 bd4 ba3k sqft5050 Jordan Ct, Missoula, MT 59803For Sale By Owner
- $879,0005 bd3 ba3.1k sqft7817 Parker Lee Ct, Missoula, MT 59803ActiveMLS ID #30076365, DJ Smith, Confluence Real Estate. MRMLS
- $685,0003 bd3 ba2k sqftHughes Construction, Missoula, MT 59803ActiveMLS ID #30072130, Kelsey Paulson, Berkshire Hathaway HomeServices - Missoula. MRMLS
- $710,0004 bd3 ba2.5k sqft6012 Hobson Ln, Missoula, MT 59803ActiveMLS ID #30070950, Adam Hertz, ERA Lambros Real Estate Missoula. MRMLS
- $632,0003 bd3 ba2.2k sqft7168 Shaver Dr #A, Missoula, MT 59803ActiveMLS ID #30070221, Kelsey Paulson, Berkshire Hathaway HomeServices - Missoula. MRMLS
- $895,0005 bd4 ba2.6k sqft1765 Shadow Ln, Missoula, MT 59803ActiveMLS ID #30076637, Travis Leitch, Mclean Properties LLC. MRMLS
- $795,0004 bd3 ba2.5k sqft5711 Remuda Ln, Missoula, MT 59808ActiveMLS ID #30077103, Rachael Orizotti Rixford, Burke Orizotti Real Estate Inc. MRMLS
- $875,0005 bd4 ba2.8k sqft4377 Christian Dr, Missoula, MT 59803ActiveMLS ID #30076371, Crystal Ault, Glacier Sotheby's International Realty Missoula. MRMLS
- $624,9993 bd3 ba1.8k sqft7239 Shaver Dr #A, Missoula, MT 59803ActiveMLS ID #30065001, Kelsey Paulson, Berkshire Hathaway HomeServices - Missoula. MRMLS
- $624,9993 bd3 ba1.8k sqft7239 Shaver Dr #B, Missoula, MT 59803ActiveMLS ID #30064990, Kelsey Paulson, Berkshire Hathaway HomeServices - Missoula. MRMLS
- $695,0004 bd3 ba2.2k sqft380 Stonybrook Dr, Missoula, MT 59804ActiveMLS ID #30075724, Matt Rosbarsky, Clark Fork Realty. MRMLS
- $795,0004 bd3 ba2.2k sqft8915 Western Farms Rd, Missoula, MT 59808ActiveMLS ID #30074207, Leland Reed, TheAgency Missoula. MRMLS
- $719,0004 bd3 ba2k sqft5111 Cattle Dr, Missoula, MT 59808ActiveMLS ID #30075398, Laurie Rowley, NextHome Mountain Life. MRMLS
- $699,9005 bd3 ba2.9k sqft2719 Emery Pl, Missoula, MT 59804ActiveMLS ID #30073484, Carla Hardy, ERA Lambros Real Estate Missoula. MRMLS
