PRICE REDUCTION! Now reduced $20,000 under original list price! Bring your offer! Designed for the ease of main-level primary living and proudly offered for the first time since it was originally built in 2008, this beautifully maintained 44 Ranch home combines exceptional energy efficiency with quality craftsmanship and pride of ownership evident throughout. Situated on a spacious corner lot, this 4-bedroom, 2.5-bath home offers 2,092 square feet with mountain views, mature landscaping and convenient access to Hellgate Elementary and Middle Schools, the neighborhood's 5+ acre park, walking paths and everyday conveniences. The well-designed floor plan features both the primary suite and laundry room on the main level, while three generously sized bedrooms and a full bath upstairs provide space for family, guests or a home office. Fully owned solar panels have historically offset a substantial portion of the home's annual electrical costs, while a brand-new roof installed in 2024 offers added peace of mind. Granite kitchen counter tops, center island, central air conditioning, walk-in closets in all four bedrooms and additional walk-in storage beneath the staircase make this home as functional as it is beautiful. The backyard is a private retreat designed for relaxing and entertaining throughout Montana's seasons. Enjoy a custom stamped concrete patio, private hot tub, adjustable privacy shades, underground sprinklers and beautifully landscaped grounds. Thoughtfully integrated accent lighting creates a warm, inviting atmosphere on the front porch, extending your outdoor enjoyment well into the evening. An oversized attached two-car garage provides generous room for vehicles, outdoor gear, hobbies and additional storage. Whether you're enjoying your morning coffee on the welcoming front porch, taking in the mountain views or relaxing under the evening accent lighting, you'll appreciate the lifestyle this home offers. A rare combination of thoughtful design, long-term value and exceptional pride of ownership, this home is ready for its next chapter.
Active
Price cut: $10K (9/30)
$699,000
5111 Cattle Dr, Missoula, MT 59808
4beds
2,092sqft
Single Family Residence
Built in 2008
6,534 Square Feet Lot
$692,200 Zestimate®
$334/sqft
$20/mo HOA
What's special
Welcoming front porchMountain viewsSpacious corner lotPrivate hot tubBeautifully landscaped groundsCentral air conditioningAdjustable privacy shades
- 115 days
- 427
- 21
Zillow last checked:
Listing updated:
Listed by:
Laurie Rowley 406-360-3269,
NextHome Mountain Life
Source: MRMLS,MLS#: 30075398
Facts & features
Interior
Bedrooms & bathrooms
- Bedrooms: 4
- Bathrooms: 3
- Full bathrooms: 2
- 1/2 bathrooms: 1
Primary bedroom
- Description: Primary Bedroom, walk in closet, full tub/shower and double vanity
- Level: Main
Bedroom 2
- Level: Upper
Bedroom 3
- Level: Upper
Bedroom 4
- Level: Upper
Bathroom 2
- Description: Half Bath
- Level: Main
Bathroom 3
- Level: Upper
Dining room
- Level: Main
Laundry
- Level: Main
Living room
- Level: Main
Cooling
- Central Air
Appliances
- Included: Dishwasher, Disposal, Microwave, Range, Refrigerator
Features
- Basement: Crawl Space
- Number of fireplaces: 1
Interior area
- Total structure area: 2,092
- Total interior livable area: 2,092 sqft
- Finished area below ground: 0
Video & virtual tour
Property
Parking
- Total spaces: 2
- Parking features: Garage - Attached
- Attached garage spaces: 2
Features
- Patio & porch: Covered, Front Porch, Patio
- Has spa: Yes
- Spa features: Hot Tub
- Fencing: None
- Has view: Yes
- View description: Mountain(s), Residential
Lot
- Size: 6,534 Square Feet
- Features: Front Yard, Landscaped, Level, Sprinklers In Ground
Details
- Parcel number: 04219912203370000
- Special conditions: Standard
Construction
Type & style
- Home type: SingleFamily
- Property subtype: Single Family Residence
Materials
- Foundation: Poured
Condition
- New construction: No
- Year built: 2008
Details
- Builder name: Martz Corp
Utilities & green energy
- Sewer: Public Sewer
- Water: Public
Community & HOA
Community
- Subdivision: 44 Ranch
HOA
- Has HOA: Yes
- Amenities included: Picnic Area, Playground, Park
- Services included: Common Area Maintenance
- HOA fee: $60 quarterly
- HOA name: 44 Ranch Hoa
Location
- Region: Missoula
Financial & listing details
- Price per square foot: $334/sqft
- Tax assessed value: $674,589
- Annual tax amount: $5,365
- Date on market: 7/28/2026
- Listing agreement: Exclusive Right To Sell
- Exclusions: outdoor movie screen, ring doorbell and large hanging shelves in garage do not convey.
Estimated market value
$692,200
$658,000 - $727,000
$3,092/mo
Price history
| Date | Event | Price |
|---|---|---|
| 9/30/2026 | Price change | $699,000-1.4%$334/sqft |
Source:  MRMLS #30075398 Report a problem | ||
| 9/8/2026 | Price change | $709,000-1.4%$339/sqft |
Source: MRMLS #30075398 Report a problem | ||
| 7/28/2026 | Listed for sale | $719,000-4.1%$344/sqft |
Source: MRMLS #30075398 Report a problem | ||
| 7/22/2026 | Listing removed | -- |
Source: Owner Report a problem | ||
| 6/30/2026 | Listed for sale | $750,000$359/sqft |
Source: Owner Report a problem | ||
Public tax history
| Year | Property taxes | Tax assessment |
|---|---|---|
| 2025 | $4,682 -13.9% | $628,600 +22.5% |
| 2024 | $5,436 +7.7% | $513,200 |
| 2023 | $5,046 +14% | $513,200 +38.1% |
| 2022 | $4,425 +3% | $371,500 |
| 2021 | $4,294 +5.3% | $371,500 +8% |
| 2020 | $4,076 -2.4% | $344,100 |
| 2019 | $4,178 -0.5% | $344,100 +7.4% |
| 2018 | $4,198 +1.6% | $320,400 |
| 2017 | $4,133 +15.7% | $320,400 +9.1% |
| 2016 | $3,571 +6% | $293,800 |
| 2015 | $3,368 +5.5% | $293,800 +91.8% |
| 2014 | $3,193 +9.5% | $153,170 +2.5% |
| 2013 | $2,915 -0.8% | $149,387 +2.9% |
| 2012 | $2,939 | $145,178 |
| 2011 | -- | -- |
| 2010 | -- | -- |
| 2009 | -- | -- |
| 2008 | -- | $38,043 |
Find assessor info on the county website
Monthly payment
Est. payment
Payment breakdown
Explore the cost of this home by adjusting the details. Changes won't be saved.Climate risks
Neighborhood: 59808

Similar homes
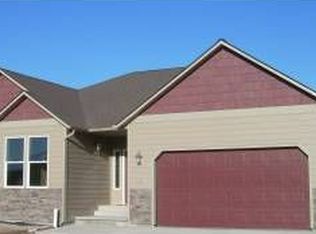
- $699,0004 bd4 ba2.6k sqft5329 Barbed Wire Dr, Missoula, MT 59808Active
 MLS ID #30080756, Rick Meisinger, ERA Lambros Real Estate Missoula. MRMLS
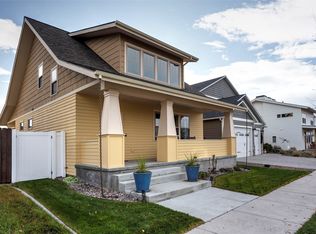
- $672,5003 bd3 ba1.9k sqft5245 Cattle Dr, Missoula, MT 59808Active
 MLS ID #30080123, Jani Summers, Engel & Völkers Western Frontier - Hamilton. MRMLS
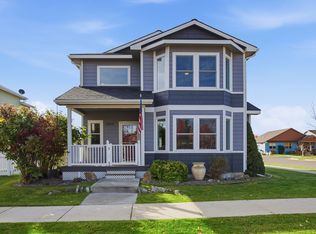
- $689,0005 bd3 ba2.4k sqft5374 Resistol Ln, Missoula, MT 59808Active
 MLS ID #30080010, Shannon Schweyen, Berkshire Hathaway HomeServices - Missoula. MRMLS
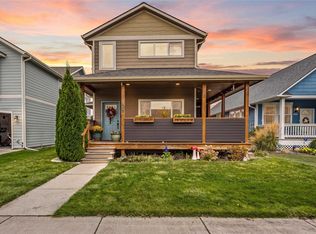
- $599,0004 bd3 ba2.5k sqft5240 Horn Rd, Missoula, MT 59808Active
 MLS ID #30078514, Rachael Orizotti Rixford, Burke Orizotti Real Estate Inc. MRMLS
- $545,0003 bd2 ba1.5k sqft2798 Flynn Ln, Missoula, MT 59808ActiveMLS ID #30081295, Brialle Stewart, RE/MAX Glacier Country. MRMLS
- $699,0005 bd3 ba2.4k sqft5512 Bonanza Pl, Missoula, MT 59808ActiveMLS ID #30078108, Clinton Roberts, Windermere R E Missoula. MRMLS
- $580,0004 bd2 ba1.6k sqft2737 Mary Jane Blvd, Missoula, MT 59808ActiveMLS ID #30080488, Heather Lupton, REAL Broker Hamilton. MRMLS
- $519,9003 bd3 ba1.8k sqft2434 Riata Rd, Missoula, MT 59808Active Under ContractMLS ID #30074916, Carroll Anne Sowerby, Ink Realty Group. MRMLS
- $750,0004 bd3 ba2.1k sqft2521&-2527 Gleason St, Missoula, MT 59804ActiveMLS ID #30074834, Andrea Raulston, Keller Williams Western MT. MRMLS
- $715,0004 bd2 ba2.4k sqft1731 Humble Rd, Missoula, MT 59804ActiveMLS ID #30078422, Jamie Lynn Miller, ERA Lambros Real Estate Missoula. MRMLS
- $645,9003 bd2 ba1.5k sqft5630 Horn Rd, Missoula, MT 59808ActiveMLS ID #30076145, John T Herring, RE/MAX All Stars. MRMLS
- $575,0004 bd3 ba1.6k sqft2211 Melissa Ct, Missoula, MT 59801Active Under ContractMLS ID #30081196, Mindy Palmer, Berkshire Hathaway HomeServices - Missoula. MRMLS
- $749,0003 bd2 ba2.3k sqft10100 The Ln, Missoula, MT 59808Active Under ContractMLS ID #30079459, Theresa Kay Hamilton, Ink Realty Group. MRMLS
- $675,0004 bd3 ba2.7k sqft4510 Edward Ave, Missoula, MT 59804ActiveMLS ID #30075798, Wendy Bush, Keller Williams Western MT. MRMLS
- $530,0004 bd3 ba2.1k sqft4839 Potter Park Loop, Missoula, MT 59808ActiveMLS ID #30080016, Keri Riley, HomeSmart Realty Partners. MRMLS
- $589,0003 bd2 ba1.4k sqft2510 Chuck Wagon Dr, Missoula, MT 59808ActiveMLS ID #30077893, Stephanie Orizotti Nelson, Burke Orizotti Real Estate Inc. MRMLS
- $519,0003 bd2 ba1.2k sqft3061 Sheffield Dr, Missoula, MT 59808ActiveMLS ID #30080881, Lyla Wiemokly, ERA Lambros Real Estate Missoula. MRMLS
- $649,0004 bd2 ba2.4k sqft615 N Davis St, Missoula, MT 59801Active Under ContractMLS ID #30070061, Marc Shomion, Zillastate. MRMLS
- $699,0003 bd3 ba2k sqft2301 38th St, Missoula, MT 59801ActiveMLS ID #30079661, Amy Peterson, Windermere R E Missoula. MRMLS
- $645,0003 bd2 ba1.5k sqft6895 Deschamps Ln, Missoula, MT 59808ActiveMLS ID #30075693, Kory Mytty, Windermere R E Missoula. MRMLS
