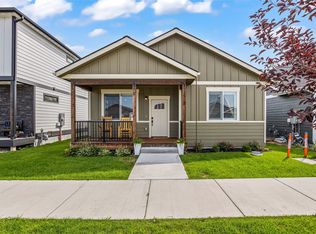
Immaculate and move in ready does not adequately describe this custom designed and incredibly upgraded one level 44 Ranch Home ready for a new owner. Relocation forces sale and this seller spent considerable time and money making this one level home an absolute showcase. Nothing was missed as this home was constructed based on their exact specifications not skipping any details. Situated on one of the best lots in 44 Ranch with open space to the north and incredible views of Snowbowl and the Rattlesnake mountains the lot features concrete and cultured stone curbing, a top quality US vinyl privacy fence, UG sprinklers with drip irrigation to the meticulously planted landscaping, a 10 x 10 Old Hickory Storage Shed, a wonderful shady patio area with a gas line stubbed for the BBQ, motion sensing exterior lighting, and a nice front porch with a Ring camera. The garage is oversized by 4 feet providing lots of room, finished with an opener, a 220V/50 amp outlet, insulated doors and a storm door to the outside. Inside you'll find an open chef's kitchen with Granite counters, upgraded backsplashes, ample soft close painted cabinets, pendant lighting, under cabinet ambient lighting, reverse osmosis drinking water system (connected to refrigerator as well), and a wonderful spacious breakfast bar. The home also features a quality water treatment system as well. The bedrooms are spacious and well appointed. The baths feature granite counters, raised and elongated toilets and upgraded faucets, fixtures, and backsplashes. There's storage galore with a nice mudroom and top of the line appliances all which are included in the sale. High quality laminate flooring through out with shoe molding and upgraded trim package with wrapped windows and recessed lighting and pre-wired for a ceiling fan. The high end custom blinds are blackout including 3 remote control blinds. All in all one of the nicest one level homes on the market today. Don't miss this one, it's an incredible home.
Active
Price cut: $10K (9/9)
$675,000
5630 Horn Rd, Missoula, MT 59808
3beds
1,577sqft
Single Family Residence
Built in 2024
9,278 Square Feet Lot
$664,300 Zestimate®
$428/sqft
$20/mo HOA
What's special
Upgraded backsplashesPendant lightingMotion sensing exterior lightingQuality water treatment systemUnder cabinet ambient lighting
- 50 days
- 396
- 18
Zillow last checked:
Listing updated:
Listed by:
John T Herring 406-544-1742,
RE/MAX All Stars
Source: MRMLS,MLS#: 30076145
Facts & features
Interior
Bedrooms & bathrooms
- Bedrooms: 3
- Bathrooms: 2
- Full bathrooms: 2
Heating
- Forced Air, Gas
Cooling
- Central Air
Appliances
- Included: Dryer, Dishwasher, Disposal, Microwave, Range, Refrigerator, Water Softener, Water Purifier, Washer
- Laundry: Washer Hookup
Features
- Main Level Primary, Open Floorplan, Vaulted Ceiling(s), Wired for Data, Walk-In Closet(s)
- Basement: Crawl Space
- Has fireplace: No
Interior area
- Total structure area: 1,577
- Total interior livable area: 1,577 sqft
- Finished area below ground: 0
Property
Parking
- Total spaces: 2
- Parking features: Additional Parking, Garage, Garage Door Opener, On Street
- Attached garage spaces: 2
Features
- Levels: One
- Patio & porch: Front Porch, Patio, Porch, See Remarks
- Fencing: Back Yard,Vinyl
- Has view: Yes
- View description: City, Meadow, Mountain(s), Residential, Ski Area, Valley
Lot
- Size: 9,278 Square Feet
- Features: Back Yard, Front Yard, Landscaped, Sprinklers In Ground, See Remarks, Views, Level
- Topography: Level
Details
- Additional structures: Shed(s)
- Parcel number: 04219912311090000
- Special conditions: Standard
Construction
Type & style
- Home type: SingleFamily
- Property subtype: Single Family Residence
Materials
- Foundation: Poured
- Roof: Composition
Condition
- See Remarks
- New construction: No
- Year built: 2024
Details
- Builder name: Hayden Homes
Utilities & green energy
- Sewer: Public Sewer
- Water: Public
- Utilities for property: Cable Connected, Electricity Connected, Natural Gas Connected, Phone Available, Underground Utilities
Community & HOA
Community
- Features: Curbs, Playground, Park, Sidewalks
- Security: Carbon Monoxide Detector(s), Smoke Detector(s), See Remarks
- Subdivision: 44 Ranch
HOA
- Has HOA: Yes
- Amenities included: Park
- Services included: Common Area Maintenance
- HOA fee: $60 quarterly
- HOA name: 44 Ranch Estates
Location
- Region: Missoula
Financial & listing details
- Price per square foot: $428/sqft
- Tax assessed value: $556,200
- Annual tax amount: $4,586
- Date on market: 8/7/2026
- Listing agreement: Exclusive Right To Sell
- Listing terms: Cash,Conventional,FHA,VA Loan
- Road surface type: Asphalt
Estimated market value
$664,300
$631,000 - $698,000
$3,256/mo
Price history
| Date | Event | Price |
|---|---|---|
| 9/9/2026 | Price change | $675,000-1.5%$428/sqft |
Source:  MRMLS #30076145 Report a problem MRMLS #30076145 Report a problem | ||
| 8/20/2026 | Price change | $685,000-4.2%$434/sqft |
Source: MRMLS #30076145 Report a problem | ||
| 8/7/2026 | Listed for sale | $715,000$453/sqft |
Source: MRMLS #30076145 Report a problem | ||
Public tax history
| Year | Property taxes | Tax assessment |
|---|---|---|
| 2025 | $4,048 +275.5% | $556,200 +446.6% |
| 2024 | $1,078 +7.7% | $101,754 |
| 2023 | $1,001 | $101,754 |
Find assessor info on the county website
Monthly payment
Est. payment
Payment breakdown
Explore the cost of this home by adjusting the details. Changes won't be saved.Climate risks
Neighborhood: 59808
Nearby schools
Schools provided by the listing agent
- District: District No. 4
Source: MRMLS. This data may not be complete. We recommend contacting the local school district to confirm school assignments for this home.
Similar homes
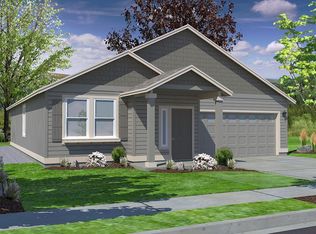
- $668,0003 bd3 ba1.7k sqft2416 Belt Buckle Way, Missoula, MT 59808Active
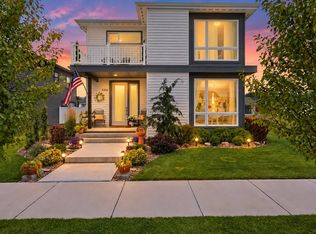
 MLS ID #30078385, June Murray, Keller Williams Western MT. MRMLS
 - $609,9003 bd2 ba1.5k sqft2521 Half Hitch Dr, Missoula, MT 59808Active Under Contract
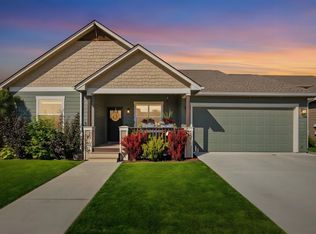 MLS ID #30078386, Brint P Wahlberg, Windermere R E Missoula. MRMLS
 - $599,0003 bd2 ba1.4k sqft2510 Chuck Wagon Dr, Missoula, MT 59808Active
 MLS ID #30077893, Stephanie Orizotti Nelson, Burke Orizotti Real Estate Inc. MRMLS
 - $709,0004 bd3 ba2k sqft5111 Cattle Dr, Missoula, MT 59808Active
 MLS ID #30075398, Laurie Rowley, NextHome Mountain Life. MRMLS
 - $635,7004 bd3 ba2.3k sqft5112 Cattle Dr, Missoula, MT 59808Active Under ContractMLS ID #30072465, MerriLee Valentine, ERA Lambros Real Estate Missoula. MRMLS
- $665,0003 bd2 ba1.5k sqft6895 Deschamps Ln, Missoula, MT 59808ActiveMLS ID #30075693, Kory Mytty, Windermere R E Missoula. MRMLS
- $599,9003 bd2 ba1.5k sqft2535 Chuck Wagon Dr, Missoula, MT 59808Active Under ContractMLS ID #30077154, Jason Smith Baker, Rise Realty Group, eXp Realty. MRMLS
- $519,9003 bd3 ba1.8k sqft2434 Riata Rd, Missoula, MT 59808ActiveMLS ID #30074916, Carroll Anne Sowerby, Ink Realty Group. MRMLS
- $525,0002 bd2 ba1.2k sqft1723 Shindig Dr, Missoula, MT 59808ActiveMLS ID #30075065, Brittney Osborne, PureWest Real Estate - Lakeside. MRMLS
- $520,0002 bd2 ba1.4k sqft2519 Chuck Wagon Dr, Missoula, MT 59808ActiveMLS ID #30067243, Blayne M Larson, PureWest Real Estate - Missoula. MRMLS
- $879,0003 bd2 ba1.9k sqft2759 Paniolo Pl, Missoula, MT 59808ActiveMLS ID #30077716, Rebecca Donnelly, PureWest Real Estate - Missoula. MRMLS
- $695,0004 bd3 ba2.2k sqft380 Stonybrook Dr, Missoula, MT 59804Active Under ContractMLS ID #30075724, Matt Rosbarsky, Clark Fork Realty. MRMLS
- $585,0004 bd2 ba1.6k sqft8253 Indreland Rd, Missoula, MT 59808ActiveMLS ID #30075842, Cindy Waltz, Ink Realty Group. MRMLS
- $574,9004 bd3 ba1.5k sqft2945 Sheffield Dr, Missoula, MT 59808Active Under ContractMLS ID #30074428, Daniel P McKittrick, Windermere R E Missoula. MRMLS
- $499,0003 bd3 ba1.3k sqft4970 England Blvd, Missoula, MT 59808ActiveMLS ID #30075762, Cindy Waltz, Ink Realty Group. MRMLS
- $548,5003 bd2 ba1.9k sqft1929 Oriole Dr, Missoula, MT 59808ActiveMLS ID #30076486, Beth Baumstark, Engel & Völkers Western Frontier - Missoula. MRMLS
- $510,0003 bd2 ba1.5k sqft2807 Oshaughnesy St, Missoula, MT 59808ActiveMLS ID #30075772, Shayla M Suchecki, Keller Williams Western MT. MRMLS
- $545,0003 bd3 ba1.5k sqft2704 Riata Rd #A, Missoula, MT 59808ActiveMLS ID #30076759, Blayne M Larson, PureWest Real Estate - Missoula. MRMLS
- $499,9003 bd2 ba1.4k sqft2449 Old Glory Way, Missoula, MT 59808Active Under ContractMLS ID #30075305, Chris Bristol, Engel & Völkers Western Frontier - Missoula. MRMLS
