JUST REDUCED. Most Windsor Park yards are postage stamps. This one isn’t. The fenced backyard is noticeably bigger than its neighbors’, with a mature maple for shade, a covered spot for a hot tub, and a gated side yard.
Inside, vaulted ceilings open the kitchen and living room into one bright space. The island, gas range with double oven, upgraded cabinetry, and stainless appliances make cooking and hosting easy. The main-floor primary suite has its own bath and a walk-in closet, with another bedroom and full bath nearby.
Downstairs, a second living area can be a family room, media room, or play space. The bedroom with custom French doors has a large closet and egress windows. A full bedroom, shared bath, and laundry room round out the lower level.
The detached 2-car garage is built for people who actually use their garage. Overhead cabinetry, a built-in workbench, and full-height storage cabinets mean the tools and gear stay off the floor and both cars still fit.
4 bed, 3 bath, 2,104 sq ft, built 2007, just off Expressway. Rooftop solar panels help keep energy costs down. Ask for the past 12 months of utility bills to see what the sellers have actually paid. This is not a cookie-cutter Windsor Park layout. Come see how much space you actually get at 4839 Potter Park Loop.
Active
Price cut: $15K (11/7)
$530,000
4839 Potter Park Loop, Missoula, MT 59808
4beds
2,128sqft
Single Family Residence
Built in 2007
6,141 Square Feet Lot
$525,300 Zestimate®
$249/sqft
$15/mo HOA
What's special
Gated side yardMature maple for shadeUpgraded cabinetryStainless appliances
- 20 days
- 1,003
- 68
Likely to sell faster than
Zillow last checked:
Listing updated:
Listed by:
Keri Riley 406-304-2233,
HomeSmart Realty Partners
Source: MRMLS,MLS#: 30080016
Facts & features
Interior
Bedrooms & bathrooms
- Bedrooms: 4
- Bathrooms: 3
- Full bathrooms: 3
Heating
- Forced Air
Cooling
- Central Air
Appliances
- Included: Dryer, Dishwasher, Disposal, Microwave, Range, Refrigerator, Washer
Features
- Open Floorplan, Walk-In Closet(s)
- Basement: Daylight,Finished,Walk-Up Access
- Has fireplace: No
Interior area
- Total structure area: 2,128
- Total interior livable area: 2,128 sqft
- Finished area below ground: 1,064
Property
Parking
- Total spaces: 2
- Parking features: Additional Parking, Garage, Garage Door Opener, Heated Garage
- Garage spaces: 2
Features
- Levels: One
- Patio & porch: Front Porch, Patio
- Exterior features: Rain Gutters, Storage
- Fencing: Back Yard,Front Yard,Vinyl
Lot
- Size: 6,141 Square Feet
Details
- Additional structures: Shed(s)
- Parcel number: 04220006207300000
- Special conditions: Standard
Construction
Type & style
- Home type: SingleFamily
- Property subtype: Single Family Residence
Materials
- Foundation: Poured
Condition
- New construction: No
- Year built: 2007
Details
- Builder name: Edgell Construction
Community & HOA
Community
- Features: Curbs, Playground, Park, Street Lights, Sidewalks
- Security: Smoke Detector(s)
- Subdivision: Windsor Park
HOA
- Has HOA: Yes
- Amenities included: Basketball Court, Playground, Park
- Services included: Common Area Maintenance
- HOA fee: $180 annually
- HOA name: Windsor Park
Location
- Region: Missoula
Financial & listing details
- Price per square foot: $249/sqft
- Tax assessed value: $496,600
- Annual tax amount: $4,001
- Date on market: 10/22/2026
- Listing agreement: Exclusive Right To Sell
- Listing terms: Cash,Conventional,FHA,VA Loan
Estimated market value
$525,300
$499,000 - $552,000
$2,859/mo
Price history
| Date | Event | Price |
|---|---|---|
| 11/7/2026 | Price change | $530,000-2.8%$249/sqft |
Source:  MRMLS #30080016 Report a problem | ||
| 10/22/2026 | Listed for sale | $545,000+179.5%$256/sqft |
Source: MRMLS #30080016 Report a problem | ||
| 1/7/2015 | Sold | -- |
Source: MRMLS #20146833 Report a problem | ||
| 10/31/2014 | Price change | $195,000-14.8%$92/sqft |
Source: Fidelity Real Estate #20146833 Report a problem | ||
| 5/21/2014 | Listed for sale | $228,900$108/sqft |
Source: Fidelity Real Estate #20143117 Report a problem | ||
Public tax history
| Year | Property taxes | Tax assessment |
|---|---|---|
| 2025 | $3,489 -14.2% | $496,600 +29.4% |
| 2024 | $4,067 +7.7% | $383,900 |
| 2023 | $3,775 +12.5% | $383,900 +36.3% |
| 2022 | $3,355 +3% | $281,700 |
| 2021 | $3,256 +14.9% | $281,700 +17.7% |
| 2020 | $2,835 -2.4% | $239,300 |
| 2019 | $2,905 -1.3% | $239,300 +10.1% |
| 2018 | $2,944 +1.8% | $217,400 |
| 2017 | $2,892 +12% | $217,400 +5.2% |
| 2016 | $2,582 +14.3% | $206,600 |
| 2015 | $2,259 -2.1% | $206,600 +94.6% |
| 2014 | $2,307 +17.6% | $106,159 +2.9% |
| 2013 | $1,963 -0.6% | $103,184 +3.3% |
| 2012 | $1,976 | $99,895 |
| 2011 | -- | -- |
| 2010 | -- | -- |
| 2009 | -- | -- |
| 2008 | -- | $37,902 |
Find assessor info on the county website
Monthly payment
Est. payment
Payment breakdown
Explore the cost of this home by adjusting the details. Changes won't be saved.Climate risks
Neighborhood: 59808
Nearby schools
Schools provided by the listing agent
- District: District No. 4
Source: MRMLS. This data may not be complete. We recommend contacting the local school district to confirm school assignments for this home.


Similar homes
- $580,0004 bd2 ba1.6k sqft2737 Mary Jane Blvd, Missoula, MT 59808Active

 MLS ID #30080488, Heather Lupton, REAL Broker Hamilton. MRMLS
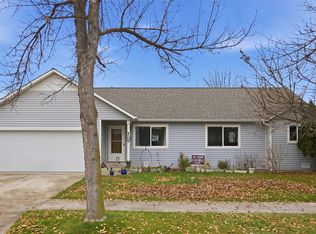
- $540,0003 bd2 ba1.3k sqft2869 Stratford Ln, Missoula, MT 59808Active
 MLS ID #30080786, Aaron Pagniano, EXIT Realty Missoula. MRMLS
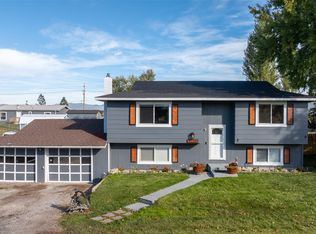
- $535,0004 bd2 ba1.7k sqftHellgate Elementary & Big Sky High School Dist #1, Missoula, MT 59808Active
 MLS ID #30079038, Maria Laughlin, eXp Realty LLC - Bitterroot. MRMLS
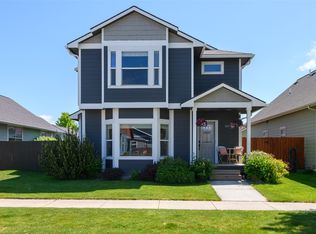
- $519,9003 bd3 ba1.8k sqft2434 Riata Rd, Missoula, MT 59808Active
 MLS ID #30074916, Carroll Anne Sowerby, Ink Realty Group. MRMLS
- $599,0004 bd3 ba2.5k sqft5240 Horn Rd, Missoula, MT 59808ActiveMLS ID #30078514, Rachael Orizotti Rixford, Burke Orizotti Real Estate Inc. MRMLS
- $540,0003 bd2 ba1.2k sqft3905 Concord Dr, Missoula, MT 59808Active Under ContractMLS ID #30077736, Susana Moore, REAL Broker Hamilton. MRMLS
- $699,0004 bd4 ba2.6k sqft5329 Barbed Wire Dr, Missoula, MT 59808ActiveMLS ID #30080756, Rick Meisinger, ERA Lambros Real Estate Missoula. MRMLS
- $415,0003 bd3 ba1.6k sqft4942 Potter Park Loop Unit B, Missoula, MT 59808ActiveMLS ID #30079567, Patrick J. McCormick, Topo Real Estate. MRMLS
- $518,0002 bd2 ba1.2k sqft1723 Shindig Dr, Missoula, MT 59808ActiveMLS ID #30075065, Brittney Osborne, PureWest Real Estate Lakeside. MRMLS
- $575,0004 bd2 ba2.1k sqft13360 Us Highway 93 N, Missoula, MT 59808ActiveMLS ID #30075755, Tara Holloway, Epique Realty. MRMLS
- $559,8994 bd3 ba1.6k sqft630 Luella Ln, Missoula, MT 59801Active Under ContractMLS ID #30079392, Carla Hardy, ERA Lambros Real Estate Missoula. MRMLS
- $672,5003 bd3 ba1.9k sqft5245 Cattle Dr, Missoula, MT 59808ActiveMLS ID #30080123, Jani Summers, Engel & Völkers Western Frontier - Hamilton. MRMLS
- $549,0003 bd2 ba1.9k sqft9806 Wheatgrass Ln, Missoula, MT 59808ActiveMLS ID #30079488, Ashley Inglis, The Agency Whitefish. MRMLS
- $699,0005 bd3 ba2.4k sqft5374 Resistol Ln, Missoula, MT 59808ActiveMLS ID #30080010, Shannon Schweyen, Berkshire Hathaway HomeServices - Missoula. MRMLS
- $699,0005 bd3 ba2.4k sqft5512 Bonanza Pl, Missoula, MT 59808ActiveMLS ID #30078108, Clinton Roberts, Windermere R E Missoula. MRMLS
- $699,0004 bd3 ba2k sqft5111 Cattle Dr, Missoula, MT 59808ActiveMLS ID #30075398, Laurie Rowley, NextHome Mountain Life. MRMLS
- $559,9003 bd2 ba2.6k sqft2212 37th Ave, Missoula, MT 59804ActiveMLS ID #30079632, Brint P Wahlberg, Windermere R E Missoula. MRMLS
- $645,0003 bd2 ba1.5k sqft6895 Deschamps Ln, Missoula, MT 59808ActiveMLS ID #30075693, Kory Mytty, Windermere R E Missoula. MRMLS
- $485,0003 bd2 ba1.1k sqft209 N Johnson St, Missoula, MT 59801ActiveMLS ID #30079969, Rachael Orizotti Rixford, Burke Orizotti Real Estate Inc. MRMLS
- $499,9004 bd2 ba1.9k sqft5905 Longview Dr, Missoula, MT 59803Active Under ContractMLS ID #30079173, Jason Smith Baker, Rise Realty Group, eXp Realty. MRMLS
