Welcome home to this charming 44 Ranch property, where thoughtful design, generous living spaces, and an inviting neighborhood setting come together beautifully. From the moment you arrive, the adorable covered front porch sets the tone. Wrapping around one side of the home, this welcoming outdoor space offers plenty of room to relax while also providing a convenient spot for your BBQ, Traeger, flat-top grill, or outdoor entertaining setup. Located just one block from the neighborhood’s beloved park, the home offers easy access to one of 44 Ranch’s favorite gathering spaces and a wonderful sense of connection to the surrounding community. Inside, the main level offers an open and functional layout while still providing designated spaces throughout the home. The formal living and dining areas create comfortable places for guests to gather, allowing you to entertain without everyone crowding around the kitchen. Whether hosting holidays, dinner parties, or a casual night with friends, the floor plan provides the openness buyers love while maintaining separation between living spaces. Also on the main level is an oversized mudroom designed for real life. Complete with the washer and dryer, utility sink, and abundant storage, there is plenty of room to keep everyday necessities organized and tucked away. Upstairs, you’ll find two generously sized bedrooms, a full bathroom, and a versatile bonus space ready to adapt to your lifestyle. Create a home office, playroom, reading nook, additional storage area, or flex space, the possibilities are endless. One of the standout features throughout this home is the size of the bedrooms, each offering plenty of room along with excellent storage. The lower level adds even more flexibility with two additional bedrooms and a newly constructed bathroom that is absolutely stunning. An additional bonus area downstairs provides yet another opportunity for a home office, craft room, hobby space, workout area, or whatever best fits your needs. Outside, enjoy a cute, fully fenced yard designed with low-maintenance living in mind, plus a detached two-car garage for vehicles, recreational gear, and additional storage. With four oversized bedrooms, multiple flexible living and bonus spaces, a newly finished lower-level bathroom, fantastic storage, a detached double garage, fully fenced yard, and an inviting covered porch, this 44 Ranch home offers the space and functionality to grow, gather, work, play, and entertain. Just a block from the neighborhood park and ready for its next chapter, this is the kind of home that makes living feel easy. Come see why this 44 Ranch property might be exactly what you’ve been waiting for.
Active under contract
$615,000
5240 Horn Rd, Missoula, MT 59808
4beds
2,592sqft
Single Family Residence
Built in 2009
4,748 Square Feet Lot
$604,700 Zestimate®
$237/sqft
$20/mo HOA
What's special
Welcoming outdoor spaceAdditional bonus area downstairsAdorable covered front porchInviting covered porchFantastic storageFour oversized bedroomsOpen and functional layout
- 9 days
- 526
- 33
Likely to sell faster than
Zillow last checked:
Listing updated:
Listed by:
Rachael Orizotti Rixford 406-490-9319,
Burke Orizotti Real Estate Inc
Source: MRMLS,MLS#: 30078514
Facts & features
Interior
Bedrooms & bathrooms
- Bedrooms: 4
- Bathrooms: 3
- Full bathrooms: 1
- 3/4 bathrooms: 1
- 1/2 bathrooms: 1
Heating
- Forced Air, Gas
Appliances
- Included: Dishwasher, Range, Refrigerator
Features
- Basement: Finished
- Has fireplace: No
Interior area
- Total structure area: 2,592
- Total interior livable area: 2,592 sqft
- Finished area below ground: 872
Property
Parking
- Total spaces: 2
- Parking features: Garage
- Garage spaces: 2
Features
- Patio & porch: Porch
- Fencing: Wood
- Has view: Yes
- View description: Mountain(s), Residential
Lot
- Size: 4,748 Square Feet
- Features: Landscaped, Sprinklers In Ground
Details
- Parcel number: 04219912203480000
- Special conditions: Standard
Construction
Type & style
- Home type: SingleFamily
- Property subtype: Single Family Residence
Materials
- Foundation: Poured
- Roof: Asphalt
Condition
- New construction: No
- Year built: 2009
Community & HOA
Community
- Features: Playground, Sidewalks
HOA
- Has HOA: Yes
- Amenities included: Pond Seasonal, Playground, Park
- Services included: None
- HOA fee: $60 quarterly
- HOA name: 44 Ranch
Location
- Region: Missoula
Financial & listing details
- Price per square foot: $237/sqft
- Tax assessed value: $574,936
- Annual tax amount: $4,311
- Date on market: 9/16/2026
- Listing agreement: Exclusive Right To Sell
- Listing terms: Cash,Conventional,FHA,VA Loan
Estimated market value
$604,700
$574,000 - $635,000
$3,027/mo
Price history
| Date | Event | Price |
|---|---|---|
| 9/16/2026 | Listed for sale | $615,000+11.8%$237/sqft |
Source:  MRMLS #30078514 Report a problem MRMLS #30078514 Report a problem | ||
| 10/16/2023 | Sold | -- |
Source: MRMLS #30012136 Report a problem | ||
| 9/8/2023 | Price change | $550,000-2.7%$212/sqft |
Source: MRMLS #30012136 Report a problem | ||
| 8/16/2023 | Price change | $565,000-2.6%$218/sqft |
Source: MRMLS #30012136 Report a problem | ||
| 6/9/2023 | Price change | $580,000-2.5%$224/sqft |
Source: MRMLS #30006620 Report a problem | ||
| 5/30/2023 | Listed for sale | $595,000+112.6%$230/sqft |
Source: MRMLS #30006620 Report a problem | ||
| 7/7/2017 | Sold | -- |
Source: MRMLS #21705299 Report a problem | ||
| 5/12/2017 | Listed for sale | $279,900$108/sqft |
Source: PureWest Real Estate #21705299 Report a problem | ||
Public tax history
| Year | Property taxes | Tax assessment |
|---|---|---|
| 2025 | $3,759 -16.8% | $528,700 +23.9% |
| 2024 | $4,519 +7.7% | $426,600 |
| 2023 | $4,195 -0.8% | $426,600 +20.1% |
| 2022 | $4,228 +3% | $355,057 |
| 2021 | $4,103 +17.7% | $355,057 +20.7% |
| 2020 | $3,485 -2.4% | $294,200 |
| 2019 | $3,572 +1.7% | $294,200 +9.8% |
| 2018 | $3,514 +1.6% | $268,000 |
| 2017 | $3,458 +15.5% | $268,000 +8.8% |
| 2016 | $2,995 +6% | $246,300 |
| 2015 | $2,825 +4.7% | $246,300 +90.3% |
| 2014 | $2,699 +9.5% | $129,426 +2.5% |
| 2013 | $2,464 -0.8% | $126,253 +2.9% |
| 2012 | $2,485 | $122,720 |
| 2011 | -- | -- |
| 2010 | -- | -- |
| 2008 | -- | $37,409 |
Find assessor info on the county website
Monthly payment
Est. payment
Payment breakdown
Explore the cost of this home by adjusting the details. Changes won't be saved.Climate risks
Neighborhood: 59808

Similar homes
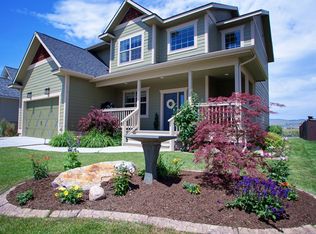
- $609,9003 bd2 ba1.5k sqft2521 Half Hitch Dr, Missoula, MT 59808Active Under Contract
 MLS ID #30078386, Brint P Wahlberg, Windermere R E Missoula. MRMLS
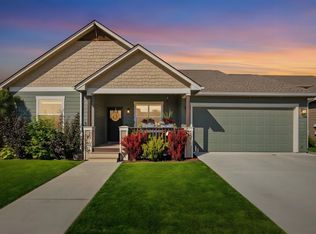
 - $635,7004 bd3 ba2.3k sqft5112 Cattle Dr, Missoula, MT 59808Active Under Contract
 MLS ID #30072465, MerriLee Valentine, ERA Lambros Real Estate Missoula. MRMLS
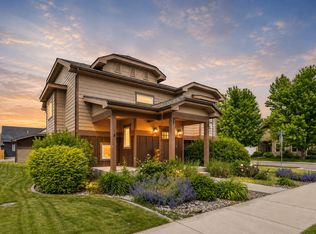
 - $709,0004 bd3 ba2k sqft5111 Cattle Dr, Missoula, MT 59808Active
 MLS ID #30075398, Laurie Rowley, NextHome Mountain Life. MRMLS
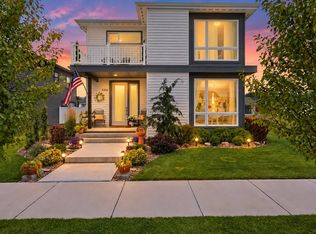
 - $668,0003 bd3 ba1.7k sqft2416 Belt Buckle Way, Missoula, MT 59808Active
 MLS ID #30078385, June Murray, Keller Williams Western MT. MRMLS
 - $599,0003 bd2 ba1.4k sqft2510 Chuck Wagon Dr, Missoula, MT 59808ActiveMLS ID #30077893, Stephanie Orizotti Nelson, Burke Orizotti Real Estate Inc. MRMLS
- $599,9004 bd2 ba1.6k sqft2737 Mary Jane Blvd, Missoula, MT 59808ActiveMLS ID #30075611, Jared Andrew English, Congress Realty. MRMLS
- $574,9004 bd3 ba1.5k sqft2945 Sheffield Dr, Missoula, MT 59808Active Under ContractMLS ID #30074428, Daniel P McKittrick, Windermere R E Missoula. MRMLS
- $519,9003 bd3 ba1.8k sqft2434 Riata Rd, Missoula, MT 59808ActiveMLS ID #30074916, Carroll Anne Sowerby, Ink Realty Group. MRMLS
- $679,0005 bd3 ba2.9k sqft6385 Goodan Ln, Missoula, MT 59808ActiveMLS ID #30073755, Mike Hyde, Real Broker, LLC. MRMLS
- $594,0005 bd3 ba2.3k sqft9225 Grouse Dr, Missoula, MT 59808ActiveMLS ID #30069593, Kiana Carter, Engel & Völkers Western Frontier - Hamilton. MRMLS
- $529,9003 bd2 ba1.4k sqft3928 Concord Dr, Missoula, MT 59808ActiveMLS ID #30077751, Diane Beck, Windermere R E Missoula. MRMLS
- $685,0003 bd3 ba1.9k sqft5267 Remington Dr, Missoula, MT 59808ActiveMLS ID #30078581, Brandy Snider, ERA Lambros Real Estate Missoula. MRMLS
- $515,0003 bd2 ba1.4k sqft3083 Mary Jane Blvd, Missoula, MT 59808ActiveMLS ID #30077670, Nate V Christianson, Glacier Sotheby's International Realty Missoula. MRMLS
- $535,0003 bd2 ba1.3k sqft2781 Fleet St, Missoula, MT 59808ActiveMLS ID #30078027, Jan A Rogers, ERA Lambros Real Estate Missoula. MRMLS
- $795,0004 bd3 ba2.5k sqft5711 Remuda Ln, Missoula, MT 59808ActiveMLS ID #30077103, Rachael Orizotti Rixford, Burke Orizotti Real Estate Inc. MRMLS
- $639,9005 bd4 ba3k sqft8540 Mourning Dove Dr, Missoula, MT 59808ActiveMLS ID #30073350, Kent Pratt, Windermere R E Missoula. MRMLS
- $540,0003 bd2 ba1.2k sqft3905 Concord Dr, Missoula, MT 59808ActiveMLS ID #30077736, Susana Moore, REAL Broker Hamilton. MRMLS
- $750,0004 bd3 ba2.4k sqft5512 Bonanza Pl, Missoula, MT 59808ActiveMLS ID #30078108, Clinton Roberts, Windermere R E Missoula. MRMLS
- $649,9004 bd3 ba1.9k sqft4150 Flanagin Ln, Missoula, MT 59808ActiveMLS ID #30078068, Heidi Stevenson, ERA Lambros Real Estate Missoula. MRMLS
- $705,0004 bd3 ba2.4k sqft5435 Remington Dr, Missoula, MT 59808ActiveMLS ID #30072520, Kathryn Rigoni, TheAgency Missoula. MRMLS
