Introducing a brand-new townhouse offering 3 bedrooms, 3 bathrooms + 1,804 sqft of thoughtfully designed living space. The main level features a spacious master suite complete with a private bathroom + walk-in closet. Enjoy an open-concept layout with a bright kitchen, dining area + living room perfect for everyday living + entertaining. The oversized single-car garage provides additional storage space along with the mechanical room. You’ll also find the laundry room, half bathroom + multiple storage closets conveniently located on the main level. Upstairs offers 2 additional bedrooms with vaulted ceilings, connected by a full bathroom. The yard will be professionally landscaped + includes underground sprinklers.
Active
Price cut: $15K (8/6)
$624,999
7239 Shaver Dr #A, Missoula, MT 59803
3beds
1,804sqft
Townhouse
Built in 2026
5,880 Square Feet Lot
$623,800 Zestimate®
$346/sqft
$5/mo HOA
What's special
Oversized single-car garagePrivate bathroomWalk-in closetLaundry roomHalf bathroomMultiple storage closetsSpacious master suite
- 196 days |
- 147 |
- 6 |
Zillow last checked:
Listing updated:
Listed by:
Kelsey Paulson 406-239-0103,
Berkshire Hathaway HomeServices - Missoula
Source: MRMLS,MLS#: 30065001
Facts & features
Interior
Bedrooms & bathrooms
- Bedrooms: 3
- Bathrooms: 3
- Full bathrooms: 2
- 1/2 bathrooms: 1
Heating
- Forced Air, Gas
Cooling
- Central Air
Appliances
- Included: Dishwasher, Disposal, Microwave, Range, Refrigerator
- Laundry: Washer Hookup
Features
- Main Level Primary, Open Floorplan
- Basement: None
- Has fireplace: No
Interior area
- Total interior livable area: 1,804 sqft
- Finished area below ground: 0
Property
Parking
- Total spaces: 1
- Parking features: Garage - Attached
- Attached garage spaces: 1
Features
- Stories: 1
- Patio & porch: Rear Porch, Front Porch
- Exterior features: Rain Gutters
- Fencing: None
- Has view: Yes
- View description: Mountain(s), Residential
Lot
- Size: 5,880 Square Feet
- Features: Back Yard, Front Yard, Landscaped, Level, Sprinklers In Ground, Views
Details
- Parcel number: 04209213201350000
- Special conditions: Standard
Construction
Type & style
- Home type: Townhouse
- Architectural style: Ranch
- Property subtype: Townhouse
Materials
- Foundation: Poured, Slab
Condition
- New construction: Yes
- Year built: 2026
Details
- Builder name: Twite Brother's Construction
Utilities & green energy
- Sewer: Public Sewer
- Water: Public
Community & HOA
Community
- Features: Curbs, Park, Sidewalks
- Security: Carbon Monoxide Detector(s), Smoke Detector(s)
- Subdivision: Linda Vista
HOA
- Has HOA: Yes
- Amenities included: See Remarks
- Services included: See Remarks
- HOA fee: $60 annually
- HOA name: Linda Vista
Location
- Region: Missoula
Financial & listing details
- Price per square foot: $346/sqft
- Date on market: 2/8/2026
- Listing agreement: Exclusive Right To Sell
- Road surface type: Asphalt
Estimated market value
$623,800
$593,000 - $655,000
$2,925/mo
Price history
| Date | Event | Price |
|---|---|---|
| 8/6/2026 | Price change | $624,999-2.3%$346/sqft |
Source:  MRMLS #30065001 Report a problem MRMLS #30065001 Report a problem | ||
| 7/17/2026 | Price change | $640,000-1.5%$355/sqft |
Source: MRMLS #30065001 Report a problem | ||
| 2/8/2026 | Listed for sale | $650,000$360/sqft |
Source: MRMLS #30065001 Report a problem | ||
Public tax history
Tax history is unavailable.
Monthly payment
Est. payment
Payment breakdown
Explore the cost of this home by adjusting the details. Changes won't be saved.Climate risks
Neighborhood: 59803
Nearby schools
GreatSchools rating
- 5/10Chief Charlo SchoolGrades: PK-5Distance: 2 mi
- 5/10Porter Middle SchoolGrades: 6-8Distance: 3.8 mi
- 7/10Sentinel High SchoolGrades: 9-12Distance: 4.2 mi
- $624,9993 bd3 ba1.8k sqft7239 Shaver Dr #B, Missoula, MT 59803New Construction

- $--3 bd3 ba1.7k sqft7202 Shaver Dr, Missoula, MT 59803Sold

- $--4 bd3 ba1.7k sqft7204 Shaver Dr, Missoula, MT 59803Sold
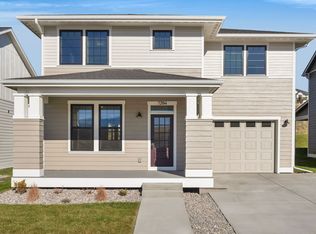
- $--3 bd3 ba1.7k sqft7206 Shaver Dr, Missoula, MT 59803Sold

- $878,7003 bd3 ba2.3k sqft7925 Lower Miller Creek Rd, Missoula, MT 59803Off Market
- $747,3003 bd2 ba2.5k sqft7190 Brooke Lynn Ct, Missoula, MT 59803Off Market
- $767,6003 bd2 ba2k sqft7184 Brooke Lynn Ct, Missoula, MT 59803Off Market
- $--5 bd3 ba3.6k sqft7196 Brooke Lynn Ct, Missoula, MT 59803Sold
A local agent can set up tours, give advice and negotiate with sellers.
Similar homes
- $642,0003 bd3 ba2.2k sqft7168 Shaver Dr #B, Missoula, MT 59803Active Under Contract

 MLS ID #30070224, Kelsey Paulson, Berkshire Hathaway HomeServices - Missoula. MRMLS
 - $624,9993 bd3 ba1.8k sqft7239 Shaver Dr #B, Missoula, MT 59803ActiveMLS ID #30064990, Kelsey Paulson, Berkshire Hathaway HomeServices - Missoula. MRMLS
- $632,0003 bd3 ba2.2k sqft7168 Shaver Dr #A, Missoula, MT 59803Active
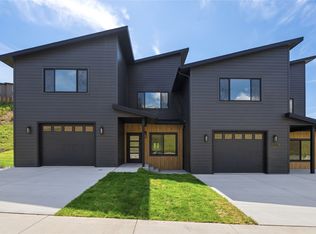 MLS ID #30070221, Kelsey Paulson, Berkshire Hathaway HomeServices - Missoula. MRMLS
 - $700,0003 bd3 ba2k sqftHughes Construction, Missoula, MT 59803Active
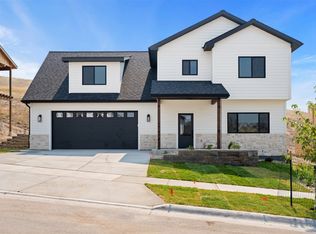 MLS ID #30072130, Kelsey Paulson, Berkshire Hathaway HomeServices - Missoula. MRMLS
 - $769,0004 bd3 ba2.2k sqft7814 Parker Lee Ct, Missoula, MT 59803Active Under ContractMLS ID #30070478, Claire Paffhausen, ERA Lambros Real Estate Missoula. MRMLS
- $769,0004 bd3 ba2.2k sqft7830 Parker Lee Ct, Missoula, MT 59803ActiveMLS ID #30073377, Chad Stenerson, Valley 5 Real Estate. MRMLS
- $789,0003 bd3 ba2.4k sqft4393 Christian Dr, Missoula, MT 59803ActiveMLS ID #30076665, Maggie Springer, Ink Realty Group. MRMLS
- $799,0004 bd3 ba2.4k sqft7135 Helenka Rose Dr, Missoula, MT 59803ActiveMLS ID #30076243, Maria Demaray - Menghini, Big Sky Brokers, LLC. MRMLS
- $790,0004 bd3 ba2.2k sqft4479 Christian Dr, Missoula, MT 59803ActiveMLS ID #30076007, Kelsey Paulson, Berkshire Hathaway HomeServices - Missoula. MRMLS
- $747,5004 bd3 ba2.3k sqft4068 Kaleigh Ct, Missoula, MT 59803Active Under ContractMLS ID #30069172, Rachael Orizotti Rixford, Burke Orizotti Real Estate Inc. MRMLS
- $640,0003 bd3 ba1.7k sqft620 Phillips St #B, Missoula, MT 59802ActiveMLS ID #30068049, DJ Smith, Confluence Real Estate. MRMLS
- $610,0002 bd2 ba1.5k sqft2389 38th St, Missoula, MT 59801ActiveMLS ID #30076286, Jason Smith Baker, Rise Realty Group, eXp Realty. MRMLS
- $735,0004 bd3 ba2.5k sqft6012 Hobson Ln, Missoula, MT 59803ActiveMLS ID #30070950, Adam Hertz, ERA Lambros Real Estate Missoula. MRMLS
- $545,0003 bd3 ba1.5k sqft2704 Riata Rd #A, Missoula, MT 59808ActiveMLS ID #30076759, Blayne M Larson, PureWest Real Estate - Missoula. MRMLS
- $589,9003 bd2 ba1.6k sqft3990 Camden St APT B, Missoula, MT 59808ActiveMLS ID #30067070, Heidi Stevenson, Engel & Völkers Western Frontier - Missoula. MRMLS
- $635,7004 bd3 ba2.3k sqft5112 Cattle Dr, Missoula, MT 59808ActiveMLS ID #30072465, MerriLee Valentine, ERA Lambros Real Estate Missoula. MRMLS
- $640,0004 bd4 ba2.1k sqft1130 Charlo St #B, Missoula, MT 59802Active Under ContractMLS ID #30076824, Megan Robson, PureWest Real Estate - Missoula. MRMLS
- $624,9003 bd4 ba1.8k sqft920 Cooley St #A, Missoula, MT 59802ActiveMLS ID #30060343, Rick Meisinger, ERA Lambros Real Estate Missoula. MRMLS
- $625,0003 bd3 ba2k sqft1705 Scott St #D, Missoula, MT 59802ActiveMLS ID #30064226, Megan Robson, PureWest Real Estate - Missoula. MRMLS
- $549,9003 bd3 ba1.8k sqft2434 Riata Rd, Missoula, MT 59808ActiveMLS ID #30074916, Carroll Anne Sowerby, Ink Realty Group. MRMLS
