Brand New Northside Townhome
This newly built townhome showcases top-of-the-line finishes and a modern, open-concept design. Enjoy 9-foot ceilings, upgraded luxury vinyl plank flooring, and beautiful quartz countertops throughout.
The stylish kitchen features quartz counters, a tile backsplash, soft-close cabinetry, and a full suite of stainless-steel GE appliances. The large island with breakfast bar is perfect for casual dining or entertaining, and a private balcony off the kitchen provides an abundance of natural sunlight.
The primary suite offers a walk-in closet with custom organizer shelving, a dual-sink vanity, and a walk-in shower with glass enclosure. Additional highlights include a spacious laundry room, a single-car garage, underground sprinklers, hardwired internet throughout the home and no HOA fees providing monthly affordability. Located in Missoula's desirable Northside community Just minutes from downtown, neighborhood parks, grocery stores, shopping, and restaurants this home combines comfort, convenience, and contemporary elegance.
Active
Price cut: $24.1K (5/6)
$624,900
920 Cooley St #A, Missoula, MT 59802
3beds
1,825sqft
:
Get pre-qualified$4,000/mo
Townhouse, Multi Family
Built in 2025
4,486 Square Feet Lot
$-- Zestimate®
$342/sqft
$-- HOA
What's special
Single-car garagePrivate balconyBeautiful quartz countertopsDual-sink vanityUnderground sprinklersPrimary suiteStylish kitchen
- 272 days |
- 57 |
- 1 |
Zillow last checked:
Listing updated:
Listed by:
Rick Meisinger 406-240-6031,
ERA Lambros Real Estate Missoula
Source: MRMLS,MLS#: 30060343
Facts & features
Interior
Bedrooms & bathrooms
- Bedrooms: 3
- Bathrooms: 4
- Full bathrooms: 2
- 3/4 bathrooms: 1
- 1/2 bathrooms: 1
Heating
- Ductless, Wall Furnace
Cooling
- Ductless
Appliances
- Included: Dishwasher, Disposal, Range, Refrigerator
- Laundry: Washer Hookup
Features
- Basement: None
- Has fireplace: No
Interior area
- Total interior livable area: 1,825 sqft
- Finished area below ground: 0
Property
Parking
- Total spaces: 1
- Parking features: Garage - Attached
- Attached garage spaces: 1
Features
- Patio & porch: Deck, Balcony
- Exterior features: Balcony, Rain Gutters
- Has view: Yes
- View description: Mountain(s), Residential
Lot
- Size: 4,486 Square Feet
- Features: Landscaped, Level
- Topography: Level
Details
- Parcel number: 04220016101335003
- Zoning: Residential
- Zoning description: RM1-45
- Special conditions: Standard
Construction
Type & style
- Home type: Townhouse
- Architectural style: Multi-Level,Tri-Level
- Property subtype: Townhouse, Multi Family
Materials
- Metal Siding, Wood Siding, Wood Frame
- Foundation: Poured, Slab
- Roof: Asphalt
Condition
- Updated/Remodeled
- New construction: Yes
- Year built: 2025
Details
- Builder name: Mcelmurry
Utilities & green energy
- Sewer: Public Sewer
- Water: Public
- Utilities for property: Cable Available, Electricity Connected
Community & HOA
Community
- Features: Curbs, Park, Sidewalks
HOA
- Has HOA: Yes
- Amenities included: None
- HOA name: Northland
Location
- Region: Missoula
Financial & listing details
- Price per square foot: $342/sqft
- Date on market: 10/24/2025
- Listing agreement: Exclusive Right To Sell
- Listing terms: Cash,Conventional,FHA,VA Loan
- Road surface type: Asphalt
Estimated market value
Not available
Estimated sales range
Not available
Not available
Price history
| Date | Event | Price |
|---|---|---|
| 5/6/2026 | Price change | $624,900-3.7%$342/sqft |
Source:  MRMLS #30060343 Report a problem MRMLS #30060343 Report a problem | ||
| 3/9/2026 | Price change | $649,000-3.9%$356/sqft |
Source: MRMLS #30060343 Report a problem | ||
| 1/29/2026 | Price change | $675,000-2.9%$370/sqft |
Source: MRMLS #30060343 Report a problem | ||
| 1/5/2026 | Price change | $695,000-2.8%$381/sqft |
Source: MRMLS #30060343 Report a problem | ||
| 10/24/2025 | Listed for sale | $715,000$392/sqft |
Source: MRMLS #30060343 Report a problem | ||
Public tax history
Tax history is unavailable.
Monthly payment
Est. payment
Payment breakdown
Explore the cost of this home by adjusting the details. Changes won't be saved.Climate risks
Neighborhood: Northside
Nearby schools
GreatSchools rating
- 3/10Lowell SchoolGrades: PK-5Distance: 0.4 mi
- 5/10Porter Middle SchoolGrades: 6-8Distance: 2.9 mi
- 6/10Hellgate High SchoolGrades: 9-12Distance: 1.6 mi
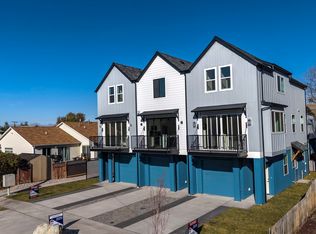
- $599,0003 bd4 ba1.8k sqft920 Cooley St #C, Missoula, MT 59802New Construction
- $2,9003 bd4 ba1.8k sqft920 Cooley St #B, Missoula, MT 59802For Rent

- $515,0006 bd2 ba1k sqft924 Cooley St, Missoula, MT 59802Off Market
- $592,9004 bd2 ba1.3k sqft1404 Waverly St, Missoula, MT 59802Off Market
- $1,588,4003 bd1 ba1.1k sqft916 Cooley St, Missoula, MT 59802Off Market
- $424,9003 bd1 ba1.1k sqft936 Cooley St, Missoula, MT 59802Off Market
- $459,3003 bd2 ba1.1k sqft900 Cooley St, Missoula, MT 59802Off Market
- $640,2003 bd2 ba1.8k sqft915 Cooley St, Missoula, MT 59802Off Market
A local agent can set up tours, give advice and negotiate with sellers.
Similar homes
- $625,0003 bd3 ba1.5k sqft119 N 2nd St W #A, Missoula, MT 59802Active

 MLS ID #30073834, Kim Kahle, The 406 Properties. MRMLS
 - $599,0003 bd4 ba1.8k sqft920 Cooley St #C, Missoula, MT 59802ActiveMLS ID #30060350, Rick Meisinger, ERA Lambros Real Estate Missoula. MRMLS
- $640,0003 bd3 ba1.7k sqft620 Phillips St #B, Missoula, MT 59802Active
 MLS ID #30068049, DJ Smith, Berkshire Hathaway HomeServices - Missoula. MRMLS
 - $625,0003 bd3 ba2k sqft1705 Scott St #D, Missoula, MT 59802Active
 MLS ID #30064226, Megan Robson, PureWest Real Estate - Missoula. MRMLS
 - $640,0004 bd4 ba2.1k sqft1705 Scott St #C, Missoula, MT 59802ActiveMLS ID #30064223, Megan Robson, PureWest Real Estate - Missoula. MRMLS
- $595,0003 bd3 ba1.6k sqft1705 Scott St #H, Missoula, MT 59802ActiveMLS ID #30069806, Kaylea Gunter, PureWest Real Estate - Missoula. MRMLS
- $569,0003 bd2 ba2k sqft1016 Worden Ave #1/2, Missoula, MT 59802ActiveMLS ID #30074959, Russell Talmo, Ink Realty Group. MRMLS
- $420,0003 bd3 ba1.5k sqft1825 Scott St #B, Missoula, MT 59802ActiveMLS ID #30060027, Tyler Eisenzimer, PureWest Real Estate - Missoula. MRMLS
- $569,0003 bd3 ba2.1k sqft1915 E Broadway St, Missoula, MT 59802ActiveMLS ID #30066533, Mike Hyde, Real Broker, LLC. MRMLS
- $599,0003 bd3 ba1.8k sqft5309 Remington Dr #C, Missoula, MT 59808ActiveMLS ID #30073604, Danni Moore, PureWest Real Estate - Missoula. MRMLS
- $385,0003 bd2 ba1.1k sqft1747 Ethel Ln, Missoula, MT 59802Active Under ContractMLS ID #30073970, Katie L Montes, ERA Lambros Real Estate Missoula. MRMLS
- $595,0002 bd2 ba1.3k sqft1921 E Broadway St, Missoula, MT 59802ActiveMLS ID #30072918, Shannon Schweyen, Berkshire Hathaway HomeServices - Missoula. MRMLS
- $525,0003 bd1 ba1.4k sqft513 Toole Ave, Missoula, MT 59802ActiveMLS ID #30068612, Susanne K Schmidt, Silvercreek Realty Group LLC - MT. MRMLS
- $509,9003 bd3 ba1.4k sqft1273 Idaho St #A, Missoula, MT 59801ActiveMLS ID #30071851, Heidi Stevenson, Engel & Völkers Western Frontier - Missoula. MRMLS
- $730,0003 bd2 ba2.2k sqft141 Hastings Ave, Missoula, MT 59801ActiveMLS ID #30072183, Crystal Ault, Glacier Sotheby's International Realty Missoula. MRMLS
- $589,9003 bd2 ba1.6k sqft3990 Camden St APT B, Missoula, MT 59808ActiveMLS ID #30067070, Heidi Stevenson, Engel & Völkers Western Frontier - Missoula. MRMLS
- $649,0004 bd2 ba2.4k sqft615 N Davis St, Missoula, MT 59801ActiveMLS ID #30070061, Marc Shomion, Zillastate. MRMLS
- $649,0003 bd3 ba1.7k sqft550 Veranda Way, Missoula, MT 59804Active Under ContractMLS ID #30068685, Anna Carlton, Berkshire Hathaway HomeServices - Hamilton. MRMLS
- $642,0003 bd3 ba2.2k sqft7168 Shaver Dr #A, Missoula, MT 59803ActiveMLS ID #30070221, Kelsey Paulson, Berkshire Hathaway HomeServices - Missoula. MRMLS
- $629,9004 bd2 ba2.3k sqft1820 Dixon Ave, Missoula, MT 59801Active Under ContractMLS ID #30073593, Casey Robinson, Windermere R E Missoula. MRMLS
