Welcome home to this beautifully updated gem nestled in a quiet Missoula neighborhood! From the moment you step inside, you'll notice the care and craftsmanship poured into this 4-bedroom, 2-bathroom retreat over the past two years. The heart of the home is a showstopping kitchen featuring sleek quartz countertops, refreshed cabinetry, new appliances, and an oversized farmhouse sink that would make any home chef giddy. The kitchen flows seamlessly into the great room — an ideal space for lively conversations, holiday gatherings, or simply relaxing with the ones you love. When the weather calls, open up the french doors to your back patio and fire up the grill — summer BBQs were practically invented for a space like this. The fully privacy-fenced backyard keeps both the kids and the fur babies safely contained while you soak in those classic Montana evenings. Retreat to the expansive primary suite, thoughtfully crafted by combining two original bedrooms into one grand space complete with a generous walk-in closet and room for a home office or cozy sitting area. An additional bedroom and well appointed bathroom with double vanity and large open front room complete the main floor. Downstairs, you'll find a fantastic media room perfect for movie nights, two additional bedrooms, a full bath, and in-unit laundry. The stacked two-car garage rounds out the package with serious storage for all the gear and toys that come with the Missoula lifestyle — from skis to bikes and everything in between. This one checks every box. Come see it before it's gone!
Active under contract
$629,900
1820 Dixon Ave, Missoula, MT 59801
4beds
2,373sqft
:
Get pre-qualified$4,072/mo
Single Family Residence
Built in 1962
9,452 Square Feet Lot
$628,700 Zestimate®
$265/sqft
$-- HOA
What's special
Sleek quartz countertopsIn-unit laundryGenerous walk-in closetNew appliancesRefreshed cabinetryFully privacy-fenced backyardShowstopping kitchen
- 30 days |
- 548 |
- 29 |
Likely to sell faster than
Zillow last checked:
Listing updated:
Listed by:
Casey Robinson 406-370-7333,
Windermere R E Missoula
Source: MRMLS,MLS#: 30073593
Facts & features
Interior
Bedrooms & bathrooms
- Bedrooms: 4
- Bathrooms: 2
- Full bathrooms: 2
Heating
- Forced Air, Gas
Cooling
- Central Air
Appliances
- Included: Dishwasher, Range, Refrigerator
- Laundry: Washer Hookup
Features
- Main Level Primary, Open Floorplan
- Basement: Finished
- Has fireplace: No
Interior area
- Total interior livable area: 2,373 sqft
- Finished area below ground: 1,050
Property
Parking
- Total spaces: 2
- Parking features: Garage, Garage Door Opener, On Street
- Attached garage spaces: 2
Features
- Levels: Two
- Stories: 1
Lot
- Size: 9,452 Square Feet
- Features: Back Yard, Level
- Topography: Level
Details
- Parcel number: 04220032445080000
- Zoning description: 1
- Special conditions: Standard
Construction
Type & style
- Home type: SingleFamily
- Architectural style: Ranch
- Property subtype: Single Family Residence
Materials
- Foundation: Poured
Condition
- See Remarks
- New construction: No
- Year built: 1962
Utilities & green energy
- Sewer: Public Sewer
- Water: Public
- Utilities for property: Cable Available, Electricity Connected, Natural Gas Connected
Community & HOA
HOA
- Has HOA: No
Location
- Region: Missoula
Financial & listing details
- Price per square foot: $265/sqft
- Tax assessed value: $525,393
- Annual tax amount: $4,374
- Date on market: 6/25/2026
- Listing agreement: Exclusive Right To Sell
- Listing terms: Cash
- Road surface type: Asphalt
Estimated market value
$628,700
$597,000 - $660,000
$3,168/mo
Price history
| Date | Event | Price |
|---|---|---|
| 6/25/2026 | Listed for sale | $629,900+13.5%$265/sqft |
Source:  MRMLS #30073593 Report a problem MRMLS #30073593 Report a problem | ||
| 12/12/2024 | Sold | -- |
Source: MRMLS #30034847 Report a problem | ||
| 10/25/2024 | Price change | $555,000-0.9%$234/sqft |
Source: MRMLS #30034847 Report a problem | ||
| 10/5/2024 | Listed for sale | $560,000$236/sqft |
Source: MRMLS #30034847 Report a problem | ||
| 9/30/2024 | Listing removed | $560,000$236/sqft |
Source: MRMLS #30033481 Report a problem | ||
| 9/25/2024 | Price change | $560,000-2.6%$236/sqft |
Source: MRMLS #30033481 Report a problem | ||
| 9/10/2024 | Price change | $575,000-4.2%$242/sqft |
Source: MRMLS #30033481 Report a problem | ||
| 9/6/2024 | Listed for sale | $600,000$253/sqft |
Source: MRMLS #30033481 Report a problem | ||
Public tax history
| Year | Property taxes | Tax assessment |
|---|---|---|
| 2025 | $3,813 -3% | $497,300 +42.4% |
| 2024 | $3,932 +7.9% | $349,300 |
| 2023 | $3,643 +9.5% | $349,300 +27.8% |
| 2022 | $3,326 +2.5% | $273,300 |
| 2021 | $3,246 +22.1% | $273,300 +25% |
| 2020 | $2,658 -2.5% | $218,700 |
| 2019 | $2,725 +5.1% | $218,700 +15.8% |
| 2018 | $2,593 +1.8% | $188,900 |
| 2017 | $2,547 +6.8% | $188,900 +2.3% |
| 2016 | $2,386 +8% | $184,600 |
| 2015 | $2,209 -9.4% | $184,600 +60.5% |
| 2014 | $2,438 +13.4% | $115,010 +4% |
| 2013 | $2,149 +1.4% | $110,565 +4.6% |
| 2012 | $2,119 | $105,715 |
| 2011 | -- | -- |
| 2010 | -- | -- |
| 2009 | -- | -- |
| 2008 | -- | $132,400 |
| 2007 | -- | $132,400 |
| 2006 | -- | $132,400 |
| 2005 | -- | $132,400 +5.4% |
| 2004 | -- | $125,600 |
| 2003 | -- | $125,600 +22.3% |
| 2002 | -- | $102,700 |
| 2000 | -- | $102,700 |
Find assessor info on the county website
Monthly payment
Est. payment
Payment breakdown
Explore the cost of this home by adjusting the details. Changes won't be saved.Climate risks
Neighborhood: Southgate Triangle
Nearby schools
GreatSchools rating
- 7/10Russell SchoolGrades: PK-5Distance: 0.4 mi
- 7/10Meadow Hill Middle SchoolGrades: 6-8Distance: 0.9 mi
- 7/10Sentinel High SchoolGrades: 9-12Distance: 0.9 mi
Schools provided by the listing agent
- District: District No. 1
Source: MRMLS. This data may not be complete. We recommend contacting the local school district to confirm school assignments for this home.
- $481,9005 bd2 ba1.3k sqft1824 Dixon Ave, Missoula, MT 59801Off Market
- $543,0003 bd2 ba1.2k sqft1816 Dixon Ave, Missoula, MT 59801Off Market
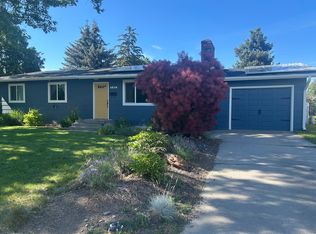
- $447,4003 bd1 ba1.1k sqft1828 Dixon Ave, Missoula, MT 59801Off Market
- $491,5003 bd2 ba1.1k sqft1814 Dixon Ave, Missoula, MT 59801Off Market
- $475,3005 bd2 ba1k sqft1821 Ernest Ave, Missoula, MT 59801Off Market
- $534,6003 bd2 ba2.2k sqft1825 Dixon Ave, Missoula, MT 59801Off Market
- $555,3005 bd2 ba2.4k sqft1823 Ernest Ave, Missoula, MT 59801Off Market
- $519,0004 bd2 ba2.2k sqft1829 Dixon Ave, Missoula, MT 59801Off Market
A local agent can set up tours, give advice and negotiate with sellers.
A local lender can help you make sure your offer is ready when you are.
Similar homes
- $649,0004 bd2 ba2.4k sqft615 N Davis St, Missoula, MT 59801Active

 MLS ID #30070061, Marc Shomion, Zillastate. MRMLS
 - $599,0004 bd3 ba2.4k sqft9 Virginia Dr, Missoula, MT 59803Active Under Contract
 MLS ID #30074342, Julie Anton, CENTURY 21 Peak Properties. MRMLS
 - $719,0004 bd2 ba2k sqft604 Dearborn Ave, Missoula, MT 59801Active
 MLS ID #30073095, Courtney Zehring, Berkshire Hathaway HomeServices - Missoula. MRMLS
 - $615,0004 bd2 ba2.7k sqft2624 W Central Ave, Missoula, MT 59804Active Under Contract
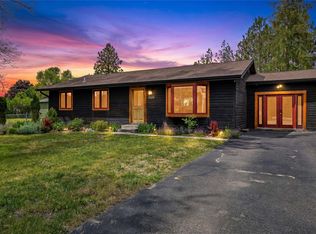 MLS ID #30073119, Stephanie Gardner, PureWest Real Estate - Missoula. MRMLS
 - $659,7003 bd3 ba2.1k sqft5121 Orchard Ave, Missoula, MT 59803ActiveMLS ID #30072890, MerriLee Valentine, ERA Lambros Real Estate Missoula. MRMLS
- $583,0004 bd3 ba2.1k sqft2120 Inverness Pl, Missoula, MT 59801Active Under ContractMLS ID #30073059, Matt Rosbarsky, Clark Fork Realty. MRMLS
- $635,0005 bd2 ba2.9k sqft1824 Hollis St, Missoula, MT 59801ActiveMLS ID #30074196, Maggie Springer, Ink Realty Group. MRMLS
- $560,0004 bd3 ba2k sqft137 Cohosset Dr, Missoula, MT 59803Active Under ContractMLS ID #30072810, Jen Clement, Berkshire Hathaway HomeServices - Missoula. MRMLS
- $635,0005 bd2 ba2.4k sqft3631 Brandon Way, Missoula, MT 59803Active Under ContractMLS ID #30073044, Chay Hughes, Keller Williams Western MT. MRMLS
- $535,0004 bd3 ba2.6k sqft2360 River Rd #2, Missoula, MT 59801ActiveMLS ID #30074318, Blayne M Larson, PureWest Real Estate - Missoula. MRMLS
- $565,0005 bd2 ba1.9k sqft638 W Artemos Dr, Missoula, MT 59803ActiveMLS ID #30071651, Alana C Schaefer, Keller Williams Western MT. MRMLS
- $575,0003 bd2 ba1.9k sqft1945 S 11th St W, Missoula, MT 59801Active Under ContractMLS ID #30072477, Brint P Wahlberg, Windermere R E Missoula. MRMLS
- $520,0004 bd2 ba1.9k sqft2103 S 14th St W, Missoula, MT 59801ActiveMLS ID #30072395, Stephanie Orizotti Nelson, Burke Orizotti Real Estate Inc. MRMLS
- $670,0004 bd3 ba2.8k sqft2520 Sunridge Ct, Missoula, MT 59803Active Under ContractMLS ID #30071979, Jean A Marx, Keller Williams Western MT. MRMLS
- $479,0003 bd2 ba1.8k sqft1542 S 5th St W, Missoula, MT 59801ActiveMLS ID #30074300, Kaylea Gunter, PureWest Real Estate - Missoula. MRMLS
- $675,0003 bd3 ba2.1k sqft5100 Elk Hills Ct, Missoula, MT 59803Active Under ContractMLS ID #30073337, Kathleen Walters, Montana Realty Network LBP INC. MRMLS
- $650,0003 bd3 ba2.3k sqft6270 Timothy Ct, Missoula, MT 59803ActiveMLS ID #30072455, Julie Lingle Gardner, ERA Lambros Real Estate Missoula. MRMLS
- $699,0005 bd3 ba3.4k sqft5812 Lori Ct, Missoula, MT 59803Active Under ContractMLS ID #30072941, Jayde Conrad, Point 6 Real Estate, LLC. MRMLS
- $494,0006 bd2 ba2.4k sqft2045 S 13th St, Missoula, MT 59801Active Under ContractMLS ID #30073272, Danni Moore, PureWest Real Estate - Missoula. MRMLS
- $675,0003 bd2 ba2.1k sqft542 Eddy Ave, Missoula, MT 59801Active Under ContractMLS ID #30063603, Danni Moore, PureWest Real Estate - Missoula. MRMLS
