Built in 1910 and steeped in Missoula history, this iconic building once served the Northside as a commercial hardware store — today it's an eclectic side-by-side duplex and investment opportunity. Ideal as an owner-occupied property with rental income offset — or easily converted to a spacious single-family home. Adjacent to Whittier School, it blends historic character and modern touches with flexible, income-generating potential.
Unit 1016 1/2; is a 2-bed, 1-bath flat with a fenced side yard, freshly sodded lawn, mature fruit trees, raised garden boxes, private outdoor seating area, and exterior basement access. Unit 1016 is an open-concept studio and loft with soaring ceilings, a finished basement room, and unfinished mechanical and storage rooms.
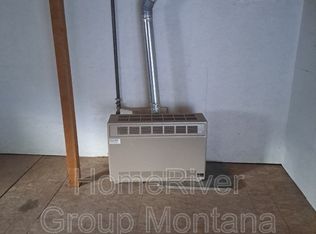
Each unit has its own independent heat source, electrical service, and water heater. Currently operating as conventional rentals, the property has strong short-term rental upside given its Northside location, walkable amenities, and one-of-a-kind aesthetic. Range and refrigerator stay with both units. Seller will consider inclusion of furnishings with sale. Downstairs room has two exits doors but no egress window and is unverified as a qualifying bedroom.
Information deemed reliable but not guaranteed. Buyer and buyer's agent to independently verify all details to their own satisfaction.
Active
Price cut: $24K (7/29)
$545,000
1016 Worden Ave #1/2, Missoula, MT 59802
3beds
2,060sqft
:
Get pre-qualified$3,489/mo
Single Family Residence
Built in 1910
6,316 Square Feet Lot
$-- Zestimate®
$265/sqft
$-- HOA
What's special
Private outdoor seating areaFreshly sodded lawnFenced side yardRaised garden boxesMature fruit treesFinished basement roomExterior basement access
- 18 days |
- 1,140 |
- 43 |
Zillow last checked:
Listing updated:
Listed by:
Russell Talmo 406-880-3797,
Ink Realty Group
Source: MRMLS,MLS#: 30074959
Facts & features
Interior
Bedrooms & bathrooms
- Bedrooms: 3
- Bathrooms: 2
- Full bathrooms: 2
Heating
- Baseboard, Electric, Forced Air, Gas
Appliances
- Included: Range, Refrigerator
Features
- Basement: Partially Finished
- Has fireplace: No
Interior area
- Total interior livable area: 2,060 sqft
- Finished area below ground: 200
Property
Features
- Has view: Yes
- View description: Residential
Lot
- Size: 6,316 Square Feet
- Features: Landscaped, Level
- Topography: Level
Details
- Parcel number: 04220015312010000
- Zoning description: U-R3
- Special conditions: Standard
Construction
Type & style
- Home type: SingleFamily
- Property subtype: Single Family Residence
Materials
- Wood Siding, Wood Frame
- Foundation: Poured
Condition
- New construction: No
- Year built: 1910
Utilities & green energy
- Sewer: Public Sewer
- Water: Public
- Utilities for property: Electricity Connected, Natural Gas Connected, Separate Meters
Community & HOA
Community
- Features: Sidewalks
- Security: Smoke Detector(s)
HOA
- Has HOA: No
Location
- Region: Missoula
Financial & listing details
- Price per square foot: $265/sqft
- Annual tax amount: $2,807
- Date on market: 7/15/2026
- Listing agreement: Exclusive Right To Sell
- Road surface type: Asphalt
Estimated market value
Not available
Estimated sales range
Not available
Not available
Price history
| Date | Event | Price |
|---|---|---|
| 7/29/2026 | Price change | $545,000-4.2%$265/sqft |
Source:  MRMLS #30072788 Report a problem MRMLS #30072788 Report a problem | ||
| 7/1/2026 | Price change | $569,000-3.6%$276/sqft |
Source: MRMLS #30072788 Report a problem | ||
| 6/12/2026 | Listed for sale | $590,000$286/sqft |
Source: MRMLS #30072788 Report a problem | ||
| 8/28/2018 | Sold | -- |
Source: MRMLS #21806368 Report a problem | ||
Public tax history
Tax history is unavailable.
Monthly payment
Est. payment
Payment breakdown
Explore the cost of this home by adjusting the details. Changes won't be saved.Climate risks
Neighborhood: Northside
Nearby schools
GreatSchools rating
- 3/10Lowell SchoolGrades: PK-5Distance: 0.6 mi
- 5/10Porter Middle SchoolGrades: 6-8Distance: 2.9 mi
- 6/10Hellgate High SchoolGrades: 9-12Distance: 1.3 mi
Schools provided by the listing agent
- District: District No. 1
Source: MRMLS. This data may not be complete. We recommend contacting the local school district to confirm school assignments for this home.
- $459,300-- bd-- ba1.3k sqft1016 Worden Ave, Missoula, MT 59802Off Market
- $395,3002 bd1 ba864 sqft714 N 3rd St W, Missoula, MT 59802Off Market
- $497,0001 bd1 ba-- sqft1020 Worden Ave, Missoula, MT 59802Off Market

- $---- bd1 ba-- sqft1018 Worden Ave, Missoula, MT 59802Off Market
- $459,3002 bd1 ba1.2k sqft702 N 3rd St W, Missoula, MT 59802Off Market
- $583,8007 bd2 ba2.3k sqft713 N 4th St W #A, Missoula, MT 59802Off Market
- $367,9002 bd1 ba884 sqft721 N 4th St W, Missoula, MT 59802Off Market
- $--3 bd2 ba1.6k sqft705 N 3rd St W, Missoula, MT 59802Sold
A local agent can set up tours, give advice and negotiate with sellers.
Similar homes
- $510,0003 bd2 ba1.5k sqft1130 Cooper St, Missoula, MT 59802Active Under Contract

 MLS ID #30075502, Annelise N Hedahl, ERA Lambros Real Estate Missoula. MRMLS
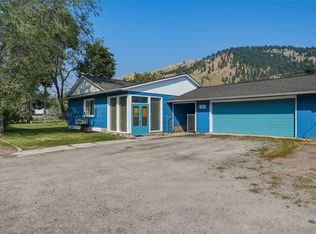
 - $499,9953 bd2 ba1.7k sqft624 Colorado Ave, Missoula, MT 59802Active
 MLS ID #30075422, Mike Hyde, Real Broker, LLC. MRMLS
 - $525,0003 bd1 ba1.4k sqft513 Toole Ave, Missoula, MT 59802Active
 MLS ID #30068612, Susanne K Schmidt, Silvercreek Realty Group LLC - MT. MRMLS
 - $529,0003 bd3 ba1.1k sqft1105 Village Way, Missoula, MT 59802Active Under Contract
 MLS ID #30075577, Megan Twohig, Glacier Sotheby's International Realty Missoula. MRMLS
 - $565,0003 bd3 ba1.5k sqft1405 Phillips St, Missoula, MT 59802ActiveMLS ID #30073721, Carroll Anne Sowerby, Ink Realty Group. MRMLS
- $529,0003 bd2 ba1.5k sqft9540 Cross St, Missoula, MT 59802ActiveMLS ID #30073024, Kristin N Larson, Topo Real Estate. MRMLS
- $519,9003 bd2 ba1.5k sqft2807 Oshaughnesy St, Missoula, MT 59808ActiveMLS ID #30075772, Shayla M Suchecki, Keller Williams Western MT. MRMLS
- $425,0003 bd2 ba1.1k sqft1035-1039 Cooley St, Missoula, MT 59802Active Under ContractMLS ID #30071744, Chase Jones, Ink Realty Group. MRMLS
- $575,0003 bd2 ba1.9k sqft1945 S 11th St W, Missoula, MT 59801Active Under ContractMLS ID #30072477, Brint P Wahlberg, Windermere R E Missoula. MRMLS
- $535,0004 bd3 ba2.6k sqft2360 River Rd #2, Missoula, MT 59801ActiveMLS ID #30074318, Blayne M Larson, PureWest Real Estate - Missoula. MRMLS
- $479,0003 bd2 ba1.8k sqft1542 S 5th St W, Missoula, MT 59801ActiveMLS ID #30074300, Kaylea Gunter, PureWest Real Estate - Missoula. MRMLS
- $539,9004 bd2 ba2.4k sqft565 S Johnson St, Missoula, MT 59801ActiveMLS ID #30071080, Tarah Hillesland, Windermere R E Missoula. MRMLS
- $520,0004 bd2 ba1.9k sqft2103 S 14th St W, Missoula, MT 59801ActiveMLS ID #30072395, Stephanie Orizotti Nelson, Burke Orizotti Real Estate Inc. MRMLS
- $640,0003 bd3 ba1.7k sqft620 Phillips St #B, Missoula, MT 59802ActiveMLS ID #30068049, DJ Smith, Berkshire Hathaway HomeServices - Missoula. MRMLS
- $405,0003 bd1 ba1.3k sqft1700 Defoe St, Missoula, MT 59802ActiveMLS ID #30074108, Ty Daniels, Silvercreek Realty Group LLC - MT. MRMLS
- $520,0005 bd2 ba1.9k sqft638 W Artemos Dr, Missoula, MT 59803Active Under ContractMLS ID #30071651, Alana C Schaefer, Keller Williams Western MT. MRMLS
- $599,0004 bd2 ba2.1k sqft13360 Us Highway 93 N, Missoula, MT 59808ActiveMLS ID #30075755, Tara Holloway, Epique Realty. MRMLS
- $575,0003 bd3 ba1.4k sqft2138 Briggs St, Missoula, MT 59803Active Under ContractMLS ID #30073969, Cortney Perreten, Topo Real Estate. MRMLS
- $599,0004 bd3 ba2.4k sqft9 Virginia Dr, Missoula, MT 59803Active Under ContractMLS ID #30074342, Julie Anton, CENTURY 21 Peak Properties. MRMLS
- $569,0003 bd3 ba2.1k sqft1915 E Broadway St, Missoula, MT 59802ActiveMLS ID #30066533, Mike Hyde, Real Broker, LLC. MRMLS
