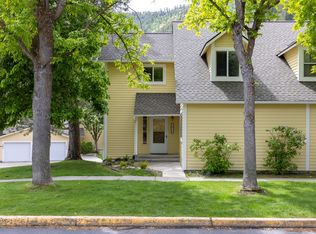
Step inside this stunning Cobblestone townhome that’s move-in ready and brimming with charm! The living room features vaulted ceilings and a beautiful gas fireplace, while the updated kitchen with new appliances, formal dining area, and deck access makes entertaining effortless. Upstairs, the spacious primary suite offers a large walk-in closet and a small office area. The main level includes an additional bedroom, sitting area, and full bathroom, while the lower level offers another bedroom and flexible space for a media room, play area, or home gym. Additional highlights include an attached garage, two front parking spaces, and free access to the community pool.
Perfectly located just 5 minutes from downtown Missoula and within walking distance to the University of Montana, this home keeps you close to Griz games, campus events, top dining, nightlife, and nearby hiking trails. Homes in this community rarely become available—don’t miss this incredible opportunity!
Active
Price cut: $10K (8/19)
$559,000
1915 E Broadway St, Missoula, MT 59802
3beds
2,104sqft
Townhouse, Multi Family
Built in 1978
958 Square Feet Lot
$555,300 Zestimate®
$266/sqft
$370/mo HOA
What's special
Attached garageSitting areaSmall office areaDeck accessTwo front parking spacesBeautiful gas fireplaceFormal dining area
- 226 days
- 140
- 8
Zillow last checked:
Listing updated:
Listed by:
Mike Hyde 406-370-0091,
Real Broker, LLC,
Dominic Hyde 406-880-8437,
Real Broker, LLC
Source: MRMLS,MLS#: 30066533
Facts & features
Interior
Bedrooms & bathrooms
- Bedrooms: 3
- Bathrooms: 3
- Full bathrooms: 3
Appliances
- Included: Dishwasher, Range, Refrigerator
- Laundry: Washer Hookup
Features
- Basement: Finished
- Has fireplace: No
Interior area
- Total structure area: 2,192
- Total interior livable area: 2,104 sqft
- Finished area below ground: 0
Property
Parking
- Total spaces: 1
- Parking features: Additional Parking, Underground, Garage, Garage Door Opener
- Attached garage spaces: 1
Features
- Patio & porch: Rear Porch, Deck, Balcony
- Exterior features: Awning(s), Balcony, Dog Run, Rain Gutters
- Fencing: None
- Has view: Yes
- View description: Mountain(s), Residential, Creek/Stream, Valley, Trees/Woods
- Has water view: Yes
- Water view: true
- Waterfront features: River Front, Water Access
- Body of water: Clark Fork River
Lot
- Size: 958 Square Feet
- Features: Front Yard, Sprinklers In Ground, Views
- Topography: Varied
Details
- Parcel number: 04220026104020000
- Zoning: Residential
- Zoning description: 0
- Special conditions: Standard
Construction
Type & style
- Home type: Townhouse
- Architectural style: Multi-Level,Tri-Level
- Property subtype: Townhouse, Multi Family
Materials
- Wood Siding, Wood Frame
- Foundation: Poured
- Roof: Composition
Condition
- Updated/Remodeled
- New construction: No
- Year built: 1978
Utilities & green energy
- Sewer: Public Sewer
- Water: Community/Coop
- Utilities for property: Cable Connected, Electricity Connected, Natural Gas Connected, High Speed Internet Available, Phone Available, Separate Meters
Community & HOA
Community
- Subdivision: Coble Stone
HOA
- Has HOA: Yes
- Amenities included: None
- Services included: Common Area Maintenance, Maintenance Grounds, Maintenance Structure, Pool(s), Road Maintenance
- HOA fee: $370 monthly
- HOA name: Coble Stone
Location
- Region: Missoula
Financial & listing details
- Price per square foot: $266/sqft
- Tax assessed value: $250,100
- Annual tax amount: $3,486
- Date on market: 3/10/2026
- Listing agreement: Exclusive Right To Sell
- Road surface type: Asphalt
Estimated market value
$555,300
$528,000 - $583,000
$2,690/mo
Price history
| Date | Event | Price |
|---|---|---|
| 8/19/2026 | Price change | $559,000-1.8%$266/sqft |
Source:  MRMLS #30066533 Report a problem MRMLS #30066533 Report a problem | ||
| 5/5/2026 | Price change | $569,000-1.7%$270/sqft |
Source: MRMLS #30066533 Report a problem | ||
| 3/10/2026 | Listed for sale | $579,000+36.2%$275/sqft |
Source: MRMLS #30066533 Report a problem | ||
| 6/21/2022 | Sold | -- |
Source: MRMLS #22204205 Report a problem | ||
| 5/16/2022 | Contingent | $425,000$202/sqft |
Source: MRMLS #22204205 Report a problem | ||
| 4/29/2022 | Listed for sale | $425,000$202/sqft |
Source: MRMLS #22204205 Report a problem | ||
| 4/20/2022 | Contingent | $425,000$202/sqft |
Source: MRMLS #22204205 Report a problem | ||
| 4/15/2022 | Listed for sale | $425,000+93.3%$202/sqft |
Source: MRMLS #22204205 Report a problem | ||
| 5/22/2019 | Listing removed | $219,900$105/sqft |
Source: Keller Williams Western MT #21814322 Report a problem | ||
| 5/22/2019 | Listed for sale | $219,900$105/sqft |
Source: Keller Williams Western MT #21814322 Report a problem | ||
| 5/22/2019 | Pending sale | $219,900$105/sqft |
Source: Keller Williams Western MT #21814322 Report a problem | ||
| 5/20/2019 | Sold | -- |
Source: MRMLS #21814322 Report a problem | ||
| 2/1/2019 | Price change | $219,900-2.3%$105/sqft |
Source: Keller Williams Western Montana #21814322 Report a problem | ||
| 1/23/2019 | Price change | $225,000-2.1%$107/sqft |
Source: Keller Williams Western Montana #21814322 Report a problem | ||
| 12/7/2018 | Price change | $229,900-6.2%$109/sqft |
Source: Keller Williams Western Montana #21808699 Report a problem | ||
| 10/9/2018 | Price change | $245,000-3.9%$116/sqft |
Source: Keller Williams Western Montana #21808699 Report a problem | ||
| 8/7/2018 | Price change | $255,000-1.5%$121/sqft |
Source: Keller Williams Western Montana #21808699 Report a problem | ||
| 7/11/2018 | Listed for sale | $259,000+9.3%$123/sqft |
Source: Keller Williams Western Montana #21808699 Report a problem | ||
| 10/30/2015 | Sold | -- |
Source: MRMLS #20154990 Report a problem | ||
| 8/9/2015 | Pending sale | $237,000$113/sqft |
Source: BERKSHIRE HATHAWAY MONTANA PROPERTIES #20154990 Report a problem | ||
| 7/28/2015 | Listed for sale | $237,000+3.5%$113/sqft |
Source: BERKSHIRE HATHAWAY MONTANA PROPERTIES #20154990 Report a problem | ||
| 4/18/2015 | Listing removed | $229,000$109/sqft |
Source: Owner #209070 Report a problem | ||
| 8/16/2014 | Listed for sale | $229,000+35.5%$109/sqft |
Source: Owner Report a problem | ||
| 2/7/2014 | Sold | -- |
Source: MRMLS #20136674 Report a problem | ||
| 12/5/2013 | Price change | $169,000-10.6%$80/sqft |
Source: Prudential Montana Real Estate #20136674 Report a problem | ||
| 10/31/2013 | Price change | $189,000-4.3%$90/sqft |
Source: Prudential Montana Real Estate #20136674 Report a problem | ||
| 10/18/2013 | Listed for sale | $197,500$94/sqft |
Source: Prudential Montana Real Estate #20136674 Report a problem | ||
Public tax history
| Year | Property taxes | Tax assessment |
|---|---|---|
| 2015 | $2,369 | $250,100 +126.2% |
| 2014 | $2,369 +6.4% | $110,576 +5.4% |
| 2013 | $2,226 +9.7% | $104,884 +6.2% |
| 2012 | $2,029 +3.3% | $98,726 +5.9% |
| 2011 | $1,965 +5.3% | $93,207 +7% |
| 2010 | $1,866 | $87,119 -58.2% |
| 2009 | -- | $208,635 +86.8% |
| 2008 | -- | $111,700 |
| 2007 | -- | $111,700 |
| 2006 | -- | $111,700 |
| 2005 | -- | $111,700 |
Find assessor info on the county website
Monthly payment
Est. payment
Payment breakdown
Explore the cost of this home by adjusting the details. Changes won't be saved.Climate risks
Neighborhood: Heart of Missoula


Similar homes
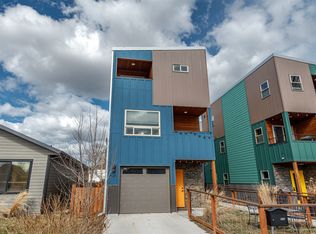
- $597,0003 bd3 ba1.7k sqft620 Phillips St #B, Missoula, MT 59802Active
 MLS ID #30075815, DJ Smith, REMAX Confluence. MRMLS
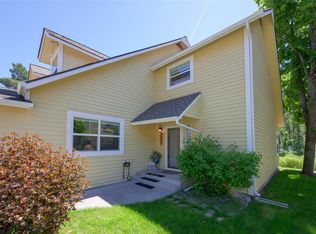
 - $595,0002 bd2 ba1.3k sqft1921 E Broadway St, Missoula, MT 59802Active Under Contract
 MLS ID #30072918, Shannon Schweyen, Berkshire Hathaway HomeServices - Missoula. MRMLS
 - $595,0002 bd4 ba2.5k sqft42 Brookside Way, Missoula, MT 59802Active
 MLS ID #30077849, K.C. Hart, Keller Williams Western MT. MRMLS
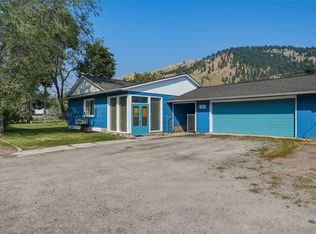
 - $460,0003 bd2 ba1.7k sqft624 Colorado Ave, Missoula, MT 59802Active
 MLS ID #30075422, Mike Hyde, Real Broker, LLC. MRMLS
 - $499,9003 bd2 ba1.6k sqft2323 Briggs St, Missoula, MT 59803ActiveMLS ID #30079989, Kendra Richardson, Berkshire Hathaway HomeServices - Missoula. MRMLS
- $559,9003 bd2 ba2.6k sqft2212 37th Ave, Missoula, MT 59804ActiveMLS ID #30079632, Brint P Wahlberg, Windermere R E Missoula. MRMLS
- $559,9002 bd2 ba1k sqft1309 Waverly St, Missoula, MT 59802Active Under ContractMLS ID #30079299, Brint P Wahlberg, Windermere R E Missoula. MRMLS
- $525,0003 bd2 ba1.7k sqft1302 Lily Ct #A, Missoula, MT 59802ActiveMLS ID #30067063, Will Dauenhauer, ERA Lambros Real Estate Missoula. MRMLS
- $559,8994 bd3 ba1.6k sqft630 Luella Ln, Missoula, MT 59801Active Under ContractMLS ID #30079392, Carla Hardy, ERA Lambros Real Estate Missoula. MRMLS
- $699,0003 bd3 ba2.5k sqft4619 Larch Ave, Missoula, MT 59802ActiveMLS ID #30076813, Jason Shreder, Ink Realty Group. MRMLS
- $589,0003 bd3 ba2.4k sqft9157 Bear Run Trl, Clinton, MT 59825ActiveMLS ID #30071689, Madison Ebner, ERA Lambros Real Estate Missoula. MRMLS
- $585,0003 bd3 ba1.8k sqft330 S California St, Missoula, MT 59801ActiveMLS ID #30076602, Jason Smith Baker, Rise Realty Group, eXp Realty. MRMLS
- $550,0003 bd2 ba1.4k sqft2524 Red Osier Ct, Missoula, MT 59804Active Under ContractMLS ID #30078050, Jason Smith Baker, Rise Realty Group, eXp Realty. MRMLS
- $599,9003 bd3 ba2.9k sqft3812 Bellecrest Dr, Missoula, MT 59801Active Under ContractMLS ID #30074007, Diane Beck, Windermere R E Missoula. MRMLS
- $475,0005 bd3 ba2.4k sqft1725 Cooper St, Missoula, MT 59802ActiveMLS ID #30070046, Geoff Curtis, Soula Realty. MRMLS
- $499,0003 bd1 ba1.4k sqft513 Toole Ave, Missoula, MT 59802ActiveMLS ID #30068612, Susanne K Schmidt, Silvercreek Realty Group LLC - MT. MRMLS
- $589,0003 bd2 ba1.5k sqft1325 Lena Ln, Missoula, MT 59804ActiveMLS ID #30077676, John Brauer, Windermere R E Missoula. MRMLS
- $485,0003 bd2 ba1.1k sqft209 N Johnson St, Missoula, MT 59801ActiveMLS ID #30079969, Rachael Orizotti Rixford, Burke Orizotti Real Estate Inc. MRMLS
- $710,0003 bd2 ba2.1k sqft1216 S 3rd St W, Missoula, MT 59801ActiveMLS ID #30079892, Ashley Inglis, The Agency Whitefish. MRMLS
- $415,0003 bd3 ba1.5k sqft1825 Scott St #B, Missoula, MT 59802ActiveMLS ID #30060027, Tyler Eisenzimer, PureWest Real Estate - Missoula. MRMLS
