Welcome to 1302 Lily Ct Unit A, a well-maintained 3-bedroom, 2-bath condominium in the highly sought-after Timry Village Condominiums, offering a functional layout and low-maintenance living in a desirable Missoula location. Built in 2006, the main level features an open living area with vaulted ceilings, durable wood flooring, and abundant natural light, along with a well-appointed kitchen with ample cabinetry, generous counter space, and bar seating. One bedroom is located on the main level, while two additional bedrooms and a full bathroom are situated downstairs. Providing flexible separation of space.
Positioned as one of just two units in a rowhouse-style building, this corner location at Lily Ct and Rattlesnake Dr offers added privacy and natural light. The property includes an attached two-car garage and an enclosed front patio for additional usable outdoor space.
Association amenities include snow removal and landscaping, supporting an easy, low-maintenance lifestyle. Convenient access to Rattlesnake recreation, nearby trail systems, and just minutes to downtown Missoula, making this a great, well-located condo overall.
Active
Price cut: $2.5K (7/21)
$532,500
1302 Lily Ct #A, Missoula, MT 59802
3beds
1,722sqft
:
Get pre-qualified$3,615/mo
Condominium
Built in 2006
-- sqft lot
$-- Zestimate®
$309/sqft
$135/mo HOA
What's special
Abundant natural lightAttached two-car garageFunctional layoutDurable wood flooringWell-appointed kitchenAmple cabinetryGenerous counter space
- 127 days |
- 641 |
- 29 |
Zillow last checked:
Listing updated:
Listed by:
Will Dauenhauer 406-240-6430,
ERA Lambros Real Estate Missoula
Source: MRMLS,MLS#: 30067063
Facts & features
Interior
Bedrooms & bathrooms
- Bedrooms: 3
- Bathrooms: 2
- Full bathrooms: 2
Heating
- Forced Air, Gas
Cooling
- Central Air
Appliances
- Included: Dishwasher, Disposal, Microwave, Range, Refrigerator, Washer
- Laundry: Washer Hookup
Features
- Main Level Primary, Walk-In Closet(s)
- Basement: Finished
- Has fireplace: No
Interior area
- Total interior livable area: 1,722 sqft
- Finished area below ground: 800
Property
Parking
- Total spaces: 2
- Parking features: Garage - Attached
- Attached garage spaces: 2
Features
- Stories: 1
- Patio & porch: Enclosed, Front Porch
- Fencing: Partial
- Has view: Yes
- View description: Mountain(s), Residential
Lot
- Features: Front Yard, Sprinklers In Ground, Level
- Topography: Level
Details
- Parcel number: 04220011402047014
- Zoning: Residential
- Zoning description: Residential/RT10
- Special conditions: Standard
- Other equipment: Satellite Dish
Construction
Type & style
- Home type: Condo
- Architectural style: Ranch
- Property subtype: Condominium
Materials
- Foundation: Poured
- Roof: Asphalt
Condition
- New construction: No
- Year built: 2006
Utilities & green energy
- Sewer: Public Sewer
- Water: Public
- Utilities for property: Cable Available, Electricity Connected, Natural Gas Connected, High Speed Internet Available, Phone Available, Separate Meters
Community & HOA
Community
- Features: Park, Street Lights, Sidewalks
- Security: Smoke Detector(s)
HOA
- Has HOA: Yes
- Amenities included: Landscaping, Park, Snow Removal
- Services included: Common Area Maintenance, Snow Removal
- HOA fee: $135 monthly
- HOA name: Timry Village Condominiums
Location
- Region: Missoula
Financial & listing details
- Price per square foot: $309/sqft
- Annual tax amount: $5,857
- Date on market: 3/18/2026
- Listing agreement: Exclusive Right To Sell
- Listing terms: Cash,Conventional
- Road surface type: Asphalt
Estimated market value
Not available
Estimated sales range
Not available
Not available
Price history
| Date | Event | Price |
|---|---|---|
| 7/21/2026 | Price change | $532,500-0.5%$309/sqft |
Source:  MRMLS #30067063 Report a problem MRMLS #30067063 Report a problem | ||
| 5/21/2026 | Price change | $535,000-0.9%$311/sqft |
Source: MRMLS #30067063 Report a problem | ||
| 3/18/2026 | Listed for sale | $540,000$314/sqft |
Source: MRMLS #30067063 Report a problem | ||
Public tax history
Tax history is unavailable.
Monthly payment
Est. payment
Payment breakdown
Explore the cost of this home by adjusting the details. Changes won't be saved.Climate risks
Neighborhood: Upper Rattlesnake
Nearby schools
GreatSchools rating
- 9/10Rattlesnake Elementary SchoolGrades: PK-5Distance: 0.2 mi
- 8/10Washington Middle SchoolGrades: 6-8Distance: 3.6 mi
- 6/10Hellgate High SchoolGrades: 9-12Distance: 2.6 mi
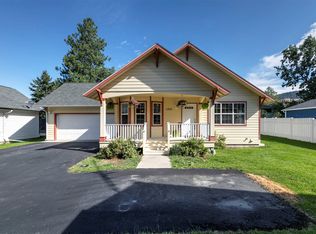
- $--4 bd2 ba1.8k sqft1306 Lily Ct, Missoula, MT 59802Sold
- $615,1003 bd2 ba913 sqft1306 Lilly Ct, Missoula, MT 59802Off Market

- $631,9003 bd2 ba922 sqft1302 Lilly Ct #A, Missoula, MT 59802Off Market
- $629,0003 bd2 ba922 sqft1302 Lilly Ct #B, Missoula, MT 59802Off Market
- $641,2004 bd2 ba2.1k sqft1305 Clarkia Ln, Missoula, MT 59802Off Market
- $705,3004 bd4 ba2.1k sqft1308 Lilly Ct, Missoula, MT 59802Off Market
- $682,7003 bd2 ba700 sqft1312 Lilly Ct, Missoula, MT 59802Off Market
- $645,8003 bd3 ba2.1k sqft1318 Lily Ct, Missoula, MT 59802Off Market
A local agent can set up tours, give advice and negotiate with sellers.
A local lender can help you make sure your offer is ready when you are.
Similar homes
- $525,0003 bd1 ba1.4k sqft513 Toole Ave, Missoula, MT 59802Active

 MLS ID #30068612, Susanne K Schmidt, Silvercreek Realty Group LLC - MT. MRMLS
 - $569,0003 bd2 ba2k sqft1016 Worden Ave #1/2, Missoula, MT 59802Active
 MLS ID #30074959, Russell Talmo, Ink Realty Group. MRMLS
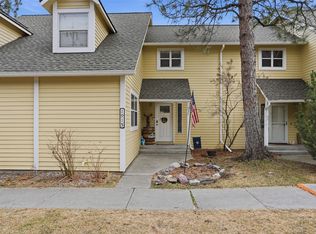
 - $569,0003 bd3 ba2.1k sqft1915 E Broadway St, Missoula, MT 59802Active
 MLS ID #30066533, Mike Hyde, Real Broker, LLC. MRMLS
 - $525,0003 bd3 ba1.4k sqft2724 Koly Ct #B, Missoula, MT 59804Active Under Contract
 MLS ID #30072116, Mary Marry, Ink Realty Group. MRMLS
 - $625,0003 bd3 ba1.5k sqft119 N 2nd St W #A, Missoula, MT 59802ActiveMLS ID #30073834, Kim Kahle, The 406 Properties. MRMLS
- $515,0003 bd2 ba1.3k sqft4001 Galway Ave, Missoula, MT 59808Active Under ContractMLS ID #30058024, Dawn Maddux, Engel & Völkers Western Frontier - Missoula. MRMLS
- $479,0002 bd2 ba1.3k sqft1873 E Broadway St, Missoula, MT 59802Active Under ContractMLS ID #30072960, Shannon Schweyen, Berkshire Hathaway HomeServices - Missoula. MRMLS
- $574,9004 bd3 ba1.5k sqft2945 Sheffield Dr, Missoula, MT 59808ActiveMLS ID #30074428, Daniel P McKittrick, Windermere R E Missoula. MRMLS
- $595,0002 bd2 ba1.3k sqft1921 E Broadway St, Missoula, MT 59802ActiveMLS ID #30072918, Shannon Schweyen, Berkshire Hathaway HomeServices - Missoula. MRMLS
- $640,0003 bd3 ba1.7k sqft620 Phillips St #B, Missoula, MT 59802ActiveMLS ID #30068049, DJ Smith, Berkshire Hathaway HomeServices - Missoula. MRMLS
- $385,0003 bd2 ba1.1k sqft1747 Ethel Ln, Missoula, MT 59802Active Under ContractMLS ID #30073970, Katie L Montes, ERA Lambros Real Estate Missoula. MRMLS
- $520,0004 bd2 ba1.9k sqft2103 S 14th St W, Missoula, MT 59801ActiveMLS ID #30072395, Stephanie Orizotti Nelson, Burke Orizotti Real Estate Inc. MRMLS
- $429,0003 bd3 ba1.4k sqft1951 S 4th St W APT B, Missoula, MT 59801ActiveMLS ID #30072406, Kathy Kinney, Real Broker, LLC. MRMLS
- $589,0003 bd3 ba2.4k sqft9157 Bear Run Trl, Clinton, MT 59825ActiveMLS ID #30071689, Madison Ebner, ERA Lambros Real Estate Missoula. MRMLS
- $420,0003 bd3 ba1.5k sqft1825 Scott St #B, Missoula, MT 59802ActiveMLS ID #30060027, Tyler Eisenzimer, PureWest Real Estate - Missoula. MRMLS
- $583,0004 bd3 ba2.1k sqft2120 Inverness Pl, Missoula, MT 59801Active Under ContractMLS ID #30073059, Matt Rosbarsky, Clark Fork Realty. MRMLS
- $390,0003 bd2 ba1.1k sqft763 Discovery Way, Missoula, MT 59802ActiveMLS ID #30072355, Megan Twohig, Glacier Sotheby's International Realty Missoula. MRMLS
- $539,9004 bd2 ba2.4k sqft565 S Johnson St, Missoula, MT 59801ActiveMLS ID #30071080, Tarah Hillesland, Windermere R E Missoula. MRMLS
- $460,0003 bd2 ba1.5k sqft4111 Killarney Way, Missoula, MT 59808ActiveMLS ID #30069402, Benjamin Goble, Soula Realty. MRMLS
- $475,0003 bd2 ba1.4k sqft2323 Johnson St, Missoula, MT 59801ActiveMLS ID #30066277, Sarah Jensen, Wetherbee Group Real Estate. MRMLS
