Welcome of 4111 Killarney Way! This 1,530 square foot home has three-bedrooms, two bathrooms, and boasts a smart layout. When you enter the home you are greeted with modern flair throughout. Laminate flooring fills the open concept living room and kitchen, and is highlighted by tall ceilings. The beautiful kitchen shows off with it's hard surface counters, stainless steel appliances that include a gas range, and great storage with its cabinets, cupboards and pantry. The main level has one bedroom, with doubles closets for extra storage, a three-quarter bathroom with finishes that match the kitchen, and laundry area. The upper level of the house begins with the second living room, which adds flexibility for a variety of uses. The second level includes two bedrooms, both with extended length windows to allow extra light, and the homes second bathroom with more finishes to match the kitchen. A detached two-car garage lies a short distance away, adding room for your vehicle or storage. The home has the benefits of a low maintenance yard, while facing a nicely sized common area. With a deck at the front of the house, this is a great place to relax!
Active under contract
$460,000
4111 Killarney Way, Missoula, MT 59808
3beds
1,530sqft
Single Family Residence
Built in 2020
2,221 Square Feet Lot
$457,000 Zestimate®
$301/sqft
$25/mo HOA
What's special
Detached two-car garageModern flair throughoutLaminate flooringGas rangeLow maintenance yardTall ceilingsBeautiful kitchen
- 170 days
- 207
- 12
Zillow last checked:
Listing updated:
Listed by:
Benjamin Goble 406-531-0918,
Soula Realty
Source: MRMLS,MLS#: 30069402
Facts & features
Interior
Bedrooms & bathrooms
- Bedrooms: 3
- Bathrooms: 2
- Full bathrooms: 1
- 3/4 bathrooms: 1
Heating
- Forced Air
Cooling
- Central Air
Appliances
- Included: Dishwasher, Microwave, Range, Refrigerator
Features
- Basement: Crawl Space
- Has fireplace: No
Interior area
- Total interior livable area: 1,530 sqft
- Finished area below ground: 0
Video & virtual tour
Property
Parking
- Total spaces: 2
- Parking features: Garage
- Garage spaces: 2
Lot
- Size: 2,221 Square Feet
Details
- Parcel number: 04220018202205006
- Special conditions: Standard
Construction
Type & style
- Home type: SingleFamily
- Architectural style: Other
- Property subtype: Single Family Residence
Materials
- Foundation: Poured
Condition
- New construction: No
- Year built: 2020
Utilities & green energy
- Sewer: Public Sewer
- Water: Public
Community & HOA
Community
- Subdivision: Hellgate Village
HOA
- Has HOA: Yes
- Amenities included: None
- Services included: Common Area Maintenance
- HOA fee: $25 monthly
- HOA name: Hellgate Village
Location
- Region: Missoula
Financial & listing details
- Price per square foot: $301/sqft
- Tax assessed value: $557,086
- Annual tax amount: $4,301
- Date on market: 4/24/2026
- Listing agreement: Exclusive Right To Sell
Estimated market value
$457,000
$434,000 - $480,000
$2,658/mo
Price history
| Date | Event | Price |
|---|---|---|
| 6/15/2026 | Price change | $460,000-2.1%$301/sqft |
Source:  MRMLS #30069402 Report a problem MRMLS #30069402 Report a problem | ||
| 5/18/2026 | Price change | $470,000-3.1%$307/sqft |
Source: MRMLS #30069402 Report a problem | ||
| 4/24/2026 | Listed for sale | $485,000+20.7%$317/sqft |
Source: MRMLS #30069402 Report a problem | ||
| 9/24/2021 | Sold | -- |
Source: MRMLS #22102501 Report a problem | ||
| 4/5/2021 | Pending sale | $401,900$263/sqft |
Source: MRMLS #22102501 Report a problem | ||
| 3/1/2021 | Listed for sale | $401,900$263/sqft |
Source: MRMLS #22102501 Report a problem | ||
Public tax history
| Year | Property taxes | Tax assessment |
|---|---|---|
| 2025 | $3,748 -17.9% | $527,100 +22.3% |
| 2024 | $4,565 +7.7% | $431,000 |
| 2023 | $4,238 +9% | $431,000 +32% |
| 2022 | $3,889 +348% | $326,600 +334.8% |
| 2021 | $868 | $75,115 |
Find assessor info on the county website
Monthly payment
Est. payment
Payment breakdown
Explore the cost of this home by adjusting the details. Changes won't be saved.Climate risks
Neighborhood: Westside

Similar homes
- $510,0003 bd2 ba1.5k sqft2807 Oshaughnesy St, Missoula, MT 59808Active

 MLS ID #30075772, Shayla M Suchecki, Keller Williams Western MT. MRMLS
 - $519,9003 bd3 ba1.8k sqft2434 Riata Rd, Missoula, MT 59808Active Under Contract
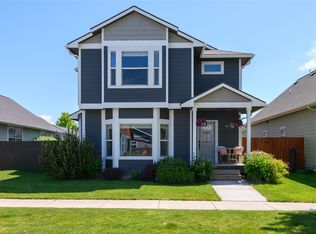 MLS ID #30074916, Carroll Anne Sowerby, Ink Realty Group. MRMLS
 - $530,0003 bd2 ba1.3k sqft2781 Fleet St, Missoula, MT 59808Active
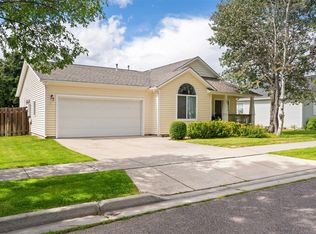 MLS ID #30078027, Jan A Rogers, ERA Lambros Real Estate Missoula. MRMLS
 - $540,0003 bd2 ba1.2k sqft3905 Concord Dr, Missoula, MT 59808Active
 MLS ID #30077736, Susana Moore, REAL Broker Hamilton. MRMLS
 - $439,0003 bd2 ba1.1k sqft6105 Rains Pl, Missoula, MT 59808ActiveMLS ID #30072909, Addie Bryan, Berkshire Hathaway HomeServices - Missoula. MRMLS
- $525,0002 bd2 ba1.2k sqft1723 Shindig Dr, Missoula, MT 59808ActiveMLS ID #30075065, Brittney Osborne, PureWest Real Estate - Lakeside. MRMLS
- $494,0003 bd3 ba1.3k sqft4970 England Blvd, Missoula, MT 59808ActiveMLS ID #30075762, Cindy Waltz, Ink Realty Group. MRMLS
- $449,9993 bd2 ba1.3k sqft2124 W Sussex Ave, Missoula, MT 59801ActiveMLS ID #30075331, Mariah Westre, Engel & Völkers Western Frontier - Missoula. MRMLS
- $609,9003 bd2 ba1.5k sqft2521 Half Hitch Dr, Missoula, MT 59808Active Under ContractMLS ID #30078386, Brint P Wahlberg, Windermere R E Missoula. MRMLS
- $485,0003 bd2 ba1.1k sqft209 N Johnson St, Missoula, MT 59801ActiveMLS ID #30075983, Rachael Orizotti Rixford, Burke Orizotti Real Estate Inc. MRMLS
- $599,9004 bd2 ba1.6k sqft2737 Mary Jane Blvd, Missoula, MT 59808ActiveMLS ID #30075611, Jared Andrew English, Congress Realty. MRMLS
- $459,5003 bd4 ba1.2k sqft2142 S 6th St W #A, Missoula, MT 59801ActiveMLS ID #30077974, Shelly Evans, Missoula Realty. MRMLS
- $549,0003 bd2 ba1.9k sqft9806 Wheatgrass Ln, Missoula, MT 59808ActiveMLS ID #30079488, Ashley Inglis, The Agency Whitefish. MRMLS
- $559,8994 bd3 ba1.6k sqft630 Luella Ln, Missoula, MT 59801Active Under ContractMLS ID #30079392, Carla Hardy, ERA Lambros Real Estate Missoula. MRMLS
- $460,0002 bd1 ba952 sqft215 Nancy Lou Dr, Missoula, MT 59804ActiveMLS ID #30077328, Rita Gray, ERA Lambros Real Estate Missoula. MRMLS
- $599,0003 bd2 ba1.4k sqft2510 Chuck Wagon Dr, Missoula, MT 59808ActiveMLS ID #30077893, Stephanie Orizotti Nelson, Burke Orizotti Real Estate Inc. MRMLS
- $668,0003 bd3 ba1.7k sqft2416 Belt Buckle Way, Missoula, MT 59808Active Under ContractMLS ID #30078385, June Murray, Keller Williams Western MT. MRMLS
- $475,0003 bd2 ba1.4k sqft2323 Johnson St, Missoula, MT 59801ActiveMLS ID #30066277, Sarah Jensen, Wetherbee Group Real Estate. MRMLS
- $520,0002 bd2 ba1.4k sqft2519 Chuck Wagon Dr, Missoula, MT 59808ActiveMLS ID #30067243, Blayne M Larson, PureWest Real Estate - Missoula. MRMLS
