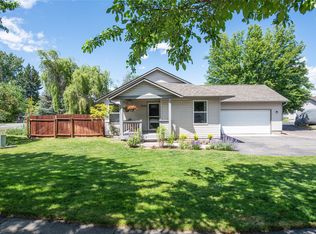
Welcome to 2945 Sheffield Drive! This beautifully maintained, one owner family home is nestled in the Pleasant View neighborhood. With a park across the street, it's also located near trails and within walking distance to Hellgate Elementary, as well as all the amenities that Reserve Street has to offer. As you walk in this 4 bed, 2.5 bathroom home, the open concept main floor, offers a spacious living area with a gas fireplace, kitchen and eating area. Off the kitchen/dining area is access to the deck and fenced backyard.
The upstairs has the four bedrooms and two bathrooms. One of which is the primary bedroom with a private en suite bath!
Additional features this property has is a two-car attached garage, alley access, as well as the well maintained neighborhood with tree lined boulevards!
Active under contract
$574,900
2945 Sheffield Dr, Missoula, MT 59808
4beds
1,510sqft
:
Get pre-qualified$3,710/mo
Single Family Residence
Built in 2002
5,749 Square Feet Lot
$-- Zestimate®
$381/sqft
$30/mo HOA
What's special
Gas fireplaceTwo-car attached garageOpen concept main floorPark across the streetAlley accessKitchen and eating area
- 19 days |
- 1,280 |
- 81 |
Zillow last checked:
Listing updated:
Listed by:
Daniel P McKittrick 406-546-9765,
Windermere R E Missoula
Source: MRMLS,MLS#: 30074428
Facts & features
Interior
Bedrooms & bathrooms
- Bedrooms: 4
- Bathrooms: 3
- Full bathrooms: 2
- 1/2 bathrooms: 1
Heating
- Forced Air, Gas
Cooling
- Central Air
Appliances
- Included: Dryer, Dishwasher, Microwave, Range, Refrigerator, Washer
- Laundry: Washer Hookup
Features
- Fireplace, Open Floorplan
- Basement: Crawl Space
- Number of fireplaces: 1
Interior area
- Total interior livable area: 1,510 sqft
- Finished area below ground: 0
Property
Parking
- Total spaces: 2
- Parking features: Additional Parking, Alley Access, Garage, Garage Door Opener
- Attached garage spaces: 2
Features
- Levels: Two
- Patio & porch: Deck, Front Porch
- Fencing: Back Yard,Chain Link
Lot
- Size: 5,749 Square Feet
- Features: Back Yard, Front Yard, Landscaped, Sprinklers In Ground, Level
- Topography: Level
Details
- Parcel number: 04220007304620000
- Special conditions: Standard
Construction
Type & style
- Home type: SingleFamily
- Architectural style: Other
- Property subtype: Single Family Residence
Materials
- Vinyl Siding, Wood Frame
- Foundation: Poured
- Roof: Asphalt
Condition
- New construction: No
- Year built: 2002
Utilities & green energy
- Sewer: Public Sewer
- Utilities for property: Electricity Connected, Natural Gas Connected, High Speed Internet Available
Community & HOA
Community
- Features: Curbs, Park, Sidewalks
HOA
- Has HOA: Yes
- Amenities included: Snow Removal
- Services included: Snow Removal
- HOA fee: $30 monthly
- HOA name: Pleasant View
Location
- Region: Missoula
Financial & listing details
- Price per square foot: $381/sqft
- Tax assessed value: $483,600
- Annual tax amount: $3,977
- Date on market: 7/9/2026
- Listing agreement: Exclusive Right To Sell
- Road surface type: Asphalt
Estimated market value
Not available
Estimated sales range
Not available
Not available
Price history
| Date | Event | Price |
|---|---|---|
| 7/9/2026 | Listed for sale | $574,900$381/sqft |
Source:  MRMLS #30074428 Report a problem MRMLS #30074428 Report a problem | ||
Public tax history
| Year | Property taxes | Tax assessment |
|---|---|---|
| 2025 | $3,357 -18.8% | $483,600 +23.9% |
| 2024 | $4,133 +7.7% | $390,200 |
| 2023 | $3,836 +6.7% | $390,200 +29.3% |
| 2022 | $3,595 +3% | $301,800 |
| 2021 | $3,489 +9.1% | $301,800 +11.9% |
| 2020 | $3,197 -2.4% | $269,800 |
| 2019 | $3,277 +2.3% | $269,800 +16.4% |
| 2018 | $3,204 +1.3% | $231,800 |
| 2017 | $3,163 +10.3% | $231,800 +4.7% |
| 2016 | $2,867 +5.4% | $221,300 |
| 2015 | $2,720 +14.1% | $221,300 +110.3% |
| 2014 | $2,384 +19.6% | $105,244 +3.1% |
| 2013 | $1,992 -0.2% | $102,091 +3.5% |
| 2012 | $1,997 | $98,614 |
| 2011 | -- | -- |
| 2010 | -- | -- |
| 2009 | -- | -- |
| 2008 | -- | $131,200 |
| 2007 | -- | $131,200 |
| 2006 | -- | $131,200 |
| 2005 | -- | $131,200 |
| 2004 | -- | $131,200 +19.8% |
| 2003 | -- | $109,489 |
Find assessor info on the county website
Monthly payment
Est. payment
Payment breakdown
Explore the cost of this home by adjusting the details. Changes won't be saved.Climate risks
Neighborhood: Westside
Nearby schools
GreatSchools rating
- 8/10Hellgate Elementary IntermediateGrades: 4-6Distance: 0.5 mi
- 6/10Hellgate Middle SchoolGrades: 7-8Distance: 0.5 mi
- 3/10Big Sky High SchoolGrades: 9-12Distance: 3.4 mi
- $489,6003 bd2 ba1.4k sqft2967 Sheffield Dr, Missoula, MT 59808Off Market
- $479,9003 bd2 ba1.2k sqft2972 Mary Jane Blvd, Missoula, MT 59808Off Market
- $292,923-- bd-- ba-- sqft2972 Mary Jane Blvd, Missoula, MT 59808Off Market
- $503,3003 bd2 ba1.5k sqft2921 Sheffield Dr, Missoula, MT 59808Off Market
- $482,6003 bd2 ba1.3k sqft2940 Sheffield Dr, Missoula, MT 59808Off Market
- $505,0003 bd2 ba1.6k sqft2989 Sheffield Dr, Missoula, MT 59808Off Market
- $--3 bd2 ba1.2k sqft2960 Sheffield Dr, Missoula, MT 59808Sold
- $491,8003 bd2 ba1.4k sqft2990 Mary Jane Blvd, Missoula, MT 59808Off Market
A local agent can set up tours, give advice and negotiate with sellers.
A local lender can help you make sure your offer is ready when you are.
Similar homes
- $583,0004 bd3 ba2.1k sqft2120 Inverness Pl, Missoula, MT 59801Active Under Contract
 MLS ID #30073059, Matt Rosbarsky, Clark Fork Realty. MRMLS
 - $515,0003 bd2 ba1.3k sqft4001 Galway Ave, Missoula, MT 59808Active Under Contract
 MLS ID #30058024, Dawn Maddux, Engel & Völkers Western Frontier - Missoula. MRMLS
 - $575,0004 bd4 ba1.9k sqft2333 Harve Ave, Missoula, MT 59801Active
 MLS ID #30074344, Samuel B Caras, Saddleback Realty LLC. MRMLS
 - $465,0004 bd2 ba1.9k sqft4259 Muggle Ln, Missoula, MT 59808Active Under Contract
 MLS ID #30071552, Jason Smith Baker, Rise Realty Group, eXp Realty. MRMLS
 - $584,9002 bd2 ba1.6k sqft4218A Concord Dr, Missoula, MT 59808Active Under ContractMLS ID #30065575, Beckie Peterson, Windermere R E Missoula. MRMLS
- $575,0003 bd3 ba1.4k sqft2138 Briggs St, Missoula, MT 59803Active Under ContractMLS ID #30073969, Cortney Perreten, Topo Real Estate. MRMLS
- $460,0003 bd2 ba1.5k sqft4111 Killarney Way, Missoula, MT 59808ActiveMLS ID #30069402, Benjamin Goble, Soula Realty. MRMLS
- $575,0003 bd2 ba1.9k sqft1945 S 11th St W, Missoula, MT 59801Active Under ContractMLS ID #30072477, Brint P Wahlberg, Windermere R E Missoula. MRMLS
- $730,0004 bd3 ba2.2k sqft380 Stonybrook Dr, Missoula, MT 59804ActiveMLS ID #30075724, Matt Rosbarsky, Clark Fork Realty. MRMLS
- $569,0003 bd2 ba2k sqft1016 Worden Ave #1/2, Missoula, MT 59802ActiveMLS ID #30074959, Russell Talmo, Ink Realty Group. MRMLS
- $409,0003 bd2 ba935 sqft4661 Montrose Dr, Missoula, MT 59808Active Under ContractMLS ID #30074653, Courtney McFadden, ERA Lambros Real Estate Missoula. MRMLS
- $560,0004 bd3 ba2k sqft137 Cohosset Dr, Missoula, MT 59803Active Under ContractMLS ID #30072810, Jen Clement, Berkshire Hathaway HomeServices - Missoula. MRMLS
- $499,9993 bd2 ba1.3k sqft2124 W Sussex Ave, Missoula, MT 59801ActiveMLS ID #30075331, Mariah Westre, Engel & Völkers Western Frontier - Missoula. MRMLS
- $440,0003 bd2 ba1.1k sqft4433 Bordeaux Blvd Unit A, Missoula, MT 59808ActiveMLS ID #30074164, Shey Hannum, PureWest Real Estate - Helena. MRMLS
- $444,0003 bd2 ba1.1k sqft6105 Rains Pl, Missoula, MT 59808ActiveMLS ID #30072909, Addie Bryan, Berkshire Hathaway HomeServices - Missoula. MRMLS
- $579,0003 bd2 ba1.7k sqft5020 Lower Miller Creek Rd, Missoula, MT 59803Active Under ContractMLS ID #30057882, Clifton Foster, Berkshire Hathaway HomeServices - Missoula. MRMLS
- $612,5002 bd1 ba816 sqft1810 1/2 River Rd, Missoula, MT 59801ActiveMLS ID #30074539, Ashley Inglis, Engel & Völkers - Bozeman. MRMLS
- $850,0004 bd3 ba2.1k sqft2521&-2527 Gleason St, Missoula, MT 59804ActiveMLS ID #30074834, Andrea Raulston, Keller Williams Western MT. MRMLS
- $565,0005 bd2 ba1.9k sqft638 W Artemos Dr, Missoula, MT 59803ActiveMLS ID #30071651, Alana C Schaefer, Keller Williams Western MT. MRMLS
- $464,9994 bd3 ba1.9k sqft4972 Potter Park Loop Unit A, Missoula, MT 59808Active Under ContractMLS ID #30071084, Meagan Campbell, Silvercreek Realty Group, LLC. MRMLS
