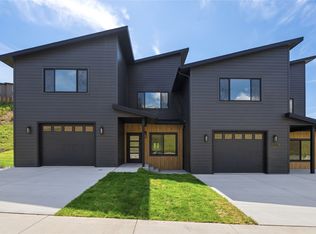
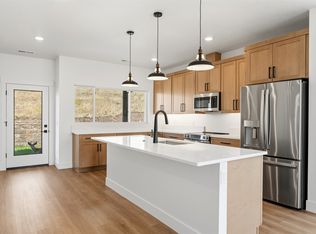
Modern, elevated, and thoughtfully designed from top to bottom. These beautifully crafted townhomes feature warm wood tones, timeless finishes + a clean, cohesive aesthetic throughout. The main level offers open-concept living designed for both everyday life + entertaining. Complete with a gorgeous kitchen, electric fireplace + a convenient half bath. Upstairs, you’ll find a spacious primary suite with beautiful views, a luxury bathroom + a large walk-in closet. The upper level also includes two additional bedrooms, a generously sized full bathroom + a large laundry room for added functionality. Every detail was intentionally selected to create a home that feels both elevated + comfortable—modern design with a warm, livable touch!
Active under contract
$642,000
7168 Shaver Dr #B, Missoula, MT 59803
3beds
2,203sqft
Townhouse
Built in 2026
9,365 Square Feet Lot
$640,900 Zestimate®
$291/sqft
$5/mo HOA
What's special
Electric fireplaceBeautiful viewsClean cohesive aesthetic throughoutConvenient half bathTimeless finishesWarm wood tonesOpen-concept living
- 21 days |
- 278 |
- 16 |
Zillow last checked:
Listing updated:
Listed by:
Kelsey Paulson 406-239-0103,
Berkshire Hathaway HomeServices - Missoula
Source: MRMLS,MLS#: 30070224
Facts & features
Interior
Bedrooms & bathrooms
- Bedrooms: 3
- Bathrooms: 3
- Full bathrooms: 2
- 1/2 bathrooms: 1
Heating
- Electric, Forced Air
Cooling
- Central Air
Appliances
- Included: Dishwasher, Disposal, Microwave, Range, Refrigerator
Features
- Fireplace, Walk-In Closet(s)
- Basement: None
- Number of fireplaces: 1
Interior area
- Total interior livable area: 2,203 sqft
- Finished area below ground: 0
Property
Parking
- Total spaces: 1
- Parking features: Garage - Attached
- Attached garage spaces: 1
Features
- Exterior features: Rain Gutters
- Fencing: None
- Has view: Yes
- View description: Mountain(s), Residential
Lot
- Size: 9,365 Square Feet
- Features: Back Yard, Front Yard, Landscaped, Sprinklers In Ground, Views
Details
- Parcel number: 04209213201510000
- Special conditions: Standard
Construction
Type & style
- Home type: Townhouse
- Architectural style: Modern
- Property subtype: Townhouse
Materials
- Foundation: Poured, Slab
Condition
- New construction: Yes
- Year built: 2026
Details
- Builder name: Hughes Construction
Utilities & green energy
- Sewer: Public Sewer
- Water: Public
Community & HOA
Community
- Features: Curbs, Park, Sidewalks
- Security: Smoke Detector(s)
- Subdivision: Linda Vista
HOA
- Has HOA: Yes
- Amenities included: See Remarks
- Services included: See Remarks
- HOA fee: $60 annually
- HOA name: Linda Vista
Location
- Region: Missoula
Financial & listing details
- Price per square foot: $291/sqft
- Date on market: 7/25/2026
- Listing agreement: Exclusive Right To Sell
- Road surface type: Asphalt
Estimated market value
$640,900
$609,000 - $673,000
$3,285/mo
Price history
| Date | Event | Price |
|---|---|---|
| 7/25/2026 | Listed for sale | $642,000$291/sqft |
Source:  MRMLS #30070224 Report a problem MRMLS #30070224 Report a problem | ||
| 7/2/2026 | Listing removed | $642,000$291/sqft |
Source: MRMLS #30070224 Report a problem | ||
| 6/9/2026 | Price change | $642,000-1.2%$291/sqft |
Source: MRMLS #30070224 Report a problem | ||
| 5/28/2026 | Price change | $650,000-0.9%$295/sqft |
Source: MRMLS #30070224 Report a problem | ||
| 5/5/2026 | Listed for sale | $656,000$298/sqft |
Source: MRMLS #30070224 Report a problem | ||
Public tax history
Tax history is unavailable.
Monthly payment
Est. payment
Payment breakdown
Explore the cost of this home by adjusting the details. Changes won't be saved.Climate risks
Neighborhood: 59803
Nearby schools
GreatSchools rating
- 5/10Chief Charlo SchoolGrades: PK-5Distance: 1.8 mi
- 5/10Porter Middle SchoolGrades: 6-8Distance: 3.7 mi
- 7/10Sentinel High SchoolGrades: 9-12Distance: 4 mi
- $632,0003 bd3 ba2.2k sqft7168 Shaver Dr #A, Missoula, MT 59803New Construction
- $--2 bd3 ba1.4k sqft7135 Shaver Dr APT A, Missoula, MT 59803Sold

- $2,9952 bd2 ba1.7k sqft7212 Shaver Dr, Missoula, MT 59803For Rent

- $572,6002 bd2 ba1.2k sqft7068 Jenaya Ct, Missoula, MT 59803Off Market
- $--4 bd3 ba2.8k sqft7072 Jenaya Ct, Missoula, MT 59803Sold
- $730,0003 bd3 ba2.3k sqft7196 Shaver Dr, Missoula, MT 59803New Construction
- $653,8003 bd3 ba1k sqft7064 Jenaya Ct, Missoula, MT 59803Off Market
- $785,1004 bd3 ba2.6k sqft7073 Jenaya Ct, Missoula, MT 59803Off Market
A local agent can set up tours, give advice and negotiate with sellers.
Similar homes
- $632,0003 bd3 ba2.2k sqft7168 Shaver Dr #A, Missoula, MT 59803Active
 MLS ID #30070221, Kelsey Paulson, Berkshire Hathaway HomeServices - Missoula. MRMLS
 - $624,9993 bd3 ba1.8k sqft7239 Shaver Dr #A, Missoula, MT 59803Active
 MLS ID #30065001, Kelsey Paulson, Berkshire Hathaway HomeServices - Missoula. MRMLS
 - $624,9993 bd3 ba1.8k sqft7239 Shaver Dr #B, Missoula, MT 59803Active
 MLS ID #30064990, Kelsey Paulson, Berkshire Hathaway HomeServices - Missoula. MRMLS
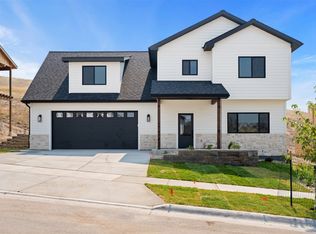
 - $720,0003 bd3 ba2k sqftHughes Construction, Missoula, MT 59803Active
 MLS ID #30072130, Kelsey Paulson, Berkshire Hathaway HomeServices - Missoula. MRMLS
 - $789,0003 bd3 ba2.4k sqft4393 Christian Dr, Missoula, MT 59803ActiveMLS ID #30076665, Maggie Springer, Ink Realty Group. MRMLS
- $739,7004 bd3 ba2.7k sqft6786 Roberta Dr, Missoula, MT 59803ActiveMLS ID #30076433, MerriLee Valentine, ERA Lambros Real Estate Missoula. MRMLS
- $799,0004 bd3 ba2.4k sqft7135 Helenka Rose Dr, Missoula, MT 59803ActiveMLS ID #30076243, Maria Demaray - Menghini, Big Sky Brokers, LLC. MRMLS
- $724,9995 bd3 ba3k sqft6872 Joy Dr, Missoula, MT 59803ActiveMLS ID #30071067, Samantha Manley, Engel & Völkers Western Frontier - Missoula. MRMLS
- $699,0004 bd3 ba3k sqft3255 Rodeo Rd, Missoula, MT 59803Active Under ContractMLS ID #30075353, Deana Ross, ERA Lambros Real Estate Missoula. MRMLS
- $769,0004 bd3 ba2.2k sqft7814 Parker Lee Ct, Missoula, MT 59803Active Under ContractMLS ID #30070478, Claire Paffhausen, ERA Lambros Real Estate Missoula. MRMLS
- $789,0004 bd3 ba2.2k sqft7830 Parker Lee Ct, Missoula, MT 59803ActiveMLS ID #30073377, Chad Stenerson, Valley 5 Real Estate. MRMLS
- $670,0004 bd3 ba2.8k sqft2520 Sunridge Ct, Missoula, MT 59803Active Under ContractMLS ID #30071979, Jean A Marx, Keller Williams Western MT. MRMLS
- $790,0004 bd3 ba2.2k sqft4479 Christian Dr, Missoula, MT 59803ActiveMLS ID #30076007, Kelsey Paulson, Berkshire Hathaway HomeServices - Missoula. MRMLS
- $795,0005 bd3 ba2.8k sqftOsellame Construction Co., Missoula, MT 59803Active Under ContractMLS ID #30074293, Conor Dwyer, Berkshire Hathaway HomeServices - Missoula. MRMLS
- $725,0004 bd4 ba2.9k sqft2423 43rd St, Missoula, MT 59803Active Under ContractMLS ID #30075829, Jessica Lynn O'Leary, Glacier Sotheby's International Realty Missoula. MRMLS
- $738,5004 bd4 ba3k sqft5050 Jordan Ct, Missoula, MT 59803For Sale By Owner
- $879,0005 bd3 ba3.1k sqft7817 Parker Lee Ct, Missoula, MT 59803ActiveMLS ID #30076365, DJ Smith, Confluence Real Estate. MRMLS
- $709,0005 bd3 ba3.1k sqft6001 Hobson Ln, Missoula, MT 59803ActiveMLS ID #30073245, Bethany Taylor, Glacier Sotheby's International Realty Missoula. MRMLS
- $599,0003 bd3 ba1.8k sqft5309 Remington Dr #C, Missoula, MT 59808ActiveMLS ID #30073604, Danni Moore, PureWest Real Estate - Missoula. MRMLS
- $735,0004 bd3 ba2.5k sqft6012 Hobson Ln, Missoula, MT 59803ActiveMLS ID #30070950, Adam Hertz, ERA Lambros Real Estate Missoula. MRMLS
