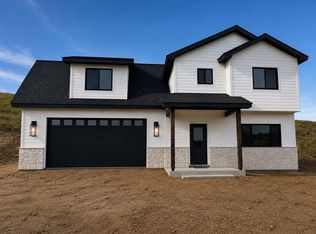
Welcome to this stunning new construction home in the highly desirable Upper Linda Vista neighborhood! Offering 2,373 sq ft of thoughtfully designed living space, this 3-bedroom, 2.5-bath home combines modern style, functionality, and the opportunity to personalize finishes to make it truly your own.
The main level features 1,069 sq ft with an inviting open-concept floorplan designed for both everyday living and entertaining. The spacious kitchen includes a large island, pantry, and seamless flow into the dining area and expansive living room, complete with a cozy fireplace. Sliding glass doors lead to the backyard patio area, creating the perfect indoor-outdoor connection for relaxing or hosting guests. A generous mudroom just off the garage adds convenience and storage, while the dramatic two-story entryway creates a grand first impression. A conveniently located half bath completes the main floor.
Upstairs, you'll find 1,304 sq ft, including a spacious primary suite with room for a sitting area or private retreat. The luxurious ensuite bathroom features double sinks, a tiled shower, and a large walk-in closet. The laundry room is also located on the second floor for added convenience. Bedrooms two and three are connected by a thoughtfully designed Jack-and-Jill bathroom with double sinks and a separate tub/toilet area for added functionality.
Finishes include laminate wood flooring throughout the main living areas, carpet in the bedrooms, and tile flooring in the bathrooms. Buyers will have the exciting opportunity to select their own finishes and customize the home to fit their personal style.
Situated on a beautifully sized 8,635 sq ft landscaped corner lot with underground sprinklers, this home is located in one of the area's most sought-after neighborhoods. Upper Linda Vista offers open space, walking trails, and nearby neighborhood favorites, including The Den market and restaurant, all contributing to the exceptional lifestyle this community provides.
Active
$730,000
7196 Shaver Dr, Missoula, MT 59803
3beds
2,373sqft
:
Get pre-qualified$4,677/mo
Single Family Residence
Built in 2026
8,624 Square Feet Lot
$728,100 Zestimate®
$308/sqft
$5/mo HOA
What's special
Inviting open-concept floorplanThoughtfully designed living spaceUnderground sprinklersSpacious kitchenLarge islandCozy fireplaceCarpet in the bedrooms
- 63 days |
- 94 |
- 3 |
Zillow last checked:
Listing updated:
Listed by:
Jauna Poindexter 406-207-1360,
Berkshire Hathaway HomeServices - Missoula
Source: MRMLS,MLS#: 30071706
Facts & features
Interior
Bedrooms & bathrooms
- Bedrooms: 3
- Bathrooms: 3
- Full bathrooms: 1
- 3/4 bathrooms: 1
- 1/2 bathrooms: 1
Heating
- Forced Air, Gas
Cooling
- Central Air
Appliances
- Included: Dishwasher, Microwave, Range, Refrigerator
- Laundry: Washer Hookup
Features
- Fireplace, Open Floorplan, Walk-In Closet(s)
- Basement: Crawl Space
- Number of fireplaces: 1
Interior area
- Total interior livable area: 2,373 sqft
- Finished area below ground: 0
Property
Parking
- Total spaces: 2
- Parking features: Garage - Attached
- Attached garage spaces: 2
Features
- Levels: Two
- Patio & porch: Front Porch, Patio
Lot
- Size: 8,624 Square Feet
- Features: Back Yard, Front Yard, Landscaped, Sprinklers In Ground
Details
- Parcel number: 04209213201480000
- Zoning: Residential
- Zoning description: T22 Zoning: LU-R1
- Special conditions: Standard
Construction
Type & style
- Home type: SingleFamily
- Property subtype: Single Family Residence
Materials
- Foundation: Poured
Condition
- New construction: Yes
- Year built: 2026
Details
- Builder name: Acr Construction
Utilities & green energy
- Sewer: Public Sewer
- Water: Public
Community & HOA
Community
- Subdivision: Linda Vista Estates
HOA
- Has HOA: Yes
- Amenities included: Park, Trail(s)
- Services included: None
- HOA fee: $60 annually
- HOA name: Upper Linda Vista Hoa
Location
- Region: Missoula
Financial & listing details
- Price per square foot: $308/sqft
- Date on market: 5/28/2026
- Listing agreement: Exclusive Right To Sell
- Listing terms: Cash,Conventional,FHA,VA Loan
Estimated market value
$728,100
$692,000 - $765,000
$3,481/mo
Price history
| Date | Event | Price |
|---|---|---|
| 5/28/2026 | Listed for sale | $730,000$308/sqft |
Source:  MRMLS #30071706 Report a problem MRMLS #30071706 Report a problem | ||
Public tax history
Tax history is unavailable.
Monthly payment
Est. payment
Payment breakdown
Explore the cost of this home by adjusting the details. Changes won't be saved.Climate risks
Neighborhood: 59803
Nearby schools
GreatSchools rating
- 5/10Chief Charlo SchoolGrades: PK-5Distance: 1.9 mi
- 5/10Porter Middle SchoolGrades: 6-8Distance: 3.7 mi
- 7/10Sentinel High SchoolGrades: 9-12Distance: 4.1 mi
- $2,9952 bd2 ba1.7k sqft7212 Shaver Dr, Missoula, MT 59803For Rent

- $642,0003 bd3 ba2.2k sqft7168 Shaver Dr #B, Missoula, MT 59803New Construction

- $--3 bd3 ba1.7k sqft7206 Shaver Dr, Missoula, MT 59803Sold

- $--2 bd3 ba1.4k sqft7135 Shaver Dr APT A, Missoula, MT 59803Sold

- $632,0003 bd3 ba2.2k sqft7168 Shaver Dr #A, Missoula, MT 59803New Construction
- $--4 bd3 ba2.8k sqft7072 Jenaya Ct, Missoula, MT 59803Sold
- $--4 bd3 ba1.7k sqft7204 Shaver Dr, Missoula, MT 59803Sold
- $781,8004 bd3 ba2.6k sqft7073 Jenaya Ct, Missoula, MT 59803Off Market
A local agent can set up tours, give advice and negotiate with sellers.
Similar homes
- $720,0003 bd3 ba2k sqftHughes Construction, Missoula, MT 59803Active
 MLS ID #30072130, Kelsey Paulson, Berkshire Hathaway HomeServices - Missoula. MRMLS
 - $750,0002 bd2 ba3.4k sqft7152 Avery Ln, Missoula, MT 59803Active Under Contract
 MLS ID #30074533, Paulette McMannis, Berkshire Hathaway HomeServices - Missoula. MRMLS
 - $789,0003 bd3 ba2.4k sqft4393 Christian Dr, Missoula, MT 59803Active
 MLS ID #30075701, Maggie Springer, Ink Realty Group. MRMLS
 - $780,0005 bd3 ba2.7k sqft7183 Helenka Rose, Missoula, MT 59803Active
 MLS ID #30073956, Mark Twite, Twite Realty Corp. MRMLS
 - $699,0004 bd3 ba3k sqft3255 Rodeo Rd, Missoula, MT 59803ActiveMLS ID #30075353, Deana Ross, ERA Lambros Real Estate Missoula. MRMLS
- $769,0004 bd3 ba2.2k sqft7814 Parker Lee Ct, Missoula, MT 59803ActiveMLS ID #30070478, Claire Paffhausen, ERA Lambros Real Estate Missoula. MRMLS
- $642,0003 bd3 ba2.2k sqft7168 Shaver Dr #B, Missoula, MT 59803Active Under ContractMLS ID #30070224, Kelsey Paulson, Berkshire Hathaway HomeServices - Missoula. MRMLS
- $789,0004 bd3 ba2.2k sqft7830 Parker Lee Ct, Missoula, MT 59803ActiveMLS ID #30073377, Chad Stenerson, Valley 5 Real Estate. MRMLS
- $795,0005 bd3 ba2.8k sqftOsellame Construction Co., Missoula, MT 59803Active Under ContractMLS ID #30074293, Conor Dwyer, Berkshire Hathaway HomeServices - Missoula. MRMLS
- $738,5004 bd4 ba3k sqft5050 Jordan Ct, Missoula, MT 59803For Sale By Owner
- $715,0006 bd4 ba3k sqft5324 Big Fork Rd, Missoula, MT 59803ActiveMLS ID #30071805, Jauna Poindexter, Berkshire Hathaway HomeServices - Missoula. MRMLS
- $629,0004 bd3 ba2.3k sqft4306 Gharrett St, Missoula, MT 59803ActiveMLS ID #30075429, Cary Shulund, ERA Lambros Real Estate Hamilton. MRMLS
- $632,0003 bd3 ba2.2k sqft7168 Shaver Dr #A, Missoula, MT 59803ActiveMLS ID #30070221, Kelsey Paulson, Berkshire Hathaway HomeServices - Missoula. MRMLS
- $765,0004 bd3 ba2.6k sqft4329 Christian Dr, Missoula, MT 59803ActiveMLS ID #30064859, Jen Clement, Berkshire Hathaway HomeServices - Missoula. MRMLS
- $--4 bd3 ba2.6k sqft2360 S River Rd, Missoula, MT 59801AuctionAuction.com 2
- $640,0003 bd3 ba1.8k sqft7239 Shaver Dr #A, Missoula, MT 59803ActiveMLS ID #30065001, Kelsey Paulson, Berkshire Hathaway HomeServices - Missoula. MRMLS
- $640,0003 bd3 ba1.8k sqft7239 Shaver Dr #B, Missoula, MT 59803ActiveMLS ID #30064990, Kelsey Paulson, Berkshire Hathaway HomeServices - Missoula. MRMLS
- $750,0003 bd3 ba1.9k sqft3330 S 3rd St W, Missoula, MT 59804ActiveMLS ID #30047104, Michael J Wamsley, Wamsley Realty. MRMLS
- $599,5004 bd2 ba2.3k sqft806 Continental Way, Missoula, MT 59803ActiveMLS ID #30071431, Thaiv Armerding, David C Armerding Real Estate. MRMLS
- $725,0003 bd3 ba1.9k sqft5387 Nesting Ln, Missoula, MT 59808ActiveMLS ID #30075225, Rebecca Donnelly, PureWest Real Estate - Missoula. MRMLS
