This beautiful home to be built by Edgell Building Inc. is a 5-bedroom 3 bath home with a finished walk-out basement, perfectly situated across from the 2-acre park in the desirable Invermere Subdivision. Resting on a spacious third of an acre lot with mature trees, this property offers just under 1,700 square feet on the main level and an additional 1,300+ square feet finished in the walkout lower level. The main level is open concept with a vaulted ceiling in the living room, gas fireplace, and large windows. The living room area flows into the adjoining dining and kitchen areas featuring solid surface countertops, a large island and a pantry. The composite deck with sleek metal railing, welcomes you outside to enjoy the sunsets. The primary suite includes a tray ceiling and a spacious ensuite. A functional laundry/mudroom connects directly to the oversized 3- car garage, offering over 800 square feet of space. Downstairs, the finished walk-out basement provides three bedrooms, another bathroom, a second living area, and ample storage. It opens onto a covered patio. A $20,000 landscaping credit is included in the price. The Invermere subdivision allows for shops and RV parking pads to accommodate Montana lifestyles. Buyer may choose finishes - certain selections may impact final price. Renderings are for illustrative purposes only, and as a conversation starter. Final price will be dependent upon finishes chosen, and building costs at time of construction. Builder will provide a one year home warranty.
Active
$1,125,000
2543 Drake Ln, Missoula, MT 59803
5beds
3,322sqft
Single Family Residence
Built in 2026
0.32 Acres Lot
$-- Zestimate®
$339/sqft
$13/mo HOA
What's special
Gas fireplaceCovered patioMature treesFinished walk-out basementLarge windowsSolid surface countertopsLarge island
- 342 days
- 155
- 5
Zillow last checked:
Listing updated:
Listed by:
MerriLee Valentine 406-370-4984,
ERA Lambros Real Estate Missoula,
Kaileigh Resset 406-493-4071,
ERA Lambros Real Estate Missoula
Source: MRMLS,MLS#: 30061218
Facts & features
Interior
Bedrooms & bathrooms
- Bedrooms: 5
- Bathrooms: 3
- Full bathrooms: 1
- 3/4 bathrooms: 2
Heating
- Forced Air, Gas
Cooling
- Central Air
Appliances
- Included: Dishwasher, Microwave, Range, Refrigerator
Features
- Main Level Primary, Vaulted Ceiling(s)
- Basement: Daylight,Finished,Walk-Out Access
- Number of fireplaces: 1
Interior area
- Total structure area: 3,322
- Total interior livable area: 3,322 sqft
- Finished area below ground: 1,306
Property
Parking
- Total spaces: 3
- Parking features: Garage - Attached
- Attached garage spaces: 3
Features
- Patio & porch: Deck, Patio
Lot
- Size: 0.32 Acres
- Features: Back Yard, Front Yard
Details
- Parcel number: 04209212412070000
- Special conditions: Standard
Construction
Type & style
- Home type: SingleFamily
- Architectural style: Other
- Property subtype: Single Family Residence
Materials
- Foundation: Poured
Condition
- New construction: Yes
- Year built: 2026
Details
- Builder name: Edgell Building, Inc
Utilities & green energy
- Sewer: Public Sewer
- Water: Public
Community & HOA
HOA
- Has HOA: Yes
- Amenities included: Park
- Services included: Common Area Maintenance
- HOA fee: $150 annually
- HOA name: Invermere
Location
- Region: Missoula
Financial & listing details
- Price per square foot: $339/sqft
- Annual tax amount: $1,206
- Date on market: 11/13/2025
- Listing agreement: Exclusive Right To Sell
Estimated market value
Not available
Estimated sales range
Not available
Not available
Price history
| Date | Event | Price |
|---|---|---|
| 11/13/2025 | Listed for sale | $1,125,000-6.2%$339/sqft |
Source:  MRMLS #30061218 Report a problem | ||
| 10/1/2025 | Listing removed | $1,199,550$361/sqft |
Source: MRMLS #30021970 Report a problem | ||
| 9/30/2024 | Listed for sale | $1,199,550$361/sqft |
Source: MRMLS #30021970 Report a problem | ||
| 8/25/2024 | Listing removed | -- |
Source: MRMLS #30021970 Report a problem | ||
| 3/25/2024 | Listed for sale | $1,199,550$361/sqft |
Source: MRMLS #30021970 Report a problem | ||
Public tax history
Tax history is unavailable.
Monthly payment
Est. payment
Payment breakdown
Explore the cost of this home by adjusting the details. Changes won't be saved.Climate risks
Neighborhood: 59803

Similar homes
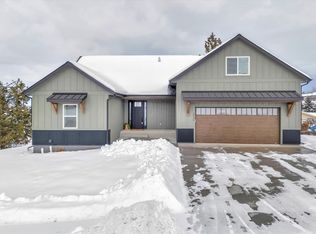
- $1,165,0005 bd3 ba3.9k sqft7035 Guinevere Dr, Missoula, MT 59803Active
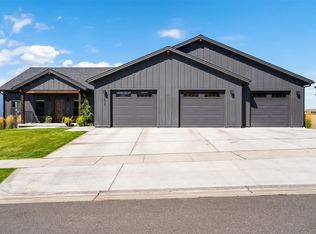
 MLS ID #30077206, Kelsey Paulson, Berkshire Hathaway HomeServices - Missoula. MRMLS
- $997,5005 bd3 ba4.1k sqft6215 Marias St, Missoula, MT 59803Active
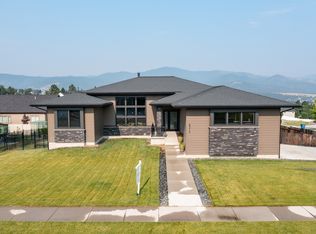 MLS ID #30061754, Dawn Maddux, Engel & Völkers Western Frontier - Missoula. MRMLS
- $1,145,0005 bd4 ba4.6k sqft3Gen Builders, Missoula, MT 59803Active
 MLS ID #30076938, Rachael Orizotti Rixford, Burke Orizotti Real Estate Inc. MRMLS
- $735,0005 bd4 ba3.5k sqft6305 Timothy Ct, Missoula, MT 59803Active Under Contract
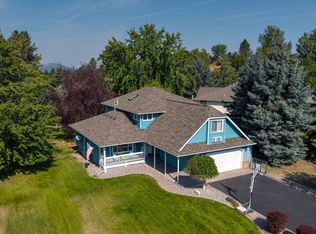 MLS ID #30077945, Julie Lingle Gardner, ERA Lambros Real Estate Missoula. MRMLS
- $899,9005 bd3 ba3.4k sqftKing Built Homes, Missoula, MT 59803ActiveMLS ID #30078146, Kent Pratt, Windermere R E Missoula. MRMLS
- $625,0005 bd3 ba3k sqft6872 Joy Dr, Missoula, MT 59803Active Under ContractMLS ID #30078397, Samantha Manley, Engel & Völkers Western Frontier - Missoula. MRMLS
- $759,0005 bd3 ba2.8k sqft7012 Jenaya Ct, Missoula, MT 59803ActiveMLS ID #30078831, Jen Clement, Berkshire Hathaway HomeServices - Missoula. MRMLS
- $849,9005 bd4 ba2.8k sqft4377 Christian Dr, Missoula, MT 59803ActiveMLS ID #30076371, Megan Twohig, Glacier Sotheby's International Realty Missoula. MRMLS
- $859,0005 bd4 ba2.6k sqft1765 Shadow Ln, Missoula, MT 59803ActiveMLS ID #30076637, Travis Leitch, Mclean Properties LLC. MRMLS
- $950,0004 bd4 ba2.5k sqft4388 Harrison Scott Dr, Missoula, MT 59803Active Under ContractMLS ID #30057888, Brenda Foster, Berkshire Hathaway HomeServices - Missoula. MRMLS
- $899,9004 bd2 ba2k sqft4369 Harrison Scott Dr, Missoula, MT 59803ActiveMLS ID #30079504, Rick Meisinger, ERA Lambros Real Estate Missoula. MRMLS
- $860,0005 bd3 ba3k sqft7157 Helenka Rose Dr, Missoula, MT 59803ActiveMLS ID #30077374, Kelsey Paulson, Berkshire Hathaway HomeServices - Missoula. MRMLS
- $839,0005 bd3 ba3.1k sqft7817 Parker Lee Ct, Missoula, MT 59803ActiveMLS ID #30077284, Alena Yarmolich, REMAX Confluence. MRMLS
- $699,0004 bd3 ba4.2k sqft5401 Big Fork Rd, Missoula, MT 59803ActiveMLS ID #30078241, Sheila M Mischke, Kelly Right Real Estate of Montana LLC - Missoula. MRMLS
- $835,0004 bd3 ba2.7k sqft171 Fairway Dr, Missoula, MT 59803ActiveMLS ID #30073216, Travis Leitch, Mclean Properties LLC. MRMLS
- $779,0004 bd3 ba2.2k sqft4479 Christian Dr, Missoula, MT 59803ActiveMLS ID #30076007, Kelsey Paulson, Berkshire Hathaway HomeServices - Missoula. MRMLS
- $1,100,0005 bd3 ba3.8k sqft15940 Highland Dr, Florence, MT 59833ActiveMLS ID #30065175, Betsy J. Milyard, Montana Preferred Properties. MRMLS
- $748,5003 bd3 ba2.4k sqft4393 Christian Dr, Missoula, MT 59803Active Under ContractMLS ID #30077562, Claire Paffhausen, ERA Lambros Real Estate Missoula. MRMLS
- $765,0004 bd3 ba2.6k sqft4329 Christian Dr, Missoula, MT 59803ActiveMLS ID #30064859, Jen Clement, Berkshire Hathaway HomeServices - Missoula. MRMLS
- $779,0004 bd3 ba2.4k sqft7135 Helenka Rose Dr, Missoula, MT 59803ActiveMLS ID #30076243, Maria Demaray - Menghini, Big Sky Brokers, LLC. MRMLS
