Brand-New, Architecturally Designed King-Built Home in Desirable Linda Vista
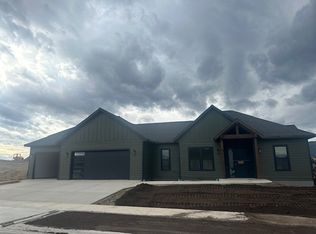
Welcome to this stunning brand-new King-built residence, thoughtfully designed and professionally appointed with quality, style, and functionality in mind. Situated on a premium, professionally landscaped, gradual-grade lot in the highly desirable Linda Vista neighborhood, this exceptional home offers 5 bedrooms, 3 bathrooms, and 3,470 square feet of beautifully finished living space and an impressive, attached 1,112-square-foot (36'x32') finished garage with 12-foot ceiling plate and large overhead doors that is plumbed for heat and provides exceptional space for vehicles, storage, hobbies, and more..
An open-concept floor plan, sophisticated finishes, and exceptional attention to detail create a home designed for both everyday living and effortless entertaining. At the heart of the home is a premium chef’s kitchen, featuring a spacious center island, custom maple cabinetry, pantry closet, quartz countertops, decorative LED lighting, and a matching suite of professional-series GE Cafe white appliances. The kitchen flows seamlessly into the main living areas, creating a warm and inviting gathering space and comfortable great room with decorative gas fireplace, and spacious open dining area with full glass 10-foot wide slider to the covered rear patio. The spacious primary suite offers a true retreat, complete with a king-sized walk-in closet and a spa-inspired decorative tiled bath featuring a double vanity and luxurious double-headed walk-in shower. A generously sized main-floor laundry/mudroom is conveniently located just off the kitchen, while a large main-floor bedroom—ideal for guests, an office, or flex space—is complemented by a beautifully appointed tiled guest bath. The fully finished daylight lower level expands the living space with a large family room area, full guest bath, and three spacious bedrooms, each featuring large double-door closets.
Active
$935,000
4381 Harrison Scott Dr, Missoula, MT 59803
5beds
3,470sqft
Multi Family, Single Family Residence
Built in 2026
0.28 Acres Lot
$962,800 Zestimate®
$269/sqft
$5/mo HOA
What's special
King-sized walk-in closetCovered rear patioExceptional attention to detailSophisticated finishesFull guest bathOpen-concept floor planSpacious center island
- 8 days
- 643
- 64
Zillow last checked:
Listing updated:
Listed by:
Kent Pratt 406-544-7001,
Windermere R E Missoula
Source: MRMLS,MLS#: 30078146
Facts & features
Interior
Bedrooms & bathrooms
- Bedrooms: 5
- Bathrooms: 3
- Full bathrooms: 3
Heating
- Forced Air, Gas
Cooling
- Central Air
Appliances
- Included: Dishwasher, Disposal, Microwave, Range, Refrigerator
- Laundry: Washer Hookup
Features
- Fireplace, Main Level Primary, Open Floorplan, Wired for Data, Walk-In Closet(s)
- Basement: Daylight,Finished
- Number of fireplaces: 2
Interior area
- Total structure area: 3,470
- Total interior livable area: 3,470 sqft
- Finished area below ground: 1,500
Property
Parking
- Total spaces: 3
- Parking features: Additional Parking, Garage, Garage Door Opener, See Remarks
- Attached garage spaces: 3
Features
- Levels: Two
- Patio & porch: Rear Porch, Covered, Front Porch, Patio, Side Porch
- Exterior features: Awning(s), Rain Gutters, Storage, See Remarks
- Fencing: None
- Has view: Yes
- View description: Mountain(s), Residential, Valley
Lot
- Size: 0.28 Acres
- Features: Back Yard, Front Yard, Gentle Sloping, Landscaped, Sprinklers In Ground, Views, Level
- Topography: Level,Sloping
Details
- Parcel number: 04209211211270000
- Zoning: Residential
- Zoning description: Residential Single Family
- Special conditions: Standard
Construction
Type & style
- Home type: SingleFamily
- Architectural style: Multi-Level,Modern,Tri-Level
- Property subtype: Multi Family, Single Family Residence
Materials
- Foundation: Poured
- Roof: Asphalt,Composition
Condition
- New construction: Yes
- Year built: 2026
Details
- Builder name: Kings Electric & Contracting, Llc
Utilities & green energy
- Sewer: Public Sewer
- Water: Public
- Utilities for property: Cable Available, Electricity Connected, Natural Gas Connected, High Speed Internet Available, Phone Available, Separate Meters, Underground Utilities
Community & HOA
Community
- Features: Curbs, Park, Sidewalks
- Security: Carbon Monoxide Detector(s), Smoke Detector(s)
- Subdivision: Linda Vista
HOA
- Has HOA: Yes
- Amenities included: Basketball Court, Management, Picnic Area, Park
- Services included: Common Area Maintenance, Insurance
- HOA fee: $60 annually
- HOA name: Linda Vista
Location
- Region: Missoula
Financial & listing details
- Price per square foot: $269/sqft
- Annual tax amount: $80
- Date on market: 9/11/2026
- Listing agreement: Exclusive Right To Sell
- Listing terms: Cash,Conventional,FHA,VA Loan
- Road surface type: Asphalt
Estimated market value
$962,800
$895,000 - $1.04M
$4,195/mo
Price history
| Date | Event | Price |
|---|---|---|
| 9/11/2026 | Listed for sale | $935,000$269/sqft |
Source:  MRMLS #30078146 Report a problem MRMLS #30078146 Report a problem | ||
Public tax history
Tax history is unavailable.
Monthly payment
Est. payment
Payment breakdown
Explore the cost of this home by adjusting the details. Changes won't be saved.Climate risks
Neighborhood: 59803
Nearby schools
Schools provided by the listing agent
- District: District No. 1
Source: MRMLS. This data may not be complete. We recommend contacting the local school district to confirm school assignments for this home.

Similar homes
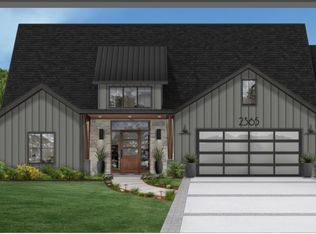
- $865,0005 bd4 ba2.8k sqft4377 Christian Dr, Missoula, MT 59803Active

 MLS ID #30076371, Crystal Ault, Glacier Sotheby's International Realty Missoula. MRMLS
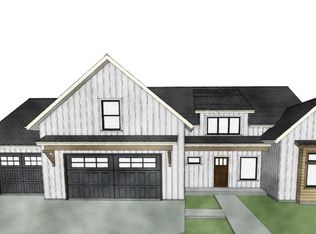
 - $679,9005 bd3 ba3k sqft6872 Joy Dr, Missoula, MT 59803Active
 MLS ID #30078397, Samantha Manley, Engel & Völkers Western Frontier - Missoula. MRMLS
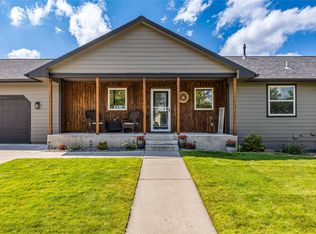
 - $760,0005 bd3 ba2.8k sqft6809 Kelsey Ct, Missoula, MT 59803Active Under Contract
 MLS ID #30076972, Tyler Eisenzimer, PureWest Real Estate - Missoula. MRMLS
 - $997,5005 bd3 ba4.1k sqft6215 Marias St, Missoula, MT 59803Active
 MLS ID #30061754, Dawn Maddux, Engel & Völkers Western Frontier - Missoula. MRMLS
 - $739,7004 bd3 ba2.7k sqft6786 Roberta Dr, Missoula, MT 59803Active Under ContractMLS ID #30076433, MerriLee Valentine, ERA Lambros Real Estate Missoula. MRMLS
- $1,145,0005 bd4 ba4.6k sqft3Gen Builders, Missoula, MT 59803ActiveMLS ID #30076938, Rachael Orizotti Rixford, Burke Orizotti Real Estate Inc. MRMLS
- $779,0004 bd3 ba2.2k sqft4479 Christian Dr, Missoula, MT 59803ActiveMLS ID #30076007, Kelsey Paulson, Berkshire Hathaway HomeServices - Missoula. MRMLS
- $1,200,0005 bd4 ba4.2k sqft7202 Lower Miller Creek Rd, Missoula, MT 59803ActiveMLS ID #30073081, Benjamin Goble, Soula Realty. MRMLS
- $859,0005 bd3 ba3.1k sqft7817 Parker Lee Ct, Missoula, MT 59803ActiveMLS ID #30077284, Alena Yarmolich, REMAX Confluence. MRMLS
- $748,5003 bd3 ba2.4k sqft4393 Christian Dr, Missoula, MT 59803ActiveMLS ID #30077562, Claire Paffhausen, ERA Lambros Real Estate Missoula. MRMLS
- $1,075,0004 bd3 ba2.9k sqft4411 Harrison Scott Dr, Missoula, MT 59803ActiveMLS ID #30073287, Vanessa Francis, TheAgency Missoula. MRMLS
- $795,0005 bd3 ba2.8k sqftOsellame Construction Co., Missoula, MT 59803ActiveMLS ID #30077385, Conor Dwyer, Berkshire Hathaway HomeServices - Missoula. MRMLS
- $859,0005 bd4 ba2.6k sqft1765 Shadow Ln, Missoula, MT 59803ActiveMLS ID #30076637, Travis Leitch, Mclean Properties LLC. MRMLS
- $860,0005 bd3 ba3k sqft7157 Helenka Rose Dr, Missoula, MT 59803ActiveMLS ID #30077374, Kelsey Paulson, Berkshire Hathaway HomeServices - Missoula. MRMLS
- $949,9005 bd3 ba3.9k sqft2357 Grape Arbor Ct, Missoula, MT 59804ActiveMLS ID #30074374, Kent Pratt, Windermere R E Missoula. MRMLS
- $699,0006 bd4 ba3k sqft5324 Big Fork Rd, Missoula, MT 59803ActiveMLS ID #30071805, Jauna Poindexter, Berkshire Hathaway HomeServices - Missoula. MRMLS
- $1,225,0005 bd3 ba3.9k sqft7035 Guinevere Dr, Missoula, MT 59803ActiveMLS ID #30077206, Kelsey Paulson, Berkshire Hathaway HomeServices - Missoula. MRMLS
- $929,0005 bd3 ba2.6k sqft2771 Paniolo Pl, Missoula, MT 59808ActiveMLS ID #30077724, Amy Johnson, Keller Williams Western MT. MRMLS
- $710,0004 bd3 ba2.5k sqft6012 Hobson Ln, Missoula, MT 59803ActiveMLS ID #30070950, Adam Hertz, ERA Lambros Real Estate Missoula. MRMLS
- $775,0004 bd3 ba3.3k sqft916 Simons Dr, Missoula, MT 59803ActiveMLS ID #30072136, Erin McCollum, Glacier Sotheby's International Realty Missoula. MRMLS
