Don't miss this exceptional opportunity to own an immaculate, meticulously maintained 5-bedroom, 3-bath quality home built in 2007. This 3,912 SF property sits on a level, manicured, privacy-fenced half-acre corner lot and includes a huge, heated, finished 3-car garage. Located in the sought-after Target Range neighborhood and within walking distance of Target Range School, the Fort Missoula complex, and Big Sky High School. Step inside to rustic quality wood trim, a ornate slate tile entry, granite counters, and vinyl plank flooring throughout the kitchen and dining area. The living room offers a comfortable gathering space centered around a slate tile decorative gas fireplace. The kitchen is well-equipped with matching stainless steel faced appliances, granite counters, a gas range, garbage disposal, a bar for quick meals, and a dining area for family gatherings. French doors off the dining area open to a partially covered back patio, ideal for enjoying the outdoors rain or shine. The property features a huge tranquil privacy fenced backyard with manicured lawn, mature landscaping, and a large storage shed. Back inside, the main level includes a spacious primary suite with a large walk-in closet and en-suite bath featuring tile floors, granite counters, and a large tile walk-in shower with plate glass enclosure. Two additional large bedrooms with ample closets, a second full bath with granite and tile finishes, and a laundry room with slate flooring leading to the huge heated garage complete the main floor. The full finished lower level with high ceilings and a king sized family room create plenty of room for play or movie nights, along with a third full bathroom finished in matching tile and granite. Two more generously primary sized bedrooms with egress windows and ample closets and a utility room with extra storage round out the basement. Additional highlights include: an insulated garage with gas furnace, a lower level family room area that is pre-plumbed for a future gas fireplace and wet bar/kitchenette, home is pre-plumbed and wired for a whole house generator, underground sprinklers with a drip system, exterior repainted in 2017, abundant garage storage with built-in cabinets, and a neighborhood community water system with an HOA-maintained street and water supply for just $200/year — plus so much more.
Active
$1,000,000
2357 Grape Arbor Ct, Missoula, MT 59804
5beds
3,912sqft
:
Get pre-qualified$6,417/mo
Single Family Residence
Built in 2007
0.59 Acres Lot
$970,300 Zestimate®
$256/sqft
$17/mo HOA
What's special
Rustic quality wood trimLarge storage shedGas rangeGarbage disposalOrnate slate tile entryGranite countersBar for quick meals
- 22 days |
- 927 |
- 32 |
Zillow last checked:
Listing updated:
Listed by:
Kent Pratt 406-544-7001,
Windermere R E Missoula
Source: MRMLS,MLS#: 30074374
Facts & features
Interior
Bedrooms & bathrooms
- Bedrooms: 5
- Bathrooms: 3
- Full bathrooms: 2
- 3/4 bathrooms: 1
Heating
- Forced Air, Gas
Cooling
- Central Air
Appliances
- Included: Dishwasher, Disposal, Microwave, Range, Refrigerator
- Laundry: Washer Hookup
Features
- Fireplace, Hot Tub/Spa, Main Level Primary, Open Floorplan, Vaulted Ceiling(s), Walk-In Closet(s)
- Basement: Full,Finished
- Number of fireplaces: 1
Interior area
- Total interior livable area: 3,912 sqft
- Finished area below ground: 1,822
Property
Parking
- Total spaces: 3
- Parking features: Additional Parking, Garage, Garage Door Opener, Heated Garage, RV Access/Parking, On Street, See Remarks
- Attached garage spaces: 3
Accessibility
- Accessibility features: Other
Features
- Levels: Two
- Stories: 1
- Patio & porch: Rear Porch, Covered, Front Porch, Patio
- Exterior features: Breezeway, Hot Tub/Spa, Rain Gutters, Storage, See Remarks
- Has spa: Yes
- Spa features: Hot Tub
- Fencing: Back Yard,Perimeter,Vinyl,Wood
- Has view: Yes
- View description: Mountain(s), Residential, Valley
Lot
- Size: 0.59 Acres
- Features: Back Yard, Front Yard, Landscaped, Secluded, Sprinklers In Ground, Level
- Topography: Level
Details
- Additional structures: Shed(s)
- Parcel number: 04219926406180000
- Zoning: Residential
- Zoning description: 1
- Special conditions: Standard
Construction
Type & style
- Home type: SingleFamily
- Architectural style: Ranch
- Property subtype: Single Family Residence
Materials
- Brick Veneer, Masonite, Wood Frame
- Foundation: Poured
- Roof: Asphalt,Composition
Condition
- See Remarks
- New construction: No
- Year built: 2007
Utilities & green energy
- Sewer: Private Sewer, Septic Tank
- Water: Community/Coop
- Utilities for property: Cable Available, Electricity Connected, Natural Gas Connected, High Speed Internet Available, Phone Available, Separate Meters, Underground Utilities
Community & HOA
Community
- Features: Curbs, Sidewalks
- Security: Smoke Detector(s)
- Subdivision: Grape Arbor Subdivision
HOA
- Has HOA: Yes
- Amenities included: Management
- Services included: Water
- HOA fee: $200 annually
- HOA name: Grape Arbor Subdivision
Location
- Region: Missoula
Financial & listing details
- Price per square foot: $256/sqft
- Tax assessed value: $1,011,186
- Annual tax amount: $7,510
- Date on market: 7/6/2026
- Listing agreement: Exclusive Right To Sell
- Listing terms: Cash,Conventional,VA Loan
- Road surface type: Asphalt
Estimated market value
$970,300
$922,000 - $1.02M
$3,834/mo
Price history
| Date | Event | Price |
|---|---|---|
| 7/6/2026 | Listed for sale | $1,000,000+108.3%$256/sqft |
Source:  MRMLS #30074374 Report a problem MRMLS #30074374 Report a problem | ||
| 10/1/2018 | Sold | -- |
Source: MRMLS #21810619 Report a problem | ||
| 8/16/2018 | Listed for sale | $480,000-6.8%$123/sqft |
Source: David C. Armerding Real Estate #21810619 Report a problem | ||
| 6/5/2018 | Listing removed | $515,000$132/sqft |
Source: David C. Armerding Real Estate #21805501 Report a problem | ||
| 5/25/2018 | Price change | $515,000-1.9%$132/sqft |
Source: David C. Armerding Real Estate #21805501 Report a problem | ||
| 5/15/2018 | Listed for sale | $525,000+34.6%$134/sqft |
Source: David C. Armerding Real Estate #21805501 Report a problem | ||
| 11/25/2013 | Sold | -- |
Source: MRMLS #20136034 Report a problem | ||
| 10/29/2013 | Price change | $389,900-2.5%$100/sqft |
Source: RE/MAX All Stars #20136034 Report a problem | ||
| 9/10/2013 | Listed for sale | $399,950+0%$102/sqft |
Source: RE/MAX All Stars #20136034 Report a problem | ||
| 3/15/2013 | Sold | -- |
Source: MRMLS #20112921 Report a problem | ||
| 8/28/2012 | Listing removed | $399,900$102/sqft |
Source: WAMSLEY REALTY #20112921 Report a problem | ||
| 6/30/2012 | Listed for sale | $399,900$102/sqft |
Source: WAMSLEY REALTY #20112921 Report a problem | ||
Public tax history
| Year | Property taxes | Tax assessment |
|---|---|---|
| 2025 | $7,320 +14.7% | $985,100 +48.1% |
| 2024 | $6,383 +4% | $665,100 |
| 2023 | $6,138 +8.7% | $665,100 +22.6% |
| 2022 | $5,648 +3.3% | $542,400 |
| 2021 | $5,468 +18.6% | $542,400 +18% |
| 2020 | $4,610 +2.5% | $459,800 |
| 2019 | $4,497 +12.7% | $459,800 +16.5% |
| 2018 | $3,991 0% | $394,800 |
| 2017 | $3,992 -4.1% | $394,800 -3.9% |
| 2016 | $4,160 +3.5% | $411,000 |
| 2015 | $4,018 -2.2% | $411,000 +77.4% |
| 2014 | $4,109 +9.4% | $231,644 +3% |
| 2013 | $3,754 -1.9% | $224,800 -0.7% |
| 2012 | $3,827 | $226,444 |
| 2011 | -- | -- |
| 2010 | -- | -- |
| 2009 | -- | -- |
| 2008 | -- | $283,700 +408.7% |
| 2007 | -- | $55,768 |
| 2006 | -- | $55,768 |
Find assessor info on the county website
Monthly payment
Est. payment
Payment breakdown
Explore the cost of this home by adjusting the details. Changes won't be saved.Climate risks
Neighborhood: Orchard Homes
Nearby schools
GreatSchools rating
- 6/10Target Range SchoolGrades: PK-6Distance: 0.5 mi
- 9/10Target Range 7-8Grades: 7-8Distance: 0.5 mi
- 3/10Big Sky High SchoolGrades: 9-12Distance: 1.5 mi
Schools provided by the listing agent
- District: District No. 4
Source: MRMLS. This data may not be complete. We recommend contacting the local school district to confirm school assignments for this home.
- $65,7003 bd1 ba672 sqft4402 S Ave W, Missoula, MT 59804Off Market
- $76,5003 bd1 ba924 sqft4402 S Ave W, Missoula, MT 59804Off Market
- $933,9004 bd3 ba1.8k sqft2333 Grape Arbor Ct, Missoula, MT 59804Off Market
- $538,1003 bd2 ba1.3k sqft2323 Pleasant Ave, Missoula, MT 59804Off Market
- $896,1003 bd3 ba2.2k sqft2356 Grape Arbor Ct, Missoula, MT 59804Off Market
- $571,2003 bd1 ba1.9k sqft2313 Pleasant Ave, Missoula, MT 59804Off Market
- $120,6003 bd1 ba1.2k sqft4424 South Ave W, Missoula, MT 59804Off Market
- $569,3003 bd2 ba1.3k sqft2307 Pleasant Ave, Missoula, MT 59804Off Market
A local agent can set up tours, give advice and negotiate with sellers.
A local lender can help you make sure your offer is ready when you are.
Similar homes
- $1,050,0005 bd5 ba4.2k sqft104 Black Pine Trl, Missoula, MT 59803Active

 MLS ID #30075340, Mandy Snook, Montana Home & Land Co., LLC. MRMLS
 - $865,0004 bd3 ba3k sqft815 Howard St, Missoula, MT 59804Active
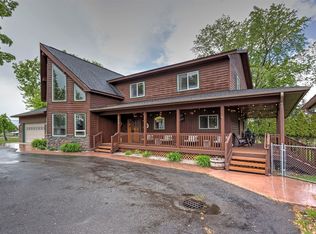 MLS ID #30071283, Kris Hawkins, Keller Williams Western MT. MRMLS
 - $995,0004 bd3 ba3.4k sqft3035 Rustler Dr, Missoula, MT 59808Active
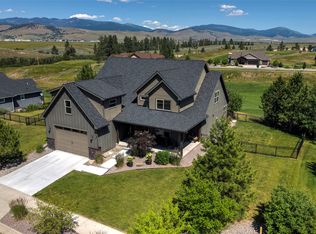 MLS ID #30074583, Jen Clement, Berkshire Hathaway HomeServices - Missoula. MRMLS
 - $850,0004 bd3 ba2.1k sqft2521&-2527 Gleason St, Missoula, MT 59804Active
 MLS ID #30074834, Andrea Raulston, Keller Williams Western MT. MRMLS
 - $876,0005 bd4 ba3.6k sqft1582 Douglas Dr, Missoula, MT 59808ActiveMLS ID #30070725, Michael Reimer, Keller Williams Western MT. MRMLS
- $899,0005 bd4 ba3.2k sqft5911 Lariat Loop, Missoula, MT 59808ActiveMLS ID #30056483, Kayla Johnson, Soula Realty. MRMLS
- $1,200,0005 bd4 ba4.2k sqft7202 Lower Miller Creek Rd, Missoula, MT 59803ActiveMLS ID #30073081, Benjamin Goble, Soula Realty. MRMLS
- $974,9005 bd4 ba3.5k sqft11816 Leishman Ln, Missoula, MT 59808ActiveMLS ID #30072296, Daniel P McKittrick, Windermere R E Missoula. MRMLS
- $849,0005 bd3 ba3.8k sqft10866 El Toro Ln, Missoula, MT 59808ActiveMLS ID #30074668, Rachael Orizotti Rixford, Burke Orizotti Real Estate Inc. MRMLS
- $999,0004 bd4 ba4.1k sqft16619 Highway 93 N, Missoula, MT 59808ActiveMLS ID #30070791, Stephanie Gardner, PureWest Real Estate - Missoula. MRMLS
- $890,0005 bd3 ba3k sqft3220 Rodeo Rd, Missoula, MT 59803Active Under ContractMLS ID #30073077, Kelly Mytty Donoghue, Windermere R E Missoula. MRMLS
- $869,0004 bd3 ba3.8k sqft3524 Crows Roost Rd, Missoula, MT 59804ActiveMLS ID #30069170, Mariah Westre, Engel & Völkers Western Frontier - Missoula. MRMLS
- $798,5005 bd3 ba3k sqft5058 Jaiden Ln, Missoula, MT 59803ActiveMLS ID #30068867, K.C. Hart, Keller Williams Western MT. MRMLS
- $785,0005 bd3 ba3.2k sqft4674 Christian Dr, Missoula, MT 59803ActiveMLS ID #30072704, Jean A Marx, Keller Williams Western MT. MRMLS
- $750,0005 bd3 ba2.9k sqft2719 Emery Pl, Missoula, MT 59804ActiveMLS ID #30073484, Carla Hardy, ERA Lambros Real Estate Missoula. MRMLS
- $825,0006 bd3 ba3.8k sqft2525 Riata Rd, Missoula, MT 59808Active Under ContractMLS ID #30074673, Maggie Springer, Ink Realty Group. MRMLS
- $820,0004 bd2 ba2.9k sqft2850 Big Flat Rd, Missoula, MT 59804Active Under ContractMLS ID #30067711, Laura Brockman, Keller Williams Copper City Realty. MRMLS
- $839,9003 bd3 ba3.9k sqft8200 Springtime Rd, Missoula, MT 59803ActiveMLS ID #30073985, Alisha Owens, Soula Realty. MRMLS
- $699,0004 bd3 ba3.2k sqft7075 Stonehaven Ave, Missoula, MT 59803Active Under ContractMLS ID #30074255, Chad Stenerson, Valley 5 Real Estate. MRMLS
- $1,000,0003 bd3 ba3.7k sqft16545 Folsom Rd, Florence, MT 59833ActiveMLS ID #30074557, Betsy J. Milyard, Montana Preferred Properties. MRMLS
