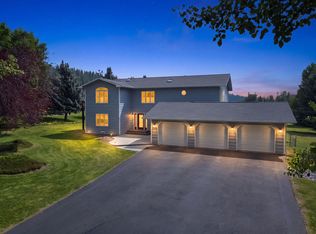
Privacy from the road! Experience the perfect blend of tranquil space and modern living. Situated on just under 8 acres, this quintessential Montana-style home offers peaceful surroundings while remaining conveniently located less than 20 minutes from downtown Missoula and under 10 minutes from Missoula International Airport. Step inside to an inviting living room featuring vaulted ceilings, a stunning stone fireplace, and expansive windows that fill the home with natural light and showcase the surrounding landscape. The open-concept layout flows seamlessly into the eat-in kitchen with breakfast nook and formal dining area, all with easy access to the wrap-around porch for effortless indoor-outdoor living. The convenient main-level primary suite offers a private retreat complete with a walk-in closet, dual vanity, tiled shower, and direct porch access. A second bedroom, full bath, and powder room complete the main floor. The walkout daylight basement provides additional living space with exposed wood beams, patio access, a spacious second living area, an additional bedroom, office, full bath, and abundant storage throughout. Outside, enjoy your own peaceful sanctuary with mature landscaping, a fenced yard, wrap-around porch, pergola, and room to roam. Storage and functionality abound with both an attached 2-car garage and an additional detached 2-car garage.
Active
Price cut: $201K (7/24)
$999,000
16619 Highway 93 N, Missoula, MT 59808
4beds
4,195sqft
:
Get pre-qualified$6,394/mo
Multi Family, Single Family Residence
Built in 2000
7.99 Acres Lot
$969,500 Zestimate®
$238/sqft
$-- HOA
What's special
Stunning stone fireplacePrivate retreatWrap-around porchDirect porch accessWalkout daylight basementWalk-in closetMain-level primary suite
- 84 days |
- 1,016 |
- 56 |
Zillow last checked:
Listing updated:
Listed by:
Stephanie Gardner 406-531-3307,
PureWest Real Estate - Missoula
Source: MRMLS,MLS#: 30070791
Facts & features
Interior
Bedrooms & bathrooms
- Bedrooms: 4
- Bathrooms: 4
- Full bathrooms: 2
- 1/2 bathrooms: 2
Heating
- Forced Air, Gas
Cooling
- Central Air
Appliances
- Included: Dishwasher, Range, Refrigerator, Water Softener
Features
- Fireplace, Main Level Primary, Vaulted Ceiling(s), Walk-In Closet(s)
- Basement: Daylight,Full
- Number of fireplaces: 1
Interior area
- Total interior livable area: 4,195 sqft
- Finished area below ground: 2,000
Property
Parking
- Total spaces: 4
- Parking features: Garage - Attached
- Attached garage spaces: 4
Features
- Levels: Two
- Patio & porch: Deck, Patio, Porch
- Exterior features: Propane Tank - Owned
- Fencing: Back Yard,Wood
Lot
- Size: 7.99 Acres
- Features: Landscaped, Secluded, Sprinklers In Ground, Wooded
Details
- Parcel number: 04242926103190000
- Zoning: None
- Special conditions: Standard
- Other equipment: Other
Construction
Type & style
- Home type: SingleFamily
- Architectural style: Multi-Level,Tri-Level
- Property subtype: Multi Family, Single Family Residence
Materials
- Wood Siding
- Foundation: Poured
- Roof: Composition
Condition
- New construction: No
- Year built: 2000
Utilities & green energy
- Sewer: Private Sewer, Septic Tank
- Water: Well
- Utilities for property: Electricity Connected, Propane
Community & HOA
HOA
- Has HOA: No
Location
- Region: Missoula
Financial & listing details
- Price per square foot: $238/sqft
- Tax assessed value: $941,226
- Annual tax amount: $5,458
- Date on market: 5/15/2026
- Listing agreement: Exclusive Right To Sell
Estimated market value
$969,500
$921,000 - $1.02M
$3,941/mo
Price history
| Date | Event | Price |
|---|---|---|
| 7/24/2026 | Price change | $999,000-16.8%$238/sqft |
Source:  MRMLS #30070791 Report a problem MRMLS #30070791 Report a problem | ||
| 5/15/2026 | Listed for sale | $1,200,000+166.7%$286/sqft |
Source: MRMLS #30070791 Report a problem | ||
| 9/9/2013 | Sold | -- |
Source: MRMLS #20133806 Report a problem | ||
| 6/30/2013 | Price change | $450,000-5.3%$107/sqft |
Source: Windermere Real Estate/Missoula #20133806 Report a problem | ||
| 6/12/2013 | Listed for sale | $475,000-2.1%$113/sqft |
Source: Windemere Real Estate #20133806 Report a problem | ||
| 11/1/2012 | Listing removed | $485,000$116/sqft |
Source: Lambros Real Estate ERA #20123145 Report a problem | ||
| 9/30/2012 | Price change | $485,000-10.2%$116/sqft |
Source: Lambros Real Estate ERA #20123145 Report a problem | ||
| 5/25/2012 | Listed for sale | $540,000$129/sqft |
Source: Lambros Real Estate ERA #20123145 Report a problem | ||
Public tax history
| Year | Property taxes | Tax assessment |
|---|---|---|
| 2025 | $5,234 -18% | $830,400 +5.1% |
| 2024 | $6,386 -0.8% | $790,000 |
| 2023 | $6,436 +16.2% | $790,000 +46.9% |
| 2022 | $5,540 +1.1% | $537,800 |
| 2021 | $5,481 +3.9% | $537,800 +10.2% |
| 2020 | $5,274 -0.3% | $488,000 |
| 2019 | $5,289 +7.1% | $488,000 +10.3% |
| 2018 | $4,939 -1.4% | $442,400 |
| 2017 | $5,012 +4.5% | $442,400 +2.6% |
| 2016 | $4,795 +5.9% | $431,042 |
| 2015 | $4,527 +10.5% | $431,042 +94% |
| 2014 | $4,098 | $222,187 |
Find assessor info on the county website
Monthly payment
Est. payment
Payment breakdown
Explore the cost of this home by adjusting the details. Changes won't be saved.Climate risks
Neighborhood: 59808
Nearby schools
GreatSchools rating
- 2/10Frenchtown Intermediate SchoolGrades: 4-5Distance: 6.2 mi
- 3/10Frenchtown 7-8Grades: 6-8Distance: 6.8 mi
- 8/10Frenchtown High SchoolGrades: 9-12Distance: 6.8 mi
- $467,9001 bd1 ba1.5k sqft16885 Highway 93 N, Missoula, MT 59808Off Market
- $411,7003 bd2 ba1.5k sqft7305 Grooms Rd, Missoula, MT 59808Off Market
- $92216.18 acres7415 Grooms Rd, Missoula, MT 59808Off Market
- $727,1004 bd3 ba2.8k sqft16550 Highway 93 N, Missoula, MT 59808Off Market
- $661,6005 bd3 ba2.8k sqft16550 Us Highway 93 N, Missoula, MT 59808Off Market
- $855,4004 bd3 ba2.8k sqft16550 Us Highway 93, Missoula, MT 59808Off Market
- $583,3002 bd2 ba1.9k sqft7300 Evaro Rd, Missoula, MT 59808Off Market
- $90,0002 bd11 ba3.1k sqft7383 Evaro Rd, Missoula, MT 59808Off Market
A local agent can set up tours, give advice and negotiate with sellers.
Similar homes
- $987,0004 bd3 ba4.9k sqft1155 Rankin Rd, Missoula, MT 59808Active
 MLS ID #30076153, Jason Shreder, Ink Realty Group. MRMLS
 - $974,9005 bd4 ba3.5k sqft11816 Leishman Ln, Missoula, MT 59808Active
 MLS ID #30072296, Daniel P McKittrick, Windermere R E Missoula. MRMLS
 - $824,0007 bd4 ba4.2k sqft11720 Gopher Dr, Missoula, MT 59808Active
 MLS ID #30068989, Cindy Waltz, Ink Realty Group. MRMLS
 - $849,0005 bd3 ba3.8k sqft10866 El Toro Ln, Missoula, MT 59808Active
 MLS ID #30074668, Rachael Orizotti Rixford, Burke Orizotti Real Estate Inc. MRMLS
 - $915,0004 bd4 ba2.5k sqft1806 Madera Dr, Missoula, MT 59802ActiveMLS ID #30076474, Jen Clement, Berkshire Hathaway HomeServices - Missoula. MRMLS
- $995,0004 bd3 ba3.4k sqft3035 Rustler Dr, Missoula, MT 59808ActiveMLS ID #30074583, Jen Clement, Berkshire Hathaway HomeServices - Missoula. MRMLS
- $1,250,0006 bd4 ba5.3k sqft10745 Us Highway 93 N, Missoula, MT 59808Active Under ContractMLS ID #30070214, Rachael Orizotti Rixford, Burke Orizotti Real Estate Inc. MRMLS
- $999,0005 bd4 ba3.3k sqft1715 Streamside Ct, Missoula, MT 59808ActiveMLS ID #30058454, Devin Khoury, PureWest Real Estate - Missoula. MRMLS
- $735,0005 bd3 ba2.9k sqft6385 Goodan Ln, Missoula, MT 59808ActiveMLS ID #30073755, Mike Hyde, Real Broker, LLC. MRMLS
- $995,0006 bd4 ba4.9k sqft12505 Flora Dr, Missoula, MT 59804ActiveMLS ID #30070886, Crystal Ault, Glacier Sotheby's International Realty Missoula. MRMLS
- $1,395,0004 bd3 ba3.1k sqft9849 Lees Ln, Missoula, MT 59808ActiveMLS ID #30075344, K.C. Hart, Keller Williams Western MT. MRMLS
- $849,0005 bd4 ba3.6k sqft1582 Douglas Dr, Missoula, MT 59808ActiveMLS ID #30070725, Michael Reimer, Keller Williams Western MT. MRMLS
- $985,0004 bd4 ba4.1k sqft5545 Skyway Dr, Missoula, MT 59804Active Under ContractMLS ID #30072141, Mindy Palmer, Berkshire Hathaway HomeServices - Missoula. MRMLS
- $869,0004 bd3 ba3.8k sqft3524 Crows Roost Rd, Missoula, MT 59804ActiveMLS ID #30069170, Mariah Westre, Engel & Völkers Western Frontier - Missoula. MRMLS
- $899,0005 bd4 ba3.2k sqft5911 Lariat Loop, Missoula, MT 59808ActiveMLS ID #30056483, Kayla Johnson, Soula Realty. MRMLS
- $1,025,0004 bd3 ba3.2k sqft72804 Williams Way, Arlee, MT 59821Active Under ContractMLS ID #30068354, Kelly Jo Nagel, ERA Lambros Real Estate Missoula. MRMLS
- $1,000,0005 bd3 ba3.9k sqft2357 Grape Arbor Ct, Missoula, MT 59804ActiveMLS ID #30074374, Kent Pratt, Windermere R E Missoula. MRMLS
- $949,9004 bd4 ba2.9k sqft14891 Big Horn Rd, Huson, MT 59846ActiveMLS ID #30069769, Geoff Curtis, Soula Realty. MRMLS
- $870,0004 bd3 ba2.9k sqft9494 Cedar Ridge Rd, Missoula, MT 59804ActiveMLS ID #30072599, Gillian Fetz Edgell, Glacier Sotheby's International Realty Missoula. MRMLS
- $1,449,0004 bd4 ba2.4k sqft18930 Harbrook Ln, Missoula, MT 59808Active Under ContractMLS ID #30062063, Brooke DeVries, DeVries Real Estate. MRMLS
