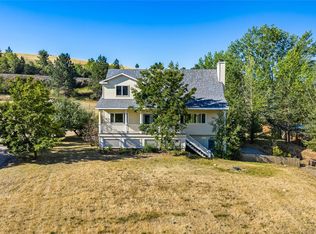
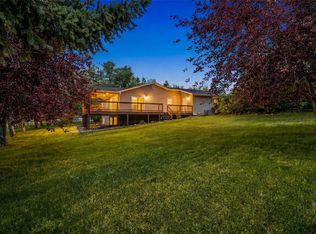
Set on 2.96 acres, this exceptional 6 BD/4 BA home offers a rare combination of space and flexibility with room for everyday living, guests, multigenerational households, or a home-based business. The main level welcomes you with a light-filled, open-concept living space featuring vaulted ceilings and tile flooring throughout. The kitchen anchors the home with a generous island, pendant lighting, shaker-style cherry cabinets, granite countertops, and newer stainless appliances. A dedicated dining area opens to the back patio, creating an easy connection to outdoor living. The spacious primary suite is a true retreat, featuring 10-ft ceilings, abundant natural light, new flooring, and an updated ensuite bath. Two large walk-in closets and a private office/flex space add everyday functionality, while a dedicated laundry room and direct patio access complete the suite. The lower level expands the home with 3 additional bedrooms, a full bath, and bonus kitchen, along with garden-level windows and a walk-out entrance. New flooring, newer range and refrigerator, updated cabinetry, and a glass-door walk-in shower make this space comfortable and move-in ready. Whether you envision multigenerational living, guest accommodations, a second living area, or extended-stay space, this flexible level offers options to fit your needs. Adding even more versatility is a private guest studio with its own separate exterior entrance. Fully self-contained, it includes a full kitchen, bathroom with custom tile shower, and its own washer and dryer—ideal for guests. Outside, 2.96 acres provide room to spread out and enjoy Montana living, with a large concrete patio and fire pit, sheds and lean-tos for storage, a fenced garden area, and dedicated dog yards. With 6 bedrooms, multiple living spaces, two kitchens, a private guest studio, and nearly 3 acres, this property offers exceptional flexibility and opportunity—all in one home. Also listed as a 3 BD/4 BA, MLS #30076968.
Active under contract
Price cut: $25K (8/18)
$799,000
11720 Gopher Dr, Missoula, MT 59808
6beds
4,224sqft
Single Family Residence
Built in 1995
2.96 Acres Lot
$781,100 Zestimate®
$189/sqft
$-- HOA
What's special
Direct patio accessGlass-door walk-in showerNew flooringFenced garden areaNewer stainless appliancesUpdated ensuite bathTwo large walk-in closets
- 147 days
- 573
- 60
Zillow last checked:
Listing updated:
Listed by:
Cindy Waltz 406-544-4245,
Ink Realty Group
Source: MRMLS,MLS#: 30068989
Facts & features
Interior
Bedrooms & bathrooms
- Bedrooms: 6
- Bathrooms: 4
- Full bathrooms: 2
- 3/4 bathrooms: 2
Heating
- Forced Air, Fireplace(s), Gas, Stove
Cooling
- Ductless, Window Unit(s)
Appliances
- Included: Dryer, Dishwasher, Disposal, Range, Refrigerator, Water Softener, Water Purifier, Washer
- Laundry: Washer Hookup
Features
- Main Level Primary, Open Floorplan, Vaulted Ceiling(s), Walk-In Closet(s)
- Basement: Daylight,Finished,Partial,Walk-Up Access,Walk-Out Access
- Has fireplace: No
Interior area
- Total structure area: 4,224
- Total interior livable area: 4,224 sqft
- Finished area below ground: 1,954
Property
Parking
- Total spaces: 2
- Parking features: Garage - Attached
- Attached garage spaces: 2
Features
- Levels: One
- Patio & porch: Front Porch, Patio
- Fencing: Chain Link
- Has view: Yes
- View description: Mountain(s), Residential
Lot
- Size: 2.96 Acres
- Features: Back Yard, Garden, Gentle Sloping, Landscaped, Level, Meadow, Views
- Topography: Varied
Details
- Additional structures: Other, Shed(s)
- Parcel number: 04232510401170000
- Zoning: Residential
- Zoning description: AGRR 2
- Special conditions: Standard
- Horses can be raised: Yes
Construction
Type & style
- Home type: SingleFamily
- Architectural style: Other
- Property subtype: Single Family Residence
Materials
- Cement Siding, Wood Frame
- Foundation: Poured
- Roof: Composition
Condition
- Updated/Remodeled
- New construction: No
- Year built: 1995
Utilities & green energy
- Sewer: Private Sewer, Septic Tank
- Water: Well
- Utilities for property: Electricity Connected, Natural Gas Connected, High Speed Internet Available, Underground Utilities
Community & HOA
HOA
- Has HOA: No
Location
- Region: Missoula
Financial & listing details
- Price per square foot: $189/sqft
- Tax assessed value: $769,716
- Annual tax amount: $4,410
- Date on market: 5/15/2026
- Listing agreement: Exclusive Right To Sell
- Listing terms: Cash,Conventional,FHA,VA Loan
- Road surface type: Gravel
Estimated market value
$781,100
$742,000 - $820,000
$4,480/mo
Price history
| Date | Event | Price |
|---|---|---|
| 8/18/2026 | Price change | $799,000-3%$189/sqft |
Source:  MRMLS #30068989 Report a problem MRMLS #30068989 Report a problem | ||
| 7/31/2026 | Price change | $824,000-2.9%$195/sqft |
Source: MRMLS #30068989 Report a problem | ||
| 7/1/2026 | Price change | $849,000-2.4%$201/sqft |
Source: MRMLS #30068989 Report a problem | ||
| 5/15/2026 | Listed for sale | $869,900+93.4%$206/sqft |
Source: MRMLS #30068989 Report a problem | ||
| 6/21/2018 | Sold | -- |
Source: MRMLS #21802348 Report a problem | ||
| 4/6/2018 | Price change | $449,900-4.3%$107/sqft |
Source: Twite Realty Corp #21802348 Report a problem | ||
| 3/13/2018 | Listed for sale | $469,900$111/sqft |
Source: Twite Realty Corp #21802348 Report a problem | ||
Public tax history
| Year | Property taxes | Tax assessment |
|---|---|---|
| 2025 | $4,301 -8.2% | $704,900 +21.6% |
| 2024 | $4,685 -0.8% | $579,600 |
| 2023 | $4,721 -3.5% | $579,600 +22.1% |
| 2022 | $4,891 +1.1% | $474,726 |
| 2021 | $4,838 +9.6% | $474,726 +16.2% |
| 2020 | $4,415 -0.3% | $408,600 |
| 2019 | $4,428 +7.5% | $408,600 +10.2% |
| 2018 | $4,119 +32% | $370,700 +34.1% |
| 2017 | $3,119 +10.4% | $276,500 +8.5% |
| 2016 | $2,825 +6% | $254,800 |
| 2015 | $2,665 +8.8% | $254,800 +90.8% |
| 2014 | $2,450 +9.2% | $133,548 +1.8% |
| 2013 | $2,244 +0.3% | $131,205 +2.1% |
| 2012 | $2,238 | $128,539 |
| 2011 | -- | -- |
| 2010 | -- | -- |
| 2009 | -- | -- |
| 2008 | -- | $184,700 |
| 2007 | -- | $184,700 |
| 2006 | -- | $184,700 |
| 2005 | -- | $184,700 |
| 2004 | -- | $184,700 |
| 2003 | -- | $184,700 +41% |
| 2002 | -- | $131,000 +4.4% |
| 2000 | -- | $125,500 |
Find assessor info on the county website
Monthly payment
Est. payment
Payment breakdown
Explore the cost of this home by adjusting the details. Changes won't be saved.Climate risks
Neighborhood: 59808

Similar homes
- $749,0003 bd2 ba2.3k sqft10100 The Ln, Missoula, MT 59808Active

 MLS ID #30079459, Theresa Kay Hamilton, Ink Realty Group. MRMLS
 - $829,0005 bd3 ba3.8k sqft10866 El Toro Ln, Missoula, MT 59808Active Under Contract
 MLS ID #30074668, Rachael Orizotti Rixford, Burke Orizotti Real Estate Inc. MRMLS
 - $679,0005 bd3 ba2.9k sqft6385 Goodan Ln, Missoula, MT 59808Active Under Contract
 MLS ID #30073755, Mike Hyde, Real Broker, LLC. MRMLS
 - $795,0004 bd3 ba2.2k sqft8915 Western Farms Rd, Missoula, MT 59808Active Under Contract
 MLS ID #30074207, Leland Reed, TheAgency Missoula. MRMLS
 - $765,9005 bd4 ba3.2k sqft8850 Snapdragon Dr, Missoula, MT 59808ActiveMLS ID #30076410, Crystal Oliver, Berkshire Hathaway HomeServices - Missoula. MRMLS
- $575,0004 bd2 ba2.1k sqft13360 Us Highway 93 N, Missoula, MT 59808ActiveMLS ID #30075755, Tara Holloway, Epique Realty. MRMLS
- $889,0005 bd4 ba3.2k sqft5911 Lariat Loop, Missoula, MT 59808Active Under ContractMLS ID #30056483, Kayla Johnson, Soula Realty. MRMLS
- $1,050,0006 bd4 ba5.2k sqft9558 Shikane Ln, Missoula, MT 59808ActiveMLS ID #30076971, Danni Moore, PureWest Real Estate - Missoula. MRMLS
- $750,0005 bd3 ba3.2k sqft2614 Argenta Ct, Missoula, MT 59808Active Under ContractMLS ID #30077646, Adam Hertz, ERA Lambros Real Estate Missoula. MRMLS
- $799,9996 bd5 ba5.5k sqft2965 Terrace Dr, Missoula, MT 59803ActiveMLS ID #30066565, Dawn Maddux, Engel & Völkers Western Frontier - Missoula. MRMLS
- $799,9003 bd3 ba3.9k sqft8200 Springtime Rd, Missoula, MT 59803ActiveMLS ID #30073985, Alisha Owens, Soula Realty. MRMLS
- $699,0004 bd4 ba3.5k sqft6526 Macarthur Dr, Missoula, MT 59808ActiveMLS ID #30078040, John T Herring, RE/MAX All Stars. MRMLS
- $795,0004 bd3 ba2.9k sqft9494 Cedar Ridge Rd, Missoula, MT 59804ActiveMLS ID #30072599, Gillian Fetz Edgell, Glacier Sotheby's International Realty Missoula. MRMLS
- $725,0004 bd3 ba2.4k sqft5512 Bonanza Pl, Missoula, MT 59808ActiveMLS ID #30078108, Clinton Roberts, Windermere R E Missoula. MRMLS
- $699,0004 bd4 ba3.8k sqft2625 Tanbark Way #A, Missoula, MT 59808ActiveMLS ID #30079110, John T Herring, RE/MAX All Stars. MRMLS
- $849,0004 bd3 ba3.8k sqft3524 Crows Roost Rd, Missoula, MT 59804ActiveMLS ID #30069170, Mariah Westre, Engel & Völkers Western Frontier - Missoula. MRMLS
- $829,9004 bd4 ba3.3k sqft2728 Carnoustie Way, Missoula, MT 59808ActiveMLS ID #30064272, Casey Robinson, Windermere R E Missoula. MRMLS
- $799,0004 bd4 ba3.6k sqft16775 Scheffer Ln, Frenchtown, MT 59834Active Under ContractMLS ID #30071025, Kristy Tripp, HomeSmart Realty Partners. MRMLS
- $639,9005 bd4 ba3k sqft8540 Mourning Dove Dr, Missoula, MT 59808ActiveMLS ID #30073350, Kent Pratt, Windermere R E Missoula. MRMLS
