This large townhome located in the Ranch Club community has been reduced in price to sell. Featuring an open concept with two primary suites, a wonderful kitchen and bright large windows, you'll enjoy life here. The lower level is finished with a nice bedroom, large open family room, storage room, tidy mechanical area and a fantastic theater room! The upper level features one of the primary suites perfect for privacy and has two ceiling fans and storage. The main floor is spacious with a fireplace, access to the trex-type deck great for relaxing, a surround sound system, laundry area (including a wash basin,) a nice room that could function as an office, and the kitchen is incredible featuring loads of cabinets, granite counter tops, upgraded stainless appliances, a breakfast bar, and more. The primary bedroom on this floor has a large walk-in closet, a jetted tub and lots of elbow room. There's a finished and heated two car garage and more! The HOA takes care of exterior maintenance so you'll have time to relax, play golf, or go skiing. This home is priced right and ready for a new owner.
Active
$699,000
2625 Tanbark Way #A, Missoula, MT 59808
4beds
3,846sqft
Townhouse
Built in 2005
4,443 Square Feet Lot
$694,700 Zestimate®
$182/sqft
$440/mo HOA
What's special
Two ceiling fansFantastic theater roomJetted tubSurround sound systemTwo primary suitesOpen conceptWonderful kitchen
- 2 days
- 256
- 8
Likely to sell faster than
Zillow last checked:
Listing updated:
Listed by:
John T Herring 406-544-1742,
RE/MAX All Stars
Source: MRMLS,MLS#: 30079110
Facts & features
Interior
Bedrooms & bathrooms
- Bedrooms: 4
- Bathrooms: 4
- Full bathrooms: 4
Heating
- Forced Air, Gas
Cooling
- Central Air
Appliances
- Included: Dryer, Dishwasher, Disposal, Microwave, Range, Refrigerator, Water Softener, Washer
- Laundry: Washer Hookup
Features
- Fireplace, Main Level Primary, Open Floorplan, Home Theater, Wired for Data, Walk-In Closet(s), Wired for Sound
- Basement: Full,Finished,Walk-Up Access
- Number of fireplaces: 1
Interior area
- Total structure area: 3,846
- Total interior livable area: 3,846 sqft
- Finished area below ground: 1,693
Video & virtual tour
Property
Parking
- Total spaces: 2
- Parking features: Additional Parking, Heated Garage
- Attached garage spaces: 2
Features
- Levels: Three Or More
- Patio & porch: Rear Porch, Deck, Porch
- Has view: Yes
- View description: Golf Course, Mountain(s), Residential, Valley
Lot
- Size: 4,443 Square Feet
- Features: Back Yard, Front Yard, Landscaped, Sprinklers In Ground, See Remarks, Level
- Topography: Level
Details
- Parcel number: 04219910306120000
- Special conditions: Standard
Construction
Type & style
- Home type: Townhouse
- Property subtype: Townhouse
Materials
- Foundation: Poured
- Roof: Composition
Condition
- New construction: No
- Year built: 2005
Utilities & green energy
- Sewer: Public Sewer
- Water: Public
- Utilities for property: Cable Available, Electricity Connected, Natural Gas Connected, Phone Available, Underground Utilities
Community & HOA
Community
- Features: Curbs, Sidewalks
- Subdivision: Phantom Hills
HOA
- Has HOA: Yes
- Amenities included: Landscaping, Snow Removal, See Remarks
- Services included: Maintenance Grounds, Maintenance Structure, See Remarks, Snow Removal
- HOA fee: $440 monthly
- HOA name: Dunes At Phantom Hills Hoa
Location
- Region: Missoula
Financial & listing details
- Price per square foot: $182/sqft
- Annual tax amount: $7,023
- Date on market: 10/5/2026
- Listing agreement: Exclusive Right To Sell
- Listing terms: Cash,Conventional,FHA,VA Loan
- Road surface type: Asphalt
Estimated market value
$694,700
$660,000 - $729,000
$3,388/mo
Price history
| Date | Event | Price |
|---|---|---|
| 10/5/2026 | Listed for sale | $699,000-2.9%$182/sqft |
Source:  MRMLS #30079110 Report a problem MRMLS #30079110 Report a problem | ||
| 9/22/2026 | Listing removed | $720,000$187/sqft |
Source: MRMLS #30068893 Report a problem | ||
| 8/11/2026 | Price change | $720,000-1.4%$187/sqft |
Source: MRMLS #30068893 Report a problem | ||
| 7/22/2026 | Price change | $730,000-2.5%$190/sqft |
Source: MRMLS #30068893 Report a problem | ||
| 7/1/2026 | Price change | $749,000-3.4%$195/sqft |
Source: MRMLS #30068893 Report a problem | ||
| 5/28/2026 | Price change | $775,000-1.1%$202/sqft |
Source: MRMLS #30068893 Report a problem | ||
| 5/5/2026 | Price change | $784,000-1.9%$204/sqft |
Source: MRMLS #30068893 Report a problem | ||
| 4/16/2026 | Listed for sale | $799,000$208/sqft |
Source: MRMLS #30068893 Report a problem | ||
| 4/15/2026 | Listing removed | $799,000$208/sqft |
Source: MRMLS #30057975 Report a problem | ||
| 3/6/2026 | Price change | $799,000-2.4%$208/sqft |
Source: MRMLS #30057975 Report a problem | ||
| 1/15/2026 | Price change | $819,000-3.5%$213/sqft |
Source: MRMLS #30057975 Report a problem | ||
| 9/25/2025 | Listed for sale | $849,000$221/sqft |
Source: MRMLS #30057975 Report a problem | ||
Public tax history
Tax history is unavailable.
Monthly payment
Est. payment
Payment breakdown
Explore the cost of this home by adjusting the details. Changes won't be saved.Climate risks
Neighborhood: 59808
Similar homes
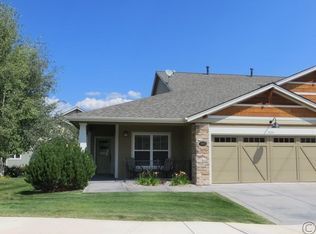
- $749,0003 bd2 ba2.3k sqft10100 The Ln, Missoula, MT 59808Active

 MLS ID #30079459, Theresa Kay Hamilton, Ink Realty Group. MRMLS
 - $699,0004 bd4 ba3.5k sqft6526 Macarthur Dr, Missoula, MT 59808Active
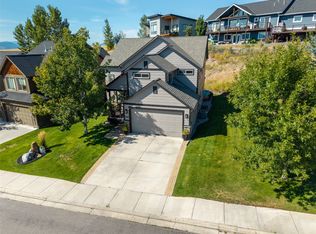 MLS ID #30078040, John T Herring, RE/MAX All Stars. MRMLS
 - $639,9005 bd4 ba3k sqft8540 Mourning Dove Dr, Missoula, MT 59808Active
 MLS ID #30073350, Kent Pratt, Windermere R E Missoula. MRMLS
 - $849,9004 bd4 ba3.3k sqft2728 Carnoustie Way, Missoula, MT 59808Active
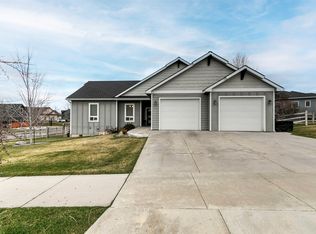 MLS ID #30064272, Casey Robinson, Windermere R E Missoula. MRMLS
 - $699,0004 bd3 ba2k sqft5111 Cattle Dr, Missoula, MT 59808ActiveMLS ID #30075398, Laurie Rowley, NextHome Mountain Life. MRMLS
- $679,0005 bd3 ba2.9k sqft6385 Goodan Ln, Missoula, MT 59808Active Under ContractMLS ID #30073755, Mike Hyde, Real Broker, LLC. MRMLS
- $975,0004 bd3 ba3.4k sqft3035 Rustler Dr, Missoula, MT 59808ActiveMLS ID #30074583, Jen Clement, Berkshire Hathaway HomeServices - Missoula. MRMLS
- $615,0004 bd3 ba2.5k sqft5240 Horn Rd, Missoula, MT 59808ActiveMLS ID #30078514, Rachael Orizotti Rixford, Burke Orizotti Real Estate Inc. MRMLS
- $750,0005 bd3 ba3.2k sqft2614 Argenta Ct, Missoula, MT 59808Active Under ContractMLS ID #30077646, Adam Hertz, ERA Lambros Real Estate Missoula. MRMLS
- $795,0004 bd3 ba2.5k sqft5711 Remuda Ln, Missoula, MT 59808Active Under ContractMLS ID #30077103, Rachael Orizotti Rixford, Burke Orizotti Real Estate Inc. MRMLS
- $765,9005 bd4 ba3.2k sqft8850 Snapdragon Dr, Missoula, MT 59808ActiveMLS ID #30076410, Crystal Oliver, Berkshire Hathaway HomeServices - Missoula. MRMLS
- $829,0005 bd3 ba3.8k sqft10866 El Toro Ln, Missoula, MT 59808Active Under ContractMLS ID #30074668, Rachael Orizotti Rixford, Burke Orizotti Real Estate Inc. MRMLS
- $799,0006 bd4 ba4.2k sqft11720 Gopher Dr, Missoula, MT 59808Active Under ContractMLS ID #30068989, Cindy Waltz, Ink Realty Group. MRMLS
- $725,0004 bd2 ba2.4k sqft1731 Humble Rd, Missoula, MT 59804ActiveMLS ID #30078422, Jamie Lynn Miller, ERA Lambros Real Estate Missoula. MRMLS
- $548,5003 bd2 ba1.9k sqft1929 Oriole Dr, Missoula, MT 59808ActiveMLS ID #30076486, Beth Baumstark, Engel & Völkers Western Frontier - Missoula. MRMLS
- $699,0004 bd3 ba4.2k sqft5401 Big Fork Rd, Missoula, MT 59803ActiveMLS ID #30078241, Sheila M Mischke, Kelly Right Real Estate of Montana LLC - Missoula. MRMLS
- $879,0003 bd2 ba1.9k sqft2759 Paniolo Pl, Missoula, MT 59808ActiveMLS ID #30077716, Rebecca Donnelly, PureWest Real Estate - Missoula. MRMLS
- $779,9004 bd2 ba3k sqft658 Preston St, Missoula, MT 59804ActiveMLS ID #30076000, Jessie M Eagen, Eagen Real Estate. MRMLS
- $750,0004 bd3 ba2.1k sqft2521&-2527 Gleason St, Missoula, MT 59804ActiveMLS ID #30074834, Andrea Raulston, Keller Williams Western MT. MRMLS
