Discover this exceptional opportunity at 618 Spanish Peaks Dr. in Missoula, Montana. This single-family residence, built in 2013 with updates in 2018, spans 4500 square feet over two levels. The home features luxury throughout, an amazing open design, and top-tier materials. 6" walnut flooring, Lagos Blue Limestone, wool carpet, and all other flooring stay warm to the touch with the radiant floor heating throughout the home. The kitchen is designed for both culinary enthusiasts and effortless entertaining, offering high-end Sub-Zero and Wolf appliances and Restoration Hardware fixtures. A large marble island provides an ample workspace, complemented by a wine cooler all while taking in the breath-taking views of the Missoula valley. The house features a security system and other features available upon request, as well as central air and Central Vac.
This space flows seamlessly into the living room, creating a spacious open-plan environment with its 10' ceilings and 8' doors throughout the main level. Among the four bathrooms, the master features a large luxurious soaking tub, marble double vanity, and a marble walk-in shower with multiple shower heads, including a rainfall shower that creates a spa-like experience. The large walk-in closet provides ample storage for all your wardrobes and shoes. All bedrooms on the main level are en-suite, a great feature for family and guests alike.
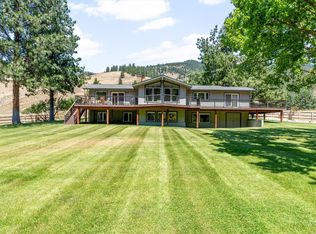
Off the living room, an expansive 600 sq ft covered deck extends the living areas outdoors, while a private hot tub offers a secluded retreat overlooking the city and mountains alike. Downstairs, accessed by a custom floating staircase made of iron, Clevis & Turnbuckle, you’re greeted by another open floorplan with fantastic views from every room. A wet bar for entertaining is situated on a custom brick wall harking back to an era gone by, with Tiger Maple and Walnut inlays along with vintage reclaimed Montana timbers to finish out the bar and staircase treads. The bricks were reclaimed from the historic St. Francis Xavier site from the late 1800’s, and after grabbing a refreshment you can step into the theater room to finish off the evening with a classic movie. Along with other bedrooms is a converted room for an in-home gym, as well as a nook for your office desk. Stepping out the French doors to the lower expansive patio, you’re greeted with a fenced private yard and even more additional outdoor living space. Room to play and entertain, this space is perfect for enjoying the mountain views and a usable front and back yard are a rare, and coveted, feature in this Stone Mountain development.
Also included is an attached three-car garage that like the house, has Central Vac and speakers with tall ceilings. To truly appreciate the thoughtful design and aspirational living offered by this property, schedule your private viewing today.
Active
Price cut: $80K (7/3)
$1,795,000
618 Spanish Peaks Dr, Missoula, MT 59803
6beds
4,500sqft
:
Get pre-qualified$10,983/mo
Single Family Residence
Built in 2013
0.31 Acres Lot
$1,715,700 Zestimate®
$399/sqft
$83/mo HOA
What's special
Fenced private yardCentral airWool carpetTop-tier materialsMarble double vanityVintage reclaimed montana timbersAmazing open design
- 42 days |
- 1,023 |
- 39 |
Zillow last checked:
Listing updated:
Listed by:
Devin Khoury 406-207-8200,
PureWest Real Estate - Missoula
Source: MRMLS,MLS#: 30073665
Facts & features
Interior
Bedrooms & bathrooms
- Bedrooms: 6
- Bathrooms: 4
- Full bathrooms: 4
Heating
- Gas, Radiant Floor, Stove
Cooling
- Central Air
Appliances
- Included: Dishwasher, Disposal, Range, Refrigerator
- Laundry: Washer Hookup
Features
- Wet Bar, Central Vacuum
- Basement: Full,Finished,Walk-Out Access
- Number of fireplaces: 1
Interior area
- Total interior livable area: 4,500 sqft
- Finished area below ground: 2,250
Property
Parking
- Total spaces: 3
- Parking features: Additional Parking, Garage, Garage Door Opener, Heated Garage
- Attached garage spaces: 3
Accessibility
- Accessibility features: Accessible Doors, Accessible Hallway(s)
Features
- Levels: Two
- Patio & porch: Balcony
- Exterior features: Balcony, Hot Tub/Spa, Rain Gutters
- Has spa: Yes
- Spa features: Hot Tub
- Fencing: Back Yard,Chain Link
- Has view: Yes
Lot
- Size: 0.31 Acres
- Features: Back Yard, Front Yard, Gentle Sloping, Landscaped, Sprinklers In Ground, Views, Level, Rolling Slope
- Topography: Level,Rolling,Sloping,Varied
Details
- Parcel number: 04209304306130000
- Special conditions: Standard
Construction
Type & style
- Home type: SingleFamily
- Architectural style: Modern
- Property subtype: Single Family Residence
Materials
- Foundation: Poured
- Roof: Asphalt
Condition
- New construction: No
- Year built: 2013
Details
- Builder name: Kei
Utilities & green energy
- Sewer: Public Sewer
- Water: Public
- Utilities for property: Cable Connected, Electricity Connected, Natural Gas Connected, High Speed Internet Available, Phone Available, Underground Utilities
Community & HOA
Community
- Features: Curbs, Playground, Park, Sidewalks
- Security: Security System Owned, Carbon Monoxide Detector(s), Smoke Detector(s)
HOA
- Has HOA: Yes
- Amenities included: Landscaping, Management, Picnic Area, Park, Snow Removal, Trail(s)
- Services included: Common Area Maintenance, Maintenance Grounds, Road Maintenance, Snow Removal
- HOA fee: $1,000 annually
- HOA name: Stone Mountain
Location
- Region: Missoula
Financial & listing details
- Price per square foot: $399/sqft
- Tax assessed value: $1,366,228
- Annual tax amount: $11,973
- Date on market: 6/24/2026
- Listing agreement: Exclusive Right To Sell
- Has irrigation water rights: Yes
- Road surface type: Asphalt
Estimated market value
$1,715,700
$1.63M - $1.80M
$4,834/mo
Price history
| Date | Event | Price |
|---|---|---|
| 7/3/2026 | Price change | $1,795,000-4.3%$399/sqft |
Source:  MRMLS #30073665 Report a problem MRMLS #30073665 Report a problem | ||
| 6/24/2026 | Listed for sale | $1,875,000$417/sqft |
Source: MRMLS #30073665 Report a problem | ||
Public tax history
| Year | Property taxes | Tax assessment |
|---|---|---|
| 2025 | $10,512 +17.1% | $1,161,400 +45.6% |
| 2024 | $8,980 +7.9% | $797,800 |
| 2023 | $8,320 +24.6% | $797,800 +45.4% |
| 2022 | $6,678 +2.5% | $548,728 |
| 2021 | $6,517 +3.7% | $548,728 +6.1% |
| 2020 | $6,283 -2.5% | $517,058 |
| 2019 | $6,441 +2.1% | $517,058 +10.6% |
| 2018 | $6,308 +1.7% | $467,300 |
| 2017 | $6,203 +18.1% | $467,300 +13.1% |
| 2016 | $5,252 +7.2% | $413,000 |
| 2015 | $4,899 +33.6% | $413,000 +136.5% |
| 2014 | $3,665 +11.1% | $174,658 +2.9% |
| 2013 | $3,300 +150.2% | $169,751 +157.9% |
| 2012 | $1,319 | $65,808 |
| 2011 | -- | -- |
| 2010 | -- | -- |
| 2009 | -- | -- |
| 2008 | -- | $73,952 |
| 2007 | -- | $73,952 |
| 2006 | -- | $73,952 |
| 2005 | -- | $73,952 |
Find assessor info on the county website
Monthly payment
Est. payment
Payment breakdown
Explore the cost of this home by adjusting the details. Changes won't be saved.Climate risks
Neighborhood: Farviews & Pattee Canyon
Nearby schools
GreatSchools rating
- 7/10Lewis & Clark SchoolGrades: PK-5Distance: 1.4 mi
- 8/10Washington Middle SchoolGrades: 6-8Distance: 1.8 mi
- 7/10Sentinel High SchoolGrades: 9-12Distance: 1.7 mi
- $1,043,2004 bd3 ba3.4k sqft622 Spanish Peaks Dr, Missoula, MT 59803Off Market
- $1,355,3004 bd3 ba2.4k sqft614 Spanish Peaks Dr, Missoula, MT 59803Off Market
- $1,063,2005 bd4 ba3.7k sqft409 Rainier Ct, Missoula, MT 59803Off Market
- $1,199,8004 bd3 ba4k sqft517 Spanish Peaks Dr, Missoula, MT 59803Off Market
- $1,384,1005 bd4 ba4.8k sqft626 Spanish Peaks Dr, Missoula, MT 59803Off Market
- $288,631-- bd-- ba-- sqft405 Rainier Ct, Missoula, MT 59803Off Market
- $1,093,2003 bd3 ba3.6k sqft414 Rainier Ct, Missoula, MT 59803Off Market
- $1,086,4003 bd3 ba3.7k sqft418 Rainier Ct, Missoula, MT 59803Off Market
A local agent can set up tours, give advice and negotiate with sellers.
Similar homes
- $1,650,0004 bd4 ba4.8k sqft212 E Crestline Dr, Missoula, MT 59803Active Under Contract

 MLS ID #30074212, Emily Mackenroth, TheAgency Missoula. MRMLS
 - $1,470,0005 bd4 ba4.8k sqft218 Mansion Heights Dr, Missoula, MT 59804Active
 MLS ID #30069462, Kris Hawkins, Keller Williams Western MT. MRMLS
 - $1,795,0004 bd4 ba3.8k sqft10365 Miller Creek Rd, Missoula, MT 59803Active
 MLS ID #30054555, Naomi Gary, Berkshire Hathaway HomeServices - Hamilton. MRMLS
 - $1,400,0006 bd4 ba3.8k sqft2690 Two Rivers Ln, Missoula, MT 59804Active
 MLS ID #30076174, Matt Rosbarsky, Clark Fork Realty. MRMLS
 - $1,050,0005 bd5 ba4.2k sqft104 Black Pine Trl, Missoula, MT 59803Active Under ContractMLS ID #30075340, Mandy Snook, Montana Home & Land Co., LLC. MRMLS
- $1,279,0006 bd4 ba5k sqft4607 Hillview Way, Missoula, MT 59803ActiveMLS ID #30072358, Rachael Orizotti Rixford, Burke Orizotti Real Estate Inc. MRMLS
- $899,0004 bd3 ba2.6k sqft1455 Woodbine Pl, Missoula, MT 59803ActiveMLS ID #30076128, Danni Moore, PureWest Real Estate - Missoula. MRMLS
- $1,800,0004 bd3 ba2.9k sqft235 E Front St, Missoula, MT 59802ActiveMLS ID #30075861, Dawn Maddux, Engel & Völkers Western Frontier - Missoula. MRMLS
- $1,200,0005 bd4 ba4.2k sqft7202 Lower Miller Creek Rd, Missoula, MT 59803ActiveMLS ID #30073081, Benjamin Goble, Soula Realty. MRMLS
- $1,250,0005 bd4 ba4.1k sqft2292 Bald Eagle Close, Missoula, MT 59804ActiveMLS ID #30075551, Patti Schulte, Patti Schulte Properties. MRMLS
- $1,750,0004 bd3 ba4k sqft5088 Skyway Dr, Missoula, MT 59804ActiveMLS ID #30070588, Laura Walker, MoveMont Properties. MRMLS
- $2,250,0005 bd5 ba6.6k sqft3181 Evans Ridge Rd, Missoula, MT 59803ActiveMLS ID #30069807, Emily Mackenroth, TheAgency Missoula. MRMLS
- $1,690,0005 bd4 ba4.5k sqft2480 Paradise Rd, Missoula, MT 59804ActiveMLS ID #30075692, Travis Leitch, Mclean Properties LLC. MRMLS
- $899,0006 bd5 ba5.5k sqft2965 Terrace Dr, Missoula, MT 59803ActiveMLS ID #30066565, Dawn Maddux, Engel & Völkers Western Frontier - Missoula. MRMLS
- $1,739,0005 bd5 ba4.5k sqft2608 Bunkhouse Pl, Missoula, MT 59808ActiveMLS ID #30070305, Dawn Maddux, Engel & Völkers Western Frontier - Missoula. MRMLS
- $1,699,0006 bd4 ba4.1k sqft3069 Trading Post Pl, Missoula, MT 59808ActiveMLS ID #30066278, Tyler Eisenzimer, PureWest Real Estate - Missoula. MRMLS
- $997,5005 bd3 ba4.1k sqft6215 Marias St, Missoula, MT 59803ActiveMLS ID #30061754, Dawn Maddux, Engel & Völkers Western Frontier - Missoula. MRMLS
- $1,975,0005 bd6 ba6.4k sqft2215 Raymond Ave, Missoula, MT 59802Active Under ContractMLS ID #30028515, Tonda Richards, RE/MAX All Stars. MRMLS
- $1,700,0004 bd4 ba6.3k sqft4316 North Ave W, Missoula, MT 59804Active Under ContractMLS ID #30064816, Jamie Lynn Miller, Engel & Völkers Western Frontier - Missoula. MRMLS
- $1,495,0003 bd3 ba3.3k sqft3839 Duncan Dr, Missoula, MT 59802ActiveMLS ID #30068182, K.C. Hart, Keller Williams Western MT. MRMLS
