Welcome to Canyon Crest—an extraordinary residence perfectly positioned on one of Missoula's most coveted streets, overlooking Missoula valley and adjacent to City land with a public hiking trail system.
Gracefully set on an expansive lot, this stately brick home commands attention from the moment you arrive. A welcoming circular driveway, generous parking, and a beautifully landscaped approach create an unforgettable first impression, while the surrounding mountain backdrop offers a sense of serenity that is both rare and inspiring.
Step through the inviting front entrance and discover interiors that effortlessly blend warmth with refined sophistication. Stunning Scandinavian-inspired red oak flooring flows throughout the main living spaces, setting the tone for a home that is both luxurious and incredibly inviting. The expansive open-concept living room is filled with natural light and framed by spectacular views, creating an ideal setting for intimate evenings at home or effortless entertaining on a grand scale.
Privately situated in its own wing, the primary suite is a true sanctuary. The spacious bedroom is anchored by a striking tile fireplace, creating a warm and relaxing retreat. Private access to an expansive deck invites quiet mornings with coffee or peaceful evenings overlooking the mountains. The generous walk-in closet provides exceptional storage, while the spa-inspired ensuite bath rivals the finest boutique hotels.
At the heart of the home, the kitchen is nothing short of exceptional. Thoughtfully designed for both everyday living and entertaining, it features abundant custom cabinetry, stunning quartz countertops, a designer backsplash, and premium Thermador appliances, including a gas cooktop and dual ovens. The adjoining dining area is perfectly positioned to gather family and friends, creating memorable moments surrounded by beautiful views and impeccable design. The opposite wing of the main level offers two additional spacious bedrooms and a beautifully appointed bathroom, providing privacy and comfort for family or guests. Adjacent to the oversized garage, a thoughtfully designed laundry and mudroom serves as the perfect landing space after Montana adventures, combining style with everyday functionality.
The walkout lower level expands the home's exceptional living spaces with remarkable versatility. Wrapped in luxurious high-end wool carpeting and rich slate flooring, this level exudes warmth, sophistication, and enduring quality. A premium whole-home speaker system extends throughout the space, creating an immersive atmosphere whether entertaining guests or enjoying a quiet evening at home. A sophisticated wet bar provides the perfect setting for hosting, while a designer bathroom evokes the chic elegance of a luxury New York City flat with its striking finishes and impeccable attention to detail. The expansive family room offers endless possibilities for gathering, while an additional flex space is ideal as a private fitness studio, home office, art room, or media lounge. A generously sized guest suite with its own beautifully appointed ensuite bath creates the perfect retreat for visitors, while abundant storage ensures ample room for every aspect of Montana living.
Outside, the experience is equally extraordinary. The fully fenced backyard offers privacy, mature landscaping, and thoughtfully designed low-maintenance grounds that allow more time to enjoy the beauty that surrounds you. Expansive patios provide exceptional outdoor living and entertaining spaces, ideal for summer gatherings, evening dinners beneath Montana's endless skies, or simply relaxing while taking in the spectacular mountain scenery.
Rarely does a home combine timeless architecture, sophisticated design, breathtaking views, and an address of this caliber. Canyon Crest is more than a home—it is a lifestyle defined by elegance, comfort, and the very best of Missoula living.
Active under contract
$1,650,000
212 E Crestline Dr, Missoula, MT 59803
4beds
4,848sqft
:
Get pre-qualified$10,019/mo
Single Family Residence
Built in 1983
0.66 Acres Lot
$1,559,500 Zestimate®
$340/sqft
$-- HOA
What's special
Oversized garageSpectacular viewsBreathtaking viewsStately brick homeExpansive deckSpectacular mountain scenerySurrounding mountain backdrop
- 36 days |
- 880 |
- 24 |
Zillow last checked:
Listing updated:
Listed by:
Emily Mackenroth 406-544-9914,
TheAgency Missoula,
Leland Reed 406-207-2727,
TheAgency Missoula
Source: MRMLS,MLS#: 30074212
Facts & features
Interior
Bedrooms & bathrooms
- Bedrooms: 4
- Bathrooms: 4
- Full bathrooms: 4
Heating
- Forced Air
Cooling
- Central Air
Appliances
- Included: Built-In Oven, Cooktop, Dryer, Dishwasher, Disposal, Microwave, Refrigerator, Washer
- Laundry: Washer Hookup
Features
- Fireplace, Main Level Primary, Open Floorplan, Walk-In Closet(s), Wired for Sound
- Basement: Walk-Out Access
- Number of fireplaces: 1
Interior area
- Total interior livable area: 4,848 sqft
- Finished area below ground: 2,052
Property
Parking
- Total spaces: 3
- Parking features: Additional Parking, Circular Driveway
- Attached garage spaces: 3
Features
- Stories: 1
- Patio & porch: Patio
- Fencing: Back Yard
- Has view: Yes
- View description: Mountain(s), Valley
Lot
- Size: 0.66 Acres
- Features: Gentle Sloping, Landscaped, Sprinklers In Ground, Views
Details
- Parcel number: 04220034302020000
- Zoning: Residential
- Zoning description: LU-R1
- Special conditions: Standard
Construction
Type & style
- Home type: SingleFamily
- Architectural style: Ranch
- Property subtype: Single Family Residence
Materials
- Brick
- Foundation: See Remarks
- Roof: Asphalt
Condition
- Updated/Remodeled
- New construction: No
- Year built: 1983
Utilities & green energy
- Sewer: Public Sewer
- Utilities for property: Cable Connected, Electricity Connected, Natural Gas Connected, Underground Utilities
Community & HOA
HOA
- Has HOA: No
Location
- Region: Missoula
Financial & listing details
- Price per square foot: $340/sqft
- Tax assessed value: $1,184,707
- Annual tax amount: $11,296
- Date on market: 7/2/2026
- Listing agreement: Exclusive Right To Sell
- Exclusions: None
Estimated market value
$1,559,500
$1.48M - $1.64M
$4,322/mo
Price history
| Date | Event | Price |
|---|---|---|
| 7/2/2026 | Listed for sale | $1,650,000+153.8%$340/sqft |
Source:  MRMLS #30074212 Report a problem MRMLS #30074212 Report a problem | ||
| 7/2/2020 | Sold | -- |
Source: MRMLS #22007383 Report a problem | ||
| 5/28/2020 | Listed for sale | $650,000$134/sqft |
Source: Berkshire Hathaway HomeServices - Missoula #22007383 Report a problem | ||
Public tax history
| Year | Property taxes | Tax assessment |
|---|---|---|
| 2025 | $9,996 +9.7% | $1,104,400 +36.4% |
| 2024 | $9,112 +7.9% | $809,500 |
| 2023 | $8,442 +6.3% | $809,500 +24% |
| 2022 | $7,944 +2.5% | $652,800 |
| 2021 | $7,754 +7.7% | $652,800 +10.3% |
| 2020 | $7,196 -2.5% | $592,090 |
| 2019 | $7,377 +2.8% | $592,090 +11.7% |
| 2018 | $7,173 +1.7% | $530,000 |
| 2017 | $7,056 +7.7% | $530,000 +3.2% |
| 2016 | $6,553 +8% | $513,610 |
| 2015 | $6,069 +5% | $513,610 +86.6% |
| 2014 | $5,778 +10.1% | $275,220 +2% |
| 2013 | $5,248 -0.8% | $269,910 +2.3% |
| 2012 | $5,289 | $263,910 |
| 2011 | -- | -- |
| 2010 | -- | -- |
| 2009 | -- | -- |
| 2008 | -- | $375,354 |
| 2007 | -- | $375,354 |
| 2006 | -- | $375,354 |
| 2005 | -- | $375,354 |
| 2004 | -- | $375,354 |
| 2003 | -- | $375,354 +32.4% |
| 2002 | -- | $283,474 |
| 2000 | -- | $283,474 |
Find assessor info on the county website
Monthly payment
Est. payment
Payment breakdown
Explore the cost of this home by adjusting the details. Changes won't be saved.Climate risks
Neighborhood: Farviews & Pattee Canyon
Nearby schools
GreatSchools rating
- 7/10Lewis & Clark SchoolGrades: PK-5Distance: 0.8 mi
- 8/10Washington Middle SchoolGrades: 6-8Distance: 1.2 mi
- 7/10Sentinel High SchoolGrades: 9-12Distance: 1.1 mi
- $1,106,0003 bd3 ba2.4k sqft504 Highland Park Dr, Missoula, MT 59803Off Market
- $1,385,1005 bd6 ba5.3k sqft206 E Crestline Dr, Missoula, MT 59803Off Market
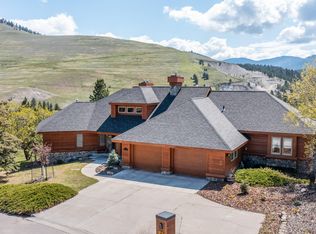
- $733,2003 bd3 ba1.8k sqft510 Highland Park Dr, Missoula, MT 59803Off Market
- $1,035,5006 bd4 ba4.2k sqft209 E Crestline Dr, Missoula, MT 59803Off Market
- $634,1003 bd2 ba1.5k sqft216 E Crestline Dr, Missoula, MT 59803Off Market
- $1,350,0005 bd4 ba4.8k sqft215 E Crestline Dr, Missoula, MT 59803Off Market
- $834,5003 bd2 ba3.5k sqft520 Highland Park Dr, Missoula, MT 59803Off Market
- $758,8004 bd2 ba2.4k sqft511 Highland Park Dr, Missoula, MT 59803Off Market
A local agent can set up tours, give advice and negotiate with sellers.
Similar homes
- $1,795,0006 bd4 ba4.5k sqft618 Spanish Peaks Dr, Missoula, MT 59803Active

 MLS ID #30073665, Devin Khoury, PureWest Real Estate - Missoula. MRMLS
 - $1,795,0004 bd4 ba3.8k sqft10365 Miller Creek Rd, Missoula, MT 59803Active
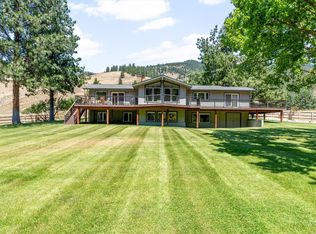 MLS ID #30054555, Naomi Gary, Berkshire Hathaway HomeServices - Hamilton. MRMLS
 - $899,0004 bd3 ba2.6k sqft1455 Woodbine Pl, Missoula, MT 59803Active
 MLS ID #30076128, Danni Moore, PureWest Real Estate - Missoula. MRMLS
 - $1,279,0006 bd4 ba5k sqft4607 Hillview Way, Missoula, MT 59803Active
 MLS ID #30072358, Rachael Orizotti Rixford, Burke Orizotti Real Estate Inc. MRMLS
 - $1,050,0005 bd5 ba4.2k sqft104 Black Pine Trl, Missoula, MT 59803Active Under ContractMLS ID #30075340, Mandy Snook, Montana Home & Land Co., LLC. MRMLS
- $1,800,0004 bd3 ba2.9k sqft235 E Front St, Missoula, MT 59802ActiveMLS ID #30075861, Dawn Maddux, Engel & Völkers Western Frontier - Missoula. MRMLS
- $1,470,0005 bd4 ba4.8k sqft218 Mansion Heights Dr, Missoula, MT 59804ActiveMLS ID #30069462, Kris Hawkins, Keller Williams Western MT. MRMLS
- $1,250,0005 bd4 ba4.1k sqft2292 Bald Eagle Close, Missoula, MT 59804ActiveMLS ID #30075551, Patti Schulte, Patti Schulte Properties. MRMLS
- $849,0004 bd3 ba2.7k sqft171 Fairway Dr, Missoula, MT 59803ActiveMLS ID #30073216, Travis Leitch, Mclean Properties LLC. MRMLS
- $849,0005 bd3 ba3.9k sqft132 Fairway Dr, Missoula, MT 59803Active Under ContractMLS ID #30074914, Jon Freeland, Keller Williams Western MT. MRMLS
- $1,450,0004 bd3 ba3.6k sqft3117 Humble Rd, Missoula, MT 59804ActiveMLS ID #30066566, Julie Lingle Gardner, ERA Lambros Real Estate Missoula. MRMLS
- $1,700,0004 bd4 ba6.3k sqft4316 North Ave W, Missoula, MT 59804Active Under ContractMLS ID #30064816, Jamie Lynn Miller, Engel & Völkers Western Frontier - Missoula. MRMLS
- $987,0004 bd3 ba4.9k sqft1155 Rankin Rd, Missoula, MT 59808ActiveMLS ID #30076153, Jason Shreder, Ink Realty Group. MRMLS
- $1,750,0004 bd3 ba4k sqft5088 Skyway Dr, Missoula, MT 59804ActiveMLS ID #30070588, Laura Walker, MoveMont Properties. MRMLS
- $1,850,0004 bd4 ba5.1k sqft730 Big Flat Rd, Missoula, MT 59804ActiveMLS ID #30067860, Madeline Pragnell, Montana Westgate Realty, Inc.. MRMLS
- $1,200,0005 bd4 ba4.2k sqft7202 Lower Miller Creek Rd, Missoula, MT 59803ActiveMLS ID #30073081, Benjamin Goble, Soula Realty. MRMLS
- $1,499,0004 bd3 ba3.7k sqft300 Connell Ave, Missoula, MT 59801ActiveMLS ID #30065341, Maggie Springer, Ink Realty Group. MRMLS
- $1,625,0004 bd3 ba3.7k sqft7310 Broken Bow Cluster, Missoula, MT 59808ActiveMLS ID #30068048, Andrew Weigand, Berkshire Hathaway HomeServices - Missoula. MRMLS
- $915,0004 bd4 ba2.5k sqft1806 Madera Dr, Missoula, MT 59802ActiveMLS ID #30076474, Jen Clement, Berkshire Hathaway HomeServices - Missoula. MRMLS
- $1,149,0004 bd3 ba3.5k sqft9859 Miller Creek Rd, Missoula, MT 59803ActiveMLS ID #30056910, Julie Lynch, Berkshire Hathaway HomeServices - Missoula. MRMLS
