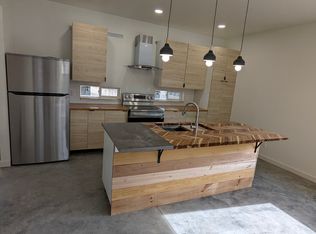
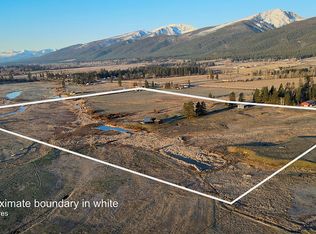
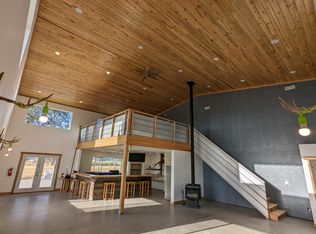
Escape to your own private Montana retreat on 20 acres with a pond, creek, and sweeping 360 degrees mountain views—just 20 minutes from Missoula. This modern 3BD/3BA, 3,200 sq ft energy-efficient home features single-level living, soaring ceilings, in-floor radiant heat, solar power, and super-insulated construction. Expansive windows frame breathtaking mountain and water views, while the open-concept design centers around a gourmet kitchen with a quartz island, gas cooktop, double ovens, and walk-through butler pantry. The primary suite offers patio access, pond views, a soaking tub, curbless shower, and a walk-in closet connected directly to the laundry room. A versatile bonus space with 20-foot ceilings is ideal for a gym, theater, office, studio, or guest suite. Outside, enjoy a spacious patio overlooking the pond. A new 32' x 30' shop/garage adds exceptional utility, while additional building sites provide room to grow. Low property taxes, no CC&Rs, and additional acreage available. The property offers excellent suitability for horses or livestock, and unmatched privacy backed by a neighboring 300-acre conservation ranch - No one can build in your back yard. Proximity to the Lee Metcalf National Wildlife Refuge brings frequent wildlife sightings, creating a peaceful sanctuary just minutes from groceries, schools, restaurants, and everyday essentials. While Missoula is 20 minutes away, the center of Florence is only 5 minutes down the road.
Active
Price increase: $200K (7/15)
$1,495,000
5052 Hoblitt Ln N, Florence, MT 59833
3beds
3,200sqft
Single Family Residence
Built in 2021
20 Acres Lot
$1,414,400 Zestimate®
$467/sqft
$-- HOA
What's special
Super-insulated constructionPond viewsSingle-level livingSolar powerSoaking tubCurbless showerOpen-concept design
- 202 days
- 628
- 45
Zillow last checked:
Listing updated:
Listed by:
Jonathan Minerick 888-400-2513,
HomeCoin.com
Source: MRMLS,MLS#: 30066691
Facts & features
Interior
Bedrooms & bathrooms
- Bedrooms: 3
- Bathrooms: 3
- Full bathrooms: 2
- 1/2 bathrooms: 1
Heating
- Electric, Radiant Floor, Radiant
Appliances
- Included: Dishwasher, Freezer, Refrigerator, Water Purifier
- Laundry: Washer Hookup
Features
- Fireplace, Main Level Primary, Open Floorplan, Sauna, Home Theater, Vaulted Ceiling(s), Walk-In Closet(s), Wired for Sound, Air Filtration
- Basement: None
- Number of fireplaces: 1
Interior area
- Total structure area: 3,200
- Total interior livable area: 3,200 sqft
- Finished area below ground: 0
Video & virtual tour
Property
Parking
- Total spaces: 3
- Parking features: Additional Parking, Circular Driveway, Gated
- Garage spaces: 3
Accessibility
- Accessibility features: Accessible Full Bath, Low Cabinetry, Low Threshold Shower, Accessible Doors, Accessible Hallway(s)
Features
- Patio & porch: Covered, Front Porch, Patio, Porch
- Exterior features: Propane Tank - Owned
- Fencing: Barbed Wire,Other
- Has view: Yes
- View description: Mountain(s), Creek/Stream
- Has water view: Yes
- Water view: true
- Waterfront features: Creek, Pond, Waterfront
- Body of water: Larry Creek
Lot
- Size: 20 Acres
- Features: Agricultural, Bluff, Back Yard, Corners Marked, Front Yard, Landscaped, Orchard(s), Pasture, Secluded, Sprinklers In Ground, Views, Level
- Topography: Level,Sloping,Varied
Details
- Parcel number: 13186926101260000
- Zoning: None
- Special conditions: Standard
- Other equipment: Air Purifier
- Horses can be raised: Yes
Construction
Type & style
- Home type: SingleFamily
- Architectural style: Modern
- Property subtype: Single Family Residence
Materials
- Batts Insulation, Cedar, Foam Insulation, ICFs (Insulated Concrete Forms), Metal Siding
- Foundation: Poured, Slab
- Roof: Metal
Condition
- New construction: No
- Year built: 2021
Utilities & green energy
- Sewer: Private Sewer, Septic Tank
- Water: Private, Well
- Utilities for property: Electricity Available, Electricity Connected, Propane
Community & HOA
Community
- Security: Carbon Monoxide Detector(s), Fire Alarm, Smoke Detector(s)
HOA
- Has HOA: No
Location
- Region: Florence
Financial & listing details
- Price per square foot: $467/sqft
- Tax assessed value: $638,661
- Annual tax amount: $3,108
- Date on market: 3/18/2026
- Listing agreement: Exclusive Agency
- Has irrigation water rights: Yes
- Road surface type: Gravel
Estimated market value
$1,414,400
$1.34M - $1.49M
$3,617/mo
Price history
| Date | Event | Price |
|---|---|---|
| 7/15/2026 | Price change | $1,495,000+15.4%$467/sqft |
Source: | ||
| 6/25/2026 | Price change | $1,295,000-13.4%$405/sqft |
Source: | ||
| 3/18/2026 | Price change | $1,495,000-3.5%$467/sqft |
Source: | ||
| 1/7/2026 | Listed for sale | $1,549,000-1.4%$484/sqft |
Source: Owner Report a problem | ||
| 11/2/2025 | Listing removed | $1,571,000$491/sqft |
Source: | ||
| 7/24/2025 | Price change | $1,571,000-0.9%$491/sqft |
Source: | ||
| 6/6/2025 | Price change | $1,585,000-0.9%$495/sqft |
Source: | ||
| 3/21/2025 | Listed for sale | $1,599,000$500/sqft |
Source: | ||
| 10/9/2024 | Listing removed | $1,599,000$500/sqft |
Source: | ||
| 6/24/2024 | Price change | $1,599,000-11.1%$500/sqft |
Source: | ||
| 5/9/2024 | Price change | $1,799,000-10%$562/sqft |
Source: | ||
| 4/22/2024 | Listed for sale | $1,999,000-9.1%$625/sqft |
Source: | ||
| 1/31/2024 | Listing removed | -- |
Source: | ||
| 10/30/2023 | Price change | $2,199,000-12%$687/sqft |
Source: | ||
| 9/5/2023 | Price change | $2,499,000-3.5%$781/sqft |
Source: | ||
| 7/19/2023 | Listed for sale | $2,590,000$809/sqft |
Source: | ||
Public tax history
| Year | Property taxes | Tax assessment |
|---|---|---|
| 2025 | $3,067 -18.1% | $638,661 +10.8% |
| 2024 | $3,745 +79.8% | $576,558 +70.4% |
| 2023 | $2,083 +0.3% | $338,391 +25.9% |
| 2022 | $2,077 -7.1% | $268,875 -2.9% |
| 2021 | $2,235 +39.3% | $277,025 +46.4% |
| 2020 | $1,604 +11.7% | $189,285 -1.6% |
| 2019 | $1,437 +585.5% | $192,428 +2046.4% |
| 2018 | $210 +1.4% | $8,965 |
| 2017 | $207 +8.6% | $8,965 -0.8% |
| 2016 | $190 +147.6% | $9,041 -5.6% |
| 2015 | $77 +1.7% | $9,577 +57.4% |
| 2014 | $76 | $6,086 |
Find assessor info on the county website
Monthly payment
Est. payment