A true Montana homestead - bordered by hundreds of acres of State Land, where the Bitterroot peaks climb sheer beyond the sage-dotted plains. Not a house to spoil the view, not a sound except the breeze. Bring the family and set up for the long haul. Five beds, three baths, thoughtfully oriented so every window takes in an unspoiled view. The open floorplan on the main features vaulted ceilings, a custom chef’s kitchen and bar, all bathed in light. The master suite has its own entrance to the full-length deck and a luxurious bathroom with a generous walk-in closet. Downstairs, more light, more views, and an auxiliary family room that opens to a covered deck and seating area – just steps from what may be the prettiest private hot tub setting in the valley. Two sunny, bright bedrooms with walk-in closets, and a storage and craft room that doubles as a laundry. Three-car attached garage. Outside, find an irrigated garden and graze on whatever’s in season, including Jewel black raspberries, rhubarb and horseradish. Every homestead needs a well-appointed shop – and this property doesn’t disappoint. 1,200 sq. ft. of heated workspace with covered storage alongside to boot, plus included shipping containers for even more pest-proof storage. And finally, the animals: stalls for goats, sheep or the livestock of your choice, a chicken coop with automatic doors, and a fully fenced pasture with acres of grazing ground. Explore the property, pick fruit from the trees, and look up – this is where “Big Sky Country” must have gotten its name.
Active
$925,000
1009 Hidden Valley Rd N, Florence, MT 59833
5beds
3,064sqft
Single Family Residence
Built in 2002
10.84 Acres Lot
$886,400 Zestimate®
$302/sqft
$27/mo HOA
What's special
Private hot tub settingGenerous walk-in closetLuxurious bathroomBathed in lightThree-car attached garageVaulted ceilings
- 27 days
- 1,477
- 147
Likely to sell faster than
Zillow last checked:
Listing updated:
Listed by:
Joy Earls 406-531-9811,
Joy Earls Real Estate,
Leland Earls 406-552-8158,
Joy Earls Real Estate
Source: MRMLS,MLS#: 30078140
Facts & features
Interior
Bedrooms & bathrooms
- Bedrooms: 5
- Bathrooms: 3
- Full bathrooms: 3
Heating
- Forced Air, Gas
Cooling
- Central Air
Appliances
- Included: Dryer, Dishwasher, Microwave, Range, Refrigerator, Washer
- Laundry: Washer Hookup
Features
- Main Level Primary, Open Floorplan, Vaulted Ceiling(s), Walk-In Closet(s)
- Basement: Daylight,Full,Finished,Walk-Out Access
- Has fireplace: No
Interior area
- Total structure area: 3,064
- Total interior livable area: 3,064 sqft
- Finished area below ground: 1,520
Property
Parking
- Total spaces: 3
- Parking features: Garage - Attached
- Attached garage spaces: 3
Features
- Levels: Two
- Patio & porch: Deck, Patio, See Remarks
- Exterior features: Garden, Hot Tub/Spa, See Remarks, Propane Tank - Leased
- Has spa: Yes
- Spa features: Hot Tub
- Fencing: Cross Fenced,Perimeter
- Has view: Yes
- View description: Mountain(s), Valley
Lot
- Size: 10.84 Acres
- Features: Pasture, Secluded, Sprinklers In Ground, Views, Level, Rolling Slope
- Topography: Level,Rolling
Details
- Additional structures: Barn(s), Poultry Coop, Shed(s), Workshop
- Parcel number: 13187015101010000
- Special conditions: Standard
- Horses can be raised: Yes
Construction
Type & style
- Home type: SingleFamily
- Property subtype: Single Family Residence
Materials
- Foundation: Poured
Condition
- New construction: No
- Year built: 2002
Utilities & green energy
- Sewer: Private Sewer, Septic Tank
- Water: Well
- Utilities for property: Electricity Connected, Propane
Community & HOA
HOA
- Has HOA: Yes
- Amenities included: Snow Removal
- Services included: Snow Removal
- HOA fee: $325 annually
- HOA name: Pleasant Valley
Location
- Region: Florence
Financial & listing details
- Price per square foot: $302/sqft
- Tax assessed value: $83,539
- Annual tax amount: $3,396
- Date on market: 9/10/2026
- Listing agreement: Exclusive Right To Sell
Estimated market value
$886,400
$842,000 - $931,000
$3,077/mo
Price history
| Date | Event | Price |
|---|---|---|
| 9/10/2026 | Listed for sale | $925,000$302/sqft |
Source:  MRMLS #30078140 Report a problem MRMLS #30078140 Report a problem | ||
Public tax history
| Year | Property taxes | Tax assessment |
|---|---|---|
| 2025 | $330 -27.4% | $83,539 +6.1% |
| 2024 | $454 +1.7% | $78,731 |
| 2023 | $447 +44.5% | $78,731 +81.9% |
| 2022 | $309 +6.6% | $43,272 |
| 2021 | $290 -16.2% | $43,272 -5.3% |
| 2020 | $346 +3.3% | $45,676 |
| 2019 | $335 +17.3% | $45,676 +22.6% |
| 2018 | $286 +0.8% | $37,262 |
| 2017 | $284 +6.9% | $37,262 +5.1% |
| 2016 | $266 -1.4% | $35,459 |
| 2015 | $269 +12.9% | $35,459 +88.7% |
| 2014 | $238 | $18,793 |
Find assessor info on the county website
Monthly payment
Est. payment
Payment breakdown
Explore the cost of this home by adjusting the details. Changes won't be saved.Climate risks
Neighborhood: 59833
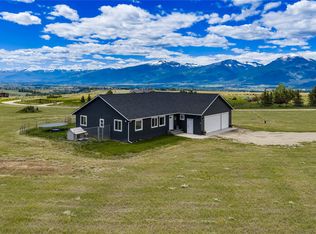
Similar homes
- $879,9993 bd4 ba2.9k sqft5282 Otto Way, Florence, MT 59833Active

 MLS ID #30076232, Sandra McNamara, Glacier Sotheby's International Realty Hamilton. MRMLS
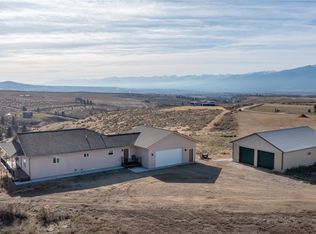
 - $800,0003 bd3 ba2.6k sqft607 Eight Mile Creek Rd, Florence, MT 59833Active
 MLS ID #30076454, Tara Zeiler, MontTerra. MRMLS
 - $999,9993 bd4 ba4.3k sqft237 Eight Mile Creek Rd, Florence, MT 59833Active
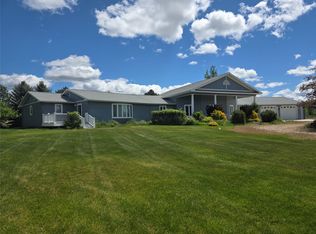 MLS ID #30071112, Merle Edward Unruh, Montana Westgate Realty, Inc.. MRMLS
 - $899,0006 bd4 ba4.2k sqft337 Gold Ct, Florence, MT 59833Active
 MLS ID #30078567, Bri O'Leary, Engel & Völkers Western Frontier - Stevensville. MRMLS
 - $829,0003 bd2 ba1.9k sqft5582 Klements Ln, Florence, MT 59833ActiveMLS ID #30078072, Jamie Lynn Miller, ERA Lambros Real Estate Missoula. MRMLS
- $772,0003 bd2 ba1.8k sqft1067 Molly Joanne Ln, Florence, MT 59833ActiveMLS ID #30072976, Katie Tenold Guenzler, PureWest Real Estate - Hamilton. MRMLS
- $800,0005 bd4 ba4.5k sqft323 Maroon Ct, Florence, MT 59833ActiveMLS ID #30077671, Nancy Wagner, Berkshire Hathaway HomeServices - Missoula. MRMLS
- $1,100,0005 bd3 ba3.8k sqft15940 Highland Dr, Florence, MT 59833ActiveMLS ID #30065175, Betsy J. Milyard, Montana Preferred Properties. MRMLS
- $650,0003 bd3 ba3.1k sqft5671 Fairview Ln, Florence, MT 59833ActiveMLS ID #30073770, Lisa Dugdale, Keller Williams Western MT. MRMLS
- $1,000,0003 bd3 ba3.7k sqft16545 Folsom Rd, Florence, MT 59833ActiveMLS ID #30074557, Betsy J. Milyard, Montana Preferred Properties. MRMLS
- $699,9995 bd4 ba3.1k sqft196 Edens Ln, Florence, MT 59833ActiveMLS ID #30076097, Kevin Noland, Keller Williams Western MT. MRMLS
- $899,9005 bd4 ba4.1k sqft951 Summit View Way, Stevensville, MT 59870ActiveMLS ID #30061683, Cassie Sabo, Clearwater Montana Properties - Frenchtown. MRMLS
- $699,0005 bd3 ba3k sqft20555 Old Us Highway 93, Florence, MT 59833ActiveMLS ID #30070163, Shelby Johnson, PureWest Real Estate - Hamilton. MRMLS
- $949,9004 bd3 ba3.2k sqft1095 Iron Cap Dr, Stevensville, MT 59870ActiveMLS ID #30072050, Jen Baugus, Epique Realty. MRMLS
- $969,0004 bd2 ba2.9k sqft478 Higgins Ln, Stevensville, MT 59870ActiveMLS ID #30077538, Alana C Schaefer, Keller Williams Western MT. MRMLS
- $885,0003 bd3 ba2.7k sqft3676 Silverthorn Dr, Stevensville, MT 59870Active Under ContractMLS ID #30077674, Scott Klaudt, Rise Realty Group, eXp Realty. MRMLS
- $1,075,4064 bd3 ba3.5k sqft9859 Miller Creek Rd, Missoula, MT 59803ActiveMLS ID #30078988, Julie Lynch, Berkshire Hathaway HomeServices - Missoula. MRMLS
- $779,0003 bd2 ba1.8k sqft5122 Hoblitt Ln N, Florence, MT 59833Active Under ContractMLS ID #30076478, Andrea Molzhon, PureWest Real Estate - Missoula. MRMLS
- $764,0003 bd2 ba1.9k sqft652 Pathfinder Rd S, Stevensville, MT 59870ActiveMLS ID #30070220, Erica Siphers, EXIT Realty Bitterroot Valley South. MRMLS
