Welcome to this stunning, newly built 1,790 sq.ft.ranch-style home, perfectly situated on 1.29 acres with breathtaking views of the Bitterroot and Sapphire Mountains. This spacious 3-bedroom, 2.5-bathroom home offers modern comfort and timeless elegance, blending luxury finishes with functional design.
Step inside to discover 9-foot walls, 8-foot interior doors, and beautifully crafted solid wood trim throughout. The open-concept living area features vaulted ceilings, creating a bright and airy atmosphere, while the gas fireplace adds warmth and charm to the space.
The kitchen is a true highlight, boasting white shaker cabinets, sleek quartz countertops, and a spacious kitchen island. Equipped with GE appliances, its perfect for both cooking and entertaining. The main bedroom suite offers a serene retreat, with a walk-in closet and a luxurious tile shower in the ensuite bath. The second bedroom also includes its own ensuite bath, featuring a large tile shower.
Additional features include an oversized two-car attached garage, an asphalt driveway with RV parking and a 50-amp hookup, and valuable BRID irrigation rights with a 27 GPM well.
Located just across the street from the Three Mile Community Center, Community Park, and playground. The Lone Rock Elementary School and Three Mile Country Store are just minutes away. This home combines the best of rural tranquility and modern amenities. Dont miss your chance to own this exceptional property! Some of the photos have been digitally enhanced with furniture.
Closed
Price Unknown
811 Chieftain Ct, Stevensville, MT 59870
3beds
1,790sqft
Single Family Residence
Built in 2025
1.3 Acres Lot
$736,800 Zestimate®
$--/sqft
$2,744 Estimated rent
Home value
$736,800
$560,000 - $973,000
$2,744/mo
Zestimate® history
Owner options
List your home for rent
$2,744/mo
Rent Zestimate®
Find your next renter with Zillow Rental Manager. Plus, with online applications, you can quickly screen prospective tenants – for free.
$2,744/mo
Rent Zestimate®
Refinance and save
$300/mo
Est. payment
Refinancing to a lower rate could help reduce your monthly payments and save thousands over the life of the loan.
$300/mo
Est. payment
Explore your selling options
Work with a Zillow partner agent
Leverage their expertise and Zillow's premium Showcase listings to get your home seen by more buyers.
Get startedList with your own agent
Get your home in front of millions of buyers by listing it on Zillow.
Learn how to do itSell it yourself
Take full control of how buyers see your home on Zillow by listing For Sale by Owner (FSBO).
List your homeWhat's special
Gas fireplaceSleek quartz countertopsWhite shaker cabinetsWalk-in closetLuxurious tile showerSolid wood trimVaulted ceilings
Zillow last checked:
Listing updated:
Listed by:
Ken Tyrone Mccarthy 406-396-0333,
ERA Lambros Real Estate Florence
Bought with:
Katie McNamara, RRE-RBS-LIC-98240
Engel & Völkers Western Frontier - Missoula
Source: MRMLS,MLS#: 30041622
Facts & features
Interior
Bedrooms & bathrooms
- Bedrooms: 3
- Bathrooms: 3
- Full bathrooms: 2
- 1/2 bathrooms: 1
Heating
- Forced Air, Gas, Propane, Stove
Cooling
- Central Air
Appliances
- Included: Dishwasher, Disposal, Microwave, Range
- Laundry: Washer Hookup
Features
- Vaulted Ceiling(s), Walk-In Closet(s)
- Basement: Crawl Space
- Number of fireplaces: 1
Interior area
- Total interior livable area: 1,790 sqft
- Finished area below ground: 0
Property
Parking
- Total spaces: 2
- Parking features: Garage, Garage Door Opener, RV Access/Parking
- Attached garage spaces: 2
Features
- Stories: 1
- Patio & porch: Rear Porch, Covered, Front Porch
- Exterior features: Propane Tank - Owned
- Fencing: Partial
- Has view: Yes
- View description: Mountain(s), Valley
Lot
- Size: 1.3 Acres
- Features: Level
Details
- Parcel number: 13176504403260000
- Special conditions: Standard
Construction
Type & style
- Home type: SingleFamily
- Architectural style: Ranch
- Property subtype: Single Family Residence
Materials
- Blown-In Insulation, Board & Batten Siding
- Foundation: Poured, Slab
- Roof: Composition
Condition
- New construction: Yes
- Year built: 2025
Details
- Builder name: Josh Reed
Utilities & green energy
- Sewer: Private Sewer, Septic Tank
- Water: Well
- Utilities for property: Electricity Connected, Propane
Community & HOA
Community
- Features: Park
- Security: Carbon Monoxide Detector(s), Smoke Detector(s)
HOA
- Has HOA: Yes
- Amenities included: None
- Services included: Snow Removal
- HOA fee: $300 annually
- HOA name: Ambrose Estates
Location
- Region: Stevensville
Financial & listing details
- Annual tax amount: $1,102
- Date on market: 2/27/2025
- Listing agreement: Exclusive Right To Sell
- Listing terms: Cash,Conventional,FHA,VA Loan
- Road surface type: Asphalt
Price history
| Date | Event | Price |
|---|---|---|
| 6/11/2025 | Sold | -- |
Source:  MRMLS #30041622 Report a problem MRMLS #30041622 Report a problem | ||
| 2/27/2025 | Listed for sale | $729,000-2.7%$407/sqft |
Source: MRMLS #30041622 Report a problem | ||
| 12/2/2024 | Listing removed | $749,000$418/sqft |
Source: MRMLS #30029094 Report a problem | ||
| 6/27/2024 | Listed for sale | $749,000+353.9%$418/sqft |
Source: MRMLS #30029094 Report a problem | ||
| 2/26/2024 | Sold | -- |
Source: MRMLS #30010139 Report a problem | ||
| 8/3/2023 | Price change | $165,000-5.7%$92/sqft |
Source: MRMLS #30010139 Report a problem | ||
| 7/11/2023 | Listed for sale | $175,000$98/sqft |
Source: MRMLS #30010139 Report a problem | ||
Public tax history
Tax history is unavailable.
Neighborhood: 59870
Nearby homes
- $--3 bd2 ba2.1k sqft1031 Josie Ct, Stevensville, MT 59870Sold

- $---- bd-- ba-- sqft826 Chieftain Ct, Stevensville, MT 59870Off Market
- $--3 bd2 ba1.9k sqft819 Chieftain Ct, Stevensville, MT 59870Sold

- $--1.346 Acres1012 Josie Ct, Stevensville, MT 59870Sold
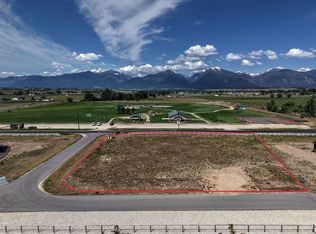
- $--1.372 Acres829 Chieftain Ct, Stevensville, MT 59870Sold
- $--1.59 Acres1020 Josie Ct, Stevensville, MT 59870Sold
- $--33.77 AcresNhn Ambrose Creek Rd, Stevensville, MT 59870Off Market
- $--3 bd2 ba2k sqft1032 Josie Ct, Stevensville, MT 59870Sold
Nearby schools
GreatSchools rating
- 8/10Lone Rock SchoolGrades: PK-5Distance: 0.6 mi
- 7/10Lone Rock 7-8Grades: 6-8Distance: 0.6 mi
- 7/10Stevensville High SchoolGrades: 9-12Distance: 5.7 mi
- Montana
- Ravalli County
- Stevensville
- 59870
- 811 Chieftain Ct
Nearby cities
Nearby zip codes
Other Stevensville Topics
