Don't miss out on this piece of Stevensville treasure! This 1331 sq ft house has so much charm! The walk-in pantry is a dream, especially with the herringbone brick that connects it to the reading nook. It adds so much character. Open wood shelving in the kitchen with high end appliances, double dishwasher, concrete countertops, and a massive farm sink, that I can picture washing dishes and babies in! The sliding custom barn doors keep the washer and dryer quiet and hidden. There is a large office off of the living room to keep the family organized. French doors off the dining area open to the back concrete patio complete with the hot tub we all crave in the Montana winters! The oversized 3 car insulated and sheet rocked garage brings massive curb appeal, and room for all your toys. The fully fenced front and back yard have plenty of room for your farm animals. There's already a pig pen for one big friendly guy, a chicken coop, and an adorable green house. Mature trees create the perfect amount of shade, and beautiful blooms in the spring. This home overlooks the beautiful Stevensville valley, and the bus stops right in front of it. If you're looking for a country home with charm, room for toys, and animals, you will want to jump on this deal. Current wood stove will be swapped with original stove owners purchased it with. Water softener is leased through Culligan. Propane tank is owned. All information deemed reliable but not guaranteed. Buyer's and buyer's agents to do their due diligence.
Active
$575,000
4044 Illinois Bench Rd, Stevensville, MT 59870
3beds
1,331sqft
Single Family Residence
Built in 1993
1.01 Acres Lot
$558,900 Zestimate®
$432/sqft
$-- HOA
What's special
Chicken coopPig penAdorable greenhouseHigh end appliancesReading nookDouble dishwasherMassive farm sink
- 27 days
- 1,106
- 69
Likely to sell faster than
Zillow last checked:
Listing updated:
Listed by:
Kina Nelson 406-212-1246,
Epique Realty
Source: MRMLS,MLS#: 30077630
Facts & features
Interior
Bedrooms & bathrooms
- Bedrooms: 3
- Bathrooms: 1
- Full bathrooms: 1
Appliances
- Included: Dryer, Dishwasher, Microwave, Range, Refrigerator, Water Softener, Washer
- Laundry: Washer Hookup
Features
- Basement: Crawl Space
- Number of fireplaces: 1
Interior area
- Total interior livable area: 1,331 sqft
- Finished area below ground: 0
Property
Parking
- Total spaces: 3
- Parking features: Additional Parking, Heated Garage
- Garage spaces: 3
Features
- Stories: 1
- Patio & porch: Patio
- Has spa: Yes
- Spa features: Hot Tub
- Fencing: Back Yard,Front Yard,Other,Wood
Lot
- Size: 1.01 Acres
Details
- Additional structures: Corral(s), Greenhouse, Other, Poultry Coop
- Parcel number: 13176518401050000
- Special conditions: Standard
Construction
Type & style
- Home type: SingleFamily
- Architectural style: Ranch
- Property subtype: Single Family Residence
Materials
- Foundation: Other
- Roof: Asphalt
Condition
- New construction: No
- Year built: 1993
Utilities & green energy
- Sewer: Private Sewer, Septic Tank
- Water: Well
Community & HOA
HOA
- Has HOA: No
Location
- Region: Stevensville
Financial & listing details
- Price per square foot: $432/sqft
- Tax assessed value: $467,600
- Annual tax amount: $1,989
- Date on market: 8/31/2026
- Listing agreement: Exclusive Right To Sell
Estimated market value
$558,900
$531,000 - $587,000
$2,001/mo
Price history
| Date | Event | Price |
|---|---|---|
| 8/31/2026 | Listed for sale | $575,000+75.3%$432/sqft |
Source:  MRMLS #30077630 Report a problem MRMLS #30077630 Report a problem | ||
| 8/21/2020 | Sold | -- |
Source: MRMLS #22008099 Report a problem | ||
| 6/17/2020 | Pending sale | $328,000$246/sqft |
Source: Montana Westgate #22008099 Report a problem | ||
| 6/8/2020 | Listed for sale | $328,000$246/sqft |
Source: Montana Westgate #22008099 Report a problem | ||
| 7/19/2016 | Sold | -- |
Source: MRMLS #21606274 Report a problem | ||
Public tax history
| Year | Property taxes | Tax assessment |
|---|---|---|
| 2025 | $1,902 -12.3% | $467,600 +20.7% |
| 2024 | $2,168 +1.5% | $387,300 |
| 2023 | $2,136 -8.2% | $387,300 +15.2% |
| 2022 | $2,326 +6.8% | $336,200 |
| 2021 | $2,178 +52.5% | $336,200 +72.2% |
| 2020 | $1,428 +3.9% | $195,200 |
| 2019 | $1,374 +30.4% | $195,200 +36.7% |
| 2018 | $1,054 +0.8% | $142,800 |
| 2017 | $1,046 +9.5% | $142,800 +7.3% |
| 2016 | $955 -1.5% | $133,100 |
| 2015 | $969 -18.9% | $133,100 +36.4% |
| 2014 | $1,195 +6.7% | $97,573 +5% |
| 2013 | $1,120 -0.5% | $92,962 +5.7% |
| 2012 | $1,125 | $87,964 |
| 2011 | -- | -- |
| 2010 | -- | -- |
| 2009 | -- | -- |
| 2008 | -- | $103,100 |
| 2007 | -- | $103,100 |
| 2006 | -- | $103,100 |
| 2005 | -- | $103,100 +1.5% |
| 2004 | -- | $101,600 |
| 2003 | -- | $101,600 +28.9% |
| 2002 | -- | $78,800 |
| 2000 | -- | $78,800 |
Find assessor info on the county website
Monthly payment
Est. payment
Payment breakdown
Explore the cost of this home by adjusting the details. Changes won't be saved.Climate risks
Neighborhood: 59870
- $465,3003 bd1 ba1.2k sqft4050 Illinois Bench Rd, Stevensville, MT 59870Off Market
- $396,4003 bd2 ba1.2k sqft4035 Angel Way, Stevensville, MT 59870Off Market
- $579,8004 bd3 ba1.5k sqft4028 Illinois Bench Rd, Stevensville, MT 59870Off Market
- $483,9004 bd2 ba2k sqft762 Swan Ln, Stevensville, MT 59870Off Market
Similar homes
- $537,9003 bd2 ba1.6k sqft723 Rising Sun Ln, Stevensville, MT 59870Active
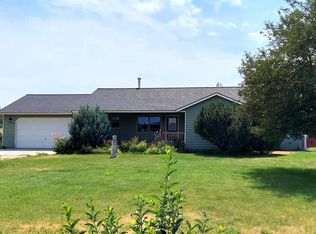
 MLS ID #30076761, Chelsea Reed, Engel & Völkers Western Frontier - Stevensville. MRMLS
 - $595,0003 bd2 ba1.6k sqft3974 Peak View Dr, Stevensville, MT 59870Active
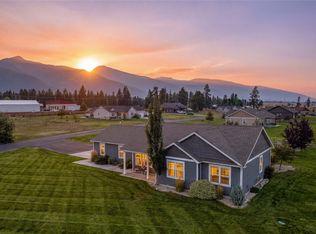 MLS ID #30078047, Meredith Kerr, ERA Lambros Real Estate Missoula. MRMLS
 - $578,0002 bd3 ba1.6k sqft4572 Eastside Hwy, Stevensville, MT 59870Active
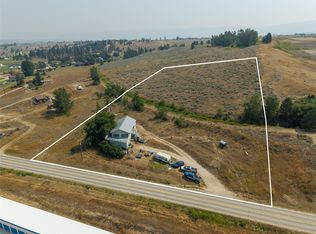 MLS ID #30074592, Michael J Wamsley, Wamsley Realty. MRMLS
 - $559,9003 bd2 ba1.5k sqft627 Folly Ln, Stevensville, MT 59870Active Under Contract
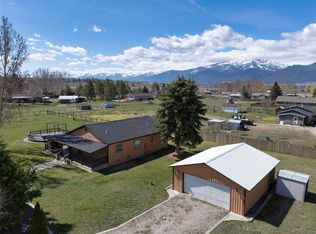 MLS ID #30069420, Julie Lynch, Berkshire Hathaway HomeServices - Missoula. MRMLS
 - $560,0004 bd2 ba1.6k sqft373 Hadli Ct, Stevensville, MT 59870ActiveMLS ID #30077447, Michael J Wamsley, Wamsley Realty. MRMLS
- $599,0003 bd1 ba1k sqft1073 N Burnt Fork Rd, Stevensville, MT 59870ActiveMLS ID #30074563, Jen Clement, Berkshire Hathaway HomeServices - Missoula. MRMLS
- $479,0003 bd2 ba1.1k sqft3978 Marlo Way, Stevensville, MT 59870Active Under ContractMLS ID #30078800, Sara Camiscioni, ERA Lambros Real Estate Missoula. MRMLS
- $498,0003 bd2 ba1.5k sqft305 Valley View St, Stevensville, MT 59870ActiveMLS ID #30078008, Nancy Wagner, Berkshire Hathaway HomeServices - Missoula. MRMLS
- $645,0003 bd2 ba1.6k sqft393 Aspen Wood Dr, Stevensville, MT 59870ActiveMLS ID #30065746, Wilma P Mixon-Hall, Savoir Faire Properties. MRMLS
- $745,0003 bd2 ba1.3k sqft610 Cody Ln, Stevensville, MT 59870Active Under ContractMLS ID #30072525, Liz Dye, Portico Real Estate of Montana. MRMLS
- $675,0003 bd2 ba1.6k sqft4456 Sunburst Ln, Stevensville, MT 59870ActiveMLS ID #30073067, Holly Berner, TouchPoint Properties. MRMLS
- $549,9004 bd3 ba1.3k sqft160 Kootenai Creek Rd, Stevensville, MT 59870ActiveMLS ID #30056540, Mary Flint, Missoula Realty. MRMLS
- $675,0003 bd2 ba1.8k sqft4810 Store Ln, Stevensville, MT 59870Active Under ContractMLS ID #30076628, Sara Camiscioni, ERA Lambros Real Estate Missoula. MRMLS
- $505,0002 bd2 ba1.1k sqft1052 Kyleighs Ln, Stevensville, MT 59870ActiveMLS ID #30073926, Laura Brockman, Keller Williams Copper City Realty. MRMLS
- $699,0003 bd2 ba1.5k sqft4033 Sunnyside Cemetery Rd, Stevensville, MT 59870ActiveMLS ID #30070900, Leah Whitney, Keller Williams Western MT. MRMLS
- $625,0002 bd2 ba1.3k sqft935 Moon Shadow Ln, Stevensville, MT 59870ActiveMLS ID #30076942, Courtney C Ferguson, Real Broker, LLC. MRMLS
- $499,9003 bd2 ba1.4k sqft358 Saint Mary Dr, Stevensville, MT 59870Active Under ContractMLS ID #30066992, Melissa Shields, Real Broker, LLC. MRMLS
- $660,0003 bd1 ba1.4k sqft419 E Bitterroot Dr, Florence, MT 59833ActiveMLS ID #30078049, Reilley Hannah Reed, Keller Williams Western MT. MRMLS
- $469,0003 bd2 ba1.1k sqft324 Heritage St, Stevensville, MT 59870ActiveMLS ID #30074181, JoyceAnne R. Jodsaas, Eickert Realty, LLC. MRMLS
- $459,9902 bd2 ba1.2k sqft204 South Ave, Stevensville, MT 59870ActiveMLS ID #30077573, Mariah Westre, Engel & Völkers Western Frontier - Missoula. MRMLS
