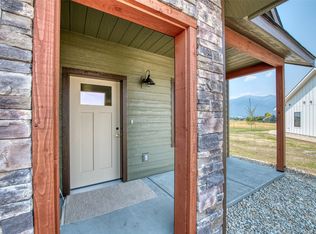
*Back on the market, no fault of the seller, contingency of buyer fell through* Welcome to 312 Sassafras Court - a sophisticated 4-bedroom, 2-bath retreat in the coveted Burnt Fork Estates of Stevensville, Montana. Built in 2023, this home pairs fresh modern design with upscale finishes across 1,490+ square feet of thoughtfully curated living space, all set on a generous 10,175 sqft lot. Framed by breathtaking views of the Bitterroot Mountains and Sapphire Range from nearly every window, this home invites you to slow down, settle in, and soak in the beauty from every corner.
From the moment you step inside, you're greeted with refined comfort. The chef's kitchen is the heart of the home, complete with a premium 6-burner gas range, custom hood, pot filler, and a spacious island perfect for gathering. Custom cabinetry and designer lighting add a layer of understated luxury, while the open-concept layout creates effortless flow between the living, dining, and outdoor entertaining areas. A wired surround sound system-indoors and out-sets the tone for both lively evenings and laid-back weekends.
Each of the four bedrooms is designed as a personal haven, while both bathrooms are a true showcase: featuring exquisite tilework, sleek modern vanities, and carefully selected lighting. The primary suite elevates everyday living with a spa-inspired ensuite, complete with radiant in-floor heating for year-round comfort.
Additional highlights include radiant floor heating in the primary suite bath, a two-car attached garage with dual openers, in-ground sprinklers, and a beautifully landscaped, fenced yard with a large patio-ideal for enjoying Montana's long summer evenings. Permanently installed decorative accent lighting adds a touch of ambiance and curb appeal, day or night.
Tucked in a quiet, scenic neighborhood just minutes from the charm of downtown Stevensville, this location offers the best of both worlds-peaceful residential living with unbeatable access to the Bitterroot River, hiking trails, fishing spots, and endless outdoor recreation.
Move-in ready and designed for those who value style, function, and connection to the outdoors-this is Big Sky living at its best.
Closed
Price Unknown
312 Sassafras Ct, Stevensville, MT 59870
4beds
1,490sqft
Single Family Residence
Built in 2023
10,193 Square Feet Lot
$573,200 Zestimate®
$--/sqft
$2,327 Estimated rent
Home value
$573,200
$436,000 - $757,000
$2,327/mo
Zestimate® history
Owner options
List your home for rent
$2,327/mo
Rent Zestimate®
Find your next renter with Zillow Rental Manager. Plus, with online applications, you can quickly screen prospective tenants – for free.
$2,327/mo
Rent Zestimate®
Refinance and save
$200/mo
Est. payment
Refinancing to a lower rate could help reduce your monthly payments and save thousands over the life of the loan.
$200/mo
Est. payment
Explore your selling options
Work with a Zillow partner agent
Leverage their expertise and Zillow's premium Showcase listings to get your home seen by more buyers.
Get startedList with your own agent
Get your home in front of millions of buyers by listing it on Zillow.
Learn how to do itSell it yourself
Take full control of how buyers see your home on Zillow by listing For Sale by Owner (FSBO).
List your homeWhat's special
Fresh modern designSleek modern vanitiesLarge patioPersonal havenIn-ground sprinklersRadiant in-floor heatingUpscale finishes
Zillow last checked:
Listing updated:
Listed by:
Sara Camiscioni 406-880-6616,
ERA Lambros Real Estate Missoula
Bought with:
Katie L Montes, RRE-RBS-LIC-60994
ERA Lambros Real Estate Missoula
Source: MRMLS,MLS#: 30047208
Facts & features
Interior
Bedrooms & bathrooms
- Bedrooms: 4
- Bathrooms: 2
- Full bathrooms: 2
Heating
- Heat Pump
Cooling
- Central Air
Appliances
- Included: Dryer, Dishwasher, Disposal, Range, Refrigerator, Washer
- Laundry: Washer Hookup
Features
- Main Level Primary, Open Floorplan, Walk-In Closet(s), Wired for Sound
- Basement: None
- Has fireplace: No
Interior area
- Total interior livable area: 1,490 sqft
- Finished area below ground: 0
Property
Parking
- Total spaces: 2
- Parking features: Additional Parking, Garage, Garage Door Opener
- Attached garage spaces: 2
Features
- Levels: One
- Stories: 1
- Patio & porch: Covered, Front Porch, Patio
- Exterior features: Rain Gutters
- Fencing: Back Yard,Wood
- Has view: Yes
- View description: Mountain(s), Residential
Lot
- Size: 10,193 Square Feet
- Features: Back Yard, Front Yard, Level
Details
- Parcel number: 13176426401120000
- Special conditions: Standard
Construction
Type & style
- Home type: SingleFamily
- Architectural style: Ranch
- Property subtype: Single Family Residence
Materials
- Foundation: Slab
Condition
- New construction: No
- Year built: 2023
Utilities & green energy
- Sewer: Public Sewer
- Water: Public
- Utilities for property: Electricity Connected, Natural Gas Connected, High Speed Internet Available
Community & HOA
Community
- Features: Curbs, Sidewalks
- Security: Fire Alarm
HOA
- Has HOA: Yes
- Amenities included: Snow Removal
- Services included: See Remarks, Snow Removal
- HOA fee: $200 annually
- HOA name: Burnt Fork Estate
Location
- Region: Stevensville
Financial & listing details
- Annual tax amount: $2,585
- Date on market: 4/24/2025
- Listing agreement: Exclusive Right To Sell
Price history
| Date | Event | Price |
|---|---|---|
| 7/25/2025 | Sold | -- |
Source:  MRMLS #30047208 Report a problem MRMLS #30047208 Report a problem | ||
| 6/5/2025 | Price change | $569,4000%$382/sqft |
Source: MRMLS #30047208 Report a problem | ||
| 5/29/2025 | Price change | $569,500-1%$382/sqft |
Source: MRMLS #30047208 Report a problem | ||
| 5/13/2025 | Price change | $575,000-3%$386/sqft |
Source: MRMLS #30047208 Report a problem | ||
| 4/24/2025 | Listed for sale | $593,000+10%$398/sqft |
Source: MRMLS #30047208 Report a problem | ||
| 4/11/2024 | Sold | -- |
Source: MRMLS #30008087 Report a problem | ||
| 2/8/2024 | Price change | $539,000-10.2%$362/sqft |
Source: MRMLS #30008087 Report a problem | ||
| 6/26/2023 | Listed for sale | $599,999$403/sqft |
Source: MRMLS #30008087 Report a problem | ||
Public tax history
Tax history is unavailable.
Neighborhood: 59870
Nearby homes
- $--3 bd2 ba1.3k sqft311 Sassafras Ct, Stevensville, MT 59870Sold
- $581,8002 bd2 ba1.9k sqft303 Syringa St, Stevensville, MT 59870Off Market
- $636,5003 bd3 ba2k sqft301 Syringa St, Stevensville, MT 59870Off Market
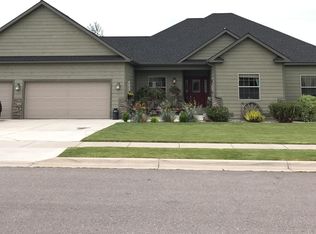
- $580,6004 bd2 ba2.2k sqft1709 Creekside Dr, Stevensville, MT 59870Off Market
- $648,7004 bd2 ba3k sqft1617 Creekside Dr, Stevensville, MT 59870Off Market
- $--0.256 Acres36 Sassafras Ct, Stevensville, MT 59870Sold
- $--3 bd3 ba2.5k sqft1717 Creekside Dr, Stevensville, MT 59870Sold
- $--0.28 Acres34 Sassafras Ct, Stevensville, MT 59870Sold
Nearby schools
GreatSchools rating
- 4/10Stevensville K-6Grades: PK-6Distance: 0.8 mi
- 5/10Stevensville 7-8Grades: 7-8Distance: 0.8 mi
- 7/10Stevensville High SchoolGrades: 9-12Distance: 0.8 mi
- Montana
- Ravalli County
- Stevensville
- 59870
- 312 Sassafras Ct
Nearby cities
Nearby zip codes
Other Stevensville Topics
