Custom Home on 3.9 Acres with Shop-Sized Garage & Spectacular Mountain Views
Experience the perfect blend of quality craftsmanship, comfort, and wide-open space in this custom-built 4-bedroom, 2.5-bath home situated on 3.9 acres with spectacular mountain views overlooking neighboring conservation easement land.
Designed for both everyday living and entertaining, the main level features a spacious great room with vaulted ceilings, 10-foot walls, and a cozy wood-burning stove with ducted heat circulation. A dedicated office, zero-entry floor plan, and luxury vinyl plank flooring add both convenience and style. The private main-level primary suite includes a spacious walk-in closet and an elegant ensuite bath with granite countertops and a custom tile shower.
The kitchen is beautifully appointed with granite countertops, while the adjoining butler's pantry offers butcher block countertops and abundant storage. Custom wood trim and painted doors showcase the quality craftsmanship found throughout the home.
The finished basement features 9-foot ceilings, three additional bedrooms, comfortable baseboard heat, and plenty of space for family, guests, or recreation.
The impressive 34' x 50' attached garage boasts 12-foot walls, vaulted ceilings, and a finished bonus room currently used as a gym. Whether you're a car enthusiast, need extra storage, or have dreams of a woodworking shop, this versatile space offers endless possibilities.
Step outside to the stamped concrete porch, the perfect place to entertain, relax, or add a hot tub while taking in the breathtaking mountain views. The property also includes underground sprinklers and a generator hookup for added convenience and peace of mind.
This exceptional property combines custom craftsmanship, thoughtful design, and an unbeatable setting to create the ideal Montana lifestyle.
Active under contract
$995,000
2261 Kelsey Ln, Stevensville, MT 59870
4beds
3,072sqft
:
Get pre-qualified$6,180/mo
Single Family Residence
Built in 2023
3.98 Acres Lot
$973,100 Zestimate®
$324/sqft
$-- HOA
What's special
Zero-entry floor planBreathtaking mountain viewsPrivate main-level primary suiteSpacious walk-in closetUnderground sprinklersDedicated officeLuxury vinyl plank flooring
- 19 days |
- 1,344 |
- 60 |
Likely to sell faster than
Zillow last checked:
Listing updated:
Listed by:
Daniel Pendergast 406-370-3720,
EXIT Realty Bitterroot Valley South
Source: MRMLS,MLS#: 30075467
Facts & features
Interior
Bedrooms & bathrooms
- Bedrooms: 4
- Bathrooms: 3
- Full bathrooms: 2
- 1/2 bathrooms: 1
Heating
- Forced Air, Propane, Stove
Cooling
- Central Air
Appliances
- Included: Dryer, Dishwasher, Disposal, Microwave, Range, Refrigerator, Washer
- Laundry: Washer Hookup
Features
- Fireplace, Main Level Primary, Open Floorplan, Vaulted Ceiling(s), Walk-In Closet(s)
- Basement: Daylight,Full,Finished,Walk-Out Access
- Number of fireplaces: 1
Interior area
- Total interior livable area: 3,072 sqft
- Finished area below ground: 1,536
Property
Parking
- Total spaces: 2
- Parking features: Garage - Attached
- Attached garage spaces: 2
Features
- Patio & porch: Covered, Deck, Patio, Porch, Side Porch
- Exterior features: Propane Tank - Owned
- Has view: Yes
- View description: Mountain(s), Valley
Lot
- Size: 3.98 Acres
- Features: Rolling Slope
- Topography: Rolling,Sloping
Details
- Parcel number: 13166634101220000
- Special conditions: Standard
Construction
Type & style
- Home type: SingleFamily
- Property subtype: Single Family Residence
Materials
- Foundation: Poured
- Roof: Composition
Condition
- New construction: No
- Year built: 2023
Details
- Builder name: Dlp Contracting Llc
Utilities & green energy
- Sewer: Private Sewer, Septic Tank
- Water: Private, Well
- Utilities for property: Propane
Community & HOA
HOA
- Has HOA: No
Location
- Region: Stevensville
Financial & listing details
- Price per square foot: $324/sqft
- Tax assessed value: $791,550
- Annual tax amount: $3,237
- Date on market: 7/23/2026
- Listing agreement: Exclusive Right To Sell
- Road surface type: Gravel
Estimated market value
$973,100
$924,000 - $1.02M
$4,142/mo
Price history
| Date | Event | Price |
|---|---|---|
| 7/27/2026 | Contingent | $995,000$324/sqft |
Source: EXIT Realty broker feed #30075467 Report a problem | ||
| 7/23/2026 | Listed for sale | $995,000$324/sqft |
Source:  MRMLS #30075467 Report a problem MRMLS #30075467 Report a problem | ||
Public tax history
| Year | Property taxes | Tax assessment |
|---|---|---|
| 2025 | $3,087 +0.7% | $713,100 +30.6% |
| 2024 | $3,064 +444.9% | $546,100 +421.2% |
| 2023 | $562 -9.6% | $104,787 +17% |
| 2022 | $622 | $89,534 |
Find assessor info on the county website
Monthly payment
Est. payment
Payment breakdown
Explore the cost of this home by adjusting the details. Changes won't be saved.Climate risks
Neighborhood: 59870
Getting around
0 / 100
Car-DependentNearby schools
GreatSchools rating
- 4/10Stevensville K-6Grades: PK-6Distance: 6.5 mi
- 5/10Stevensville 7-8Grades: 7-8Distance: 6.5 mi
- 7/10Stevensville High SchoolGrades: 9-12Distance: 6.5 mi
- $675,8003 bd3 ba2.2k sqft2247 Kelsey Ln, Stevensville, MT 59870Off Market
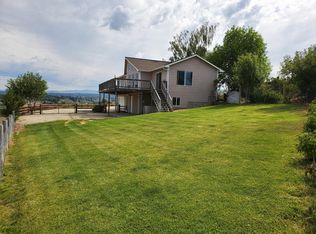
- $873,2004 bd3 ba1.6k sqft2249 Kelsey Ln, Stevensville, MT 59870Off Market
- $733,8004 bd3 ba1.6k sqft412 Spooner Creek Ln, Stevensville, MT 59870Off Market
- $651,5003 bd2 ba1.6k sqft414 Spooner Creek Ln, Stevensville, MT 59870Off Market
- $--3 bd2 ba2.3k sqft2305 Kelsey Ln, Stevensville, MT 59870Sold
- $--3 bd2 ba1.6k sqft423 Game Trl, Stevensville, MT 59870Sold
- $60,226-- bd-- ba-- sqft367 Rhodes Ln, Stevensville, MT 59870Off Market
- $778,2004 bd3 ba3.7k sqft2295 Kelsey Ln, Stevensville, MT 59870Off Market
A local agent can set up tours, give advice and negotiate with sellers.
Similar homes
- $999,5004 bd3 ba2.8k sqft850 Lecoure Ln, Stevensville, MT 59870Active
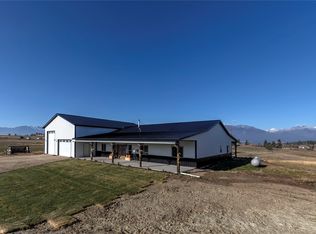
 MLS ID #30061694, Nicole Jones, Engel & Völkers Western Frontier - Stevensville. MRMLS
 - $950,0004 bd3 ba3.4k sqft3667 Dietz Dr, Stevensville, MT 59870For Sale By Owner

- $989,0004 bd3 ba3.2k sqft1095 Iron Cap Dr, Stevensville, MT 59870Active
 MLS ID #30072050, Jen Baugus, Epique Realty. MRMLS
 - $925,0003 bd4 ba3.4k sqft763 S Sunset Bench Rd, Stevensville, MT 59870Active
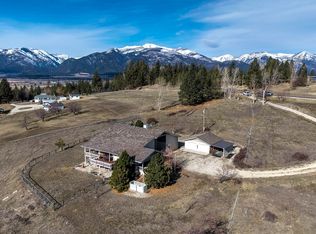 MLS ID #30066134, Jen Clement, Berkshire Hathaway HomeServices - Missoula. MRMLS
 - $989,0004 bd3 ba4.1k sqft400 Cochell Way, Corvallis, MT 59828ActiveMLS ID #30066893, Chad Stenerson, Valley 5 Real Estate. MRMLS
- $998,5004 bd4 ba3.5k sqft4479 Patriot Way, Stevensville, MT 59870ActiveMLS ID #30066809, Sarah Armijo, TouchPoint Properties. MRMLS
- $769,0003 bd3 ba1.5k sqft3190 Delaford Loop, Stevensville, MT 59870ActiveMLS ID #30071842, Heidi Stevenson, Engel & Völkers Western Frontier - Missoula. MRMLS
- $887,0004 bd3 ba3.3k sqft1741 Sutherland Ln, Corvallis, MT 59828ActiveMLS ID #30070744, Sara Camiscioni, ERA Lambros Real Estate Missoula. MRMLS
- $1,227,0005 bd4 ba2.3k sqft333 Hillview Dr #330, Stevensville, MT 59870ActiveMLS ID #30064491, Aly M. O'Kelley, Exit Realty Bitterroot Valley North. MRMLS
- $925,0003 bd2 ba2.5k sqft1012 Josie Ct, Stevensville, MT 59870ActiveMLS ID #30076378, Emily Mackenroth, TheAgency Missoula. MRMLS
- $875,0004 bd4 ba3.5k sqft85 Edge Dr, Stevensville, MT 59870ActiveMLS ID #30070808, Bri O'Leary, Engel & Völkers Western Frontier - Stevensville. MRMLS
- $950,0005 bd4 ba4.1k sqft951 Summit View Way, Stevensville, MT 59870ActiveMLS ID #30061683, Cassie Sabo, Clearwater Montana Properties - Frenchtown. MRMLS
- $1,095,0003 bd3 ba2.3k sqft1631 Empire Ter, Corvallis, MT 59828Active Under ContractMLS ID #30074777, Samantha Mix, Berkshire Hathaway HomeServices - Hamilton. MRMLS
- $1,020,0003 bd2 ba2.3k sqft359 Bear Creek Rd, Victor, MT 59875ActiveMLS ID #30072028, Claire Kemp, Berkshire Hathaway HomeServices - Hamilton. MRMLS
- $949,0004 bd3 ba3.7k sqft375 Whispering Willow Way, Corvallis, MT 59828Active Under ContractMLS ID #30065074, Wanda Sumner, Berkshire Hathaway HomeServices - Hamilton. MRMLS
- $925,0003 bd3 ba3.6k sqft108 Freedom Rd, Hamilton, MT 59840ActiveMLS ID #30076510, Kerry A Hanson, PureWest Real Estate - Hamilton. MRMLS
- $1,349,0003 bd2 ba3.1k sqft3229 Lupine Ln, Stevensville, MT 59870ActiveMLS ID #30073807, Brandy Gillespie, Ink Realty Group. MRMLS
- $995,0002 bd2 ba1.6k sqft1774 Us Highway 93 N, Victor, MT 59875ActiveMLS ID #30074856, Sherri Williams, TouchPoint Properties. MRMLS
- $775,0004 bd3 ba3.1k sqft553 Sunset West, Victor, MT 59875ActiveMLS ID #30075720, Catherine Lindbeck, Berkshire Hathaway HomeServices - Hamilton. MRMLS
- $997,0003 bd3 ba3.3k sqft729 Sheafman Creek Rd, Hamilton, MT 59840ActiveMLS ID #30073210, Lindsay Buhler, Engel & Völkers Western Frontier - Hamilton. MRMLS
