Skip main navigation
Sold for $405,000
  • $405,000

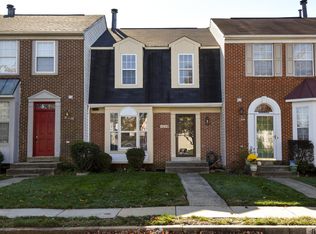
    1025 Lake Shore Dr, Bowie, MD 20721

    3beds
    1,300sqft
    Townhouse
    Built in 1988
    1,656 Square Feet Lot
    $402,400 Zestimate®
    $312/sqft
    $2,982 Estimated rent

    Home value

    $402,400

    $358,000 - $455,000

    $2,982/mo

    Zestimate® history
    Loading
    Loading...

    Owner options

    List your home for rent

    $2,982/mo

    Rent Zestimate®

    Find your next renter with Zillow Rental Manager. Plus, with online applications, you can quickly screen prospective tenants – for free.

    Learn more

    $2,982/mo

    Rent Zestimate®

    Refinance and save

    $2,664/mo

    Est. payment

    Refinancing to a lower rate could help reduce your monthly payments and save thousands over the life of the loan.

    See today's rates

    $2,664/mo

    Est. payment

    Explore your selling options

    Work with a Zillow partner agent

    Leverage their expertise and Zillow's premium Showcase listings to get your home seen by more buyers.

    Get started

    List with your own agent

    Get your home in front of millions of buyers by listing it on Zillow.

    Learn how to do it

    Sell it yourself

    Take full control of how buyers see your home on Zillow by listing For Sale by Owner (FSBO).

    List your home

    What's special

    Cozy fireplacesFinished basementModern fixtures and finishesElegant hardwood floorsSpacious deckQuality berber carpetSleek granite countertops
    This home offers three bedrooms, two full and two half bathrooms, providing ample space for both family living and entertaining. The main level showcases elegant hardwood floors throughout. The kitchen features sleek granite countertops and access to a spacious deck. The dining area provides a setting for family meals and special occasions, while the overall layout of the home ensures both functionality and style. Two cozy fireplaces adds warmth and character to the home, creating inviting spaces for relaxation during all seasons. The primary suite, complete with a full bath, offers modern fixtures and finishes. The finished basement includes a half bathroom and provides versatile space for entertainment, home office, or guest accommodations. Quality berber carpet adds comfort and style to select areas of the home. The property's location offers excellent accessibility to local amenities, including nature centers, schools, and convenient public transportation.

    Zillow last checked:

    Listing updated:

    Listed by:

    Ava Parker Preston 240-501-0852,

    Coldwell Banker Realty

    Bought with:

    Tanika Belfield-Martin, 647480

    Keller Williams Realty Centre

    Source: Bright MLS,MLS#: MDPG2138222MLS Logo

    Facts & features

    Interior

    Bedrooms & bathrooms
    • Bedrooms: 3
    • Bathrooms: 4
    • Full bathrooms: 2
    • 1/2 bathrooms: 2
    • Main level bathrooms: 4
    • Main level bedrooms: 3
    Basement
    • Area: 640
    Heating
    • Heat Pump, Natural Gas
    Cooling
    • Central Air, Electric
    Appliances
    • Included: Microwave, Dishwasher, Dryer, Oven/Range - Gas, Refrigerator, Stainless Steel Appliance(s), Washer, Gas Water Heater
    Features
    • Basement: Full,Finished,Rear Entrance,Walk-Out Access
    • Number of fireplaces: 2
    Interior area
    • Total structure area: 1,940
    • Total interior livable area: 1,300 sqft
    • Finished area above ground: 1,300
    • Finished area below ground: 0

    Property

    Parking
    • Parking features: Assigned, Off Street, Parking Lot
    • Details: Assigned Parking
    Accessibility
    • Accessibility features: None
    Features
    • Levels: Three
    • Stories: 3
    • Pool features: None
    Lot
    • Size: 1,656 Square Feet
    Details
    • Additional structures: Above Grade, Below Grade
    • Parcel number: 17131450360
    • Zoning: LCD
    • Special conditions: Standard

    Construction

    Type & style
    • Home type: Townhouse
    • Architectural style: Colonial
    • Property subtype: Townhouse
    Materials
    • Frame
    • Foundation: Slab
    Condition
    • New construction: No
    • Year built: 1988

    Utilities & green energy

    • Sewer: Public Septic
    • Water: Public

    Community & HOA

    Community
    • Subdivision: Northlake- Plat 2
    HOA
    • Has HOA: Yes
    • HOA fee: $120 monthly
    Location
    • Region: Bowie

    Financial & listing details

    • Price per square foot: $312/sqft
    • Tax assessed value: $329,500
    • Annual tax amount: $4,896
    • Date on market: 3/8/2025
    • Listing agreement: Exclusive Right To Sell
    • Listing terms: Cash,Conventional,FHA,VA Loan
    • Ownership: Fee Simple

    Price history

    DateEventPrice
    4/10/2025Sold$405,000+3.8%$312/sqft
    Source: Bright MLS #MDPG2138222 Report a problem
    3/9/2025Contingent$389,999$300/sqft
    Source: Bright MLS #MDPG2138222 Report a problem
    3/8/2025Listed for sale$389,999+85.7%$300/sqft
    Source: Bright MLS #MDPG2138222 Report a problem
    5/22/2015Sold$210,000$162/sqft
    Source: Public Record Report a problem
    3/4/2015Price change$210,000+5.1%$162/sqft
    Source: Carol McGee Taylor Real Estate #PG8428197 Report a problem
    10/17/2014Pending sale$199,900$154/sqft
    Source: Carol McGee Taylor Real Estate #PG8428197 Report a problem
    10/7/2014Price change$199,900-4.8%$154/sqft
    Source: Carol McGee Taylor Real Estate #PG8428197 Report a problem
    9/9/2014Price change$209,900-12.5%$161/sqft
    Source: Carol McGee Taylor Real Estate #PG8428197 Report a problem
    8/11/2014Listed for sale$239,900+6.6%$185/sqft
    Source: Carol McGee Taylor Real Estate #PG8428197 Report a problem
    12/1/2003Sold$225,000$173/sqft
    Source: Public Record Report a problem

    Public tax history

    YearProperty taxesTax assessment
    2025$5,491 +49.9%$342,600 +4%
    2024$3,664 +4.1%$329,500 +4.1%
    2023$3,518 $316,400
    2022$3,518 +9.5%$316,400 +9.5%
    2021$3,213 +5%$288,933 +5%
    2020$3,060 -17.5%$275,200 +10.2%
    2019$3,711 $249,733
    2018$3,711 +5.4%$249,733 +5.4%
    2017$3,522 -7%$237,000 +5.9%
    2016$3,787 $223,867 +6.2%
    2015$3,787 $210,733 +6.6%
    2014$3,787 $197,600
    2013-- $197,600
    2012-- $197,600 -37.9%
    2011-- $318,060 +2.6%
    2010-- $310,020 +2.7%
    2009-- $301,980 +2.7%
    2008-- $293,940 +18.7%
    2007-- $247,650 +23%
    2006-- $201,360 +29.9%
    2005-- $155,070 +4.5%
    2004-- $148,436
    2003-- $148,436 +9.8%
    2002-- $135,170
    2001-- $135,170
    Find assessor info on the county website

    Neighborhood: 20721

    Nearby schools

    GreatSchools rating
    Schools provided by the listing agent
    • District: Prince George's County Public Schools

    Source: Bright MLS. This data may not be complete. We recommend contacting the local school district to confirm school assignments for this home.

    Get a cash offer in 3 minutes
    Find out how much your home could sell for in as little as 3 minutes with a no-obligation cash offer.
    Estimated market value
    $402,400
    Get a cash offer in 3 minutes
    Find out how much your home could sell for in as little as 3 minutes with a no-obligation cash offer.
    Estimated market value
    $402,400