Lovely, spacious, and move-in ready! You're going to love what this all brick ranch has to offer. Coming in at over 2100 square feet of living space, it rivals newer home floor plans. One of the favorite rooms is the 10x24 sunroom situated perfectly off the kitchen and giving access to both the side and backyard area. It's perfect for relaxing or extra space if a gathering overflows. The eat-in kitchen is spacious, has been touched with updates, features wood flooring, and a convenient attached laundry area. Off of the kitchen, an L-shaped room provides either space for a formal dining room or multi-purpose space plus a large living room accented with wood, stone, and a built-in shelf. Three of the bedrooms share an updated full bath with double sink, tile floor and tile tub/shower while the owners suite has its own full bath with shower. The 2182 square feet doesn't include any of the finished, walk-out basement area which is a huge bonus. In the lower level, find a family room with a second fireplace, wet bar, game room, third full bath, and a second laundry hookup if needed. All brick exterior, park-like backyard with a fire pit and a stone patio area, 2 car garage, and close to the College of Wooster, tennis courts, and golf course, with Melrose Elem or St. Mary's serving this address. Other updates include flooring, tile backsplash, commercial grade vent, appliances, water heater, roof (2012). Welcome to this well maintained and lovingly cared for home!
Closed
$299,900
1025 Mayflower Dr, Wooster, OH 44691
4beds
2,933sqft
Single Family Residence
Built in 1961
0.33 Acres Lot
$340,300 Zestimate®
$102/sqft
$2,957 Estimated rent
Home value
$340,300
$323,000 - $357,000
$2,957/mo
Zestimate® history
Owner options
List your home for rent
$2,957/mo
Rent Zestimate®
Find your next renter with Zillow Rental Manager. Plus, with online applications, you can quickly screen prospective tenants – for free.
$2,957/mo
Rent Zestimate®
Refinance and save
$1,909/mo
Est. payment
Refinancing to a lower rate could help reduce your monthly payments and save thousands over the life of the loan.
$1,909/mo
Est. payment
Explore your selling options
Work with a Zillow partner agent
Leverage their expertise and Zillow's premium Showcase listings to get your home seen by more buyers.
Get startedList with your own agent
Get your home in front of millions of buyers by listing it on Zillow.
Learn how to do itSell it yourself
Take full control of how buyers see your home on Zillow by listing For Sale by Owner (FSBO).
List your homeWhat's special
Zillow last checked:
Listing updated:
Listed by:
Amy Wengerd amy@soldbywengerd.com(330)681-6090,
EXP Realty, LLC.
Bought with:
Clarica J Meigs, 2005016370
Howard Hanna
Source: MLS Now,MLS#: 4499633 Originating MLS: Stark Trumbull Area REALTORS
Originating MLS: Stark Trumbull Area REALTORSFacts & features
Interior
Bedrooms & bathrooms
- Bedrooms: 4
- Bathrooms: 3
- Full bathrooms: 3
- Main level bathrooms: 2
- Main level bedrooms: 4
Primary bedroom
- Description: Flooring: Carpet
- Features: Window Treatments
- Level: First
- Dimensions: 12.00 x 15.00
Bedroom
- Description: Flooring: Carpet
- Features: Window Treatments
- Level: First
- Dimensions: 12.00 x 17.00
Bedroom
- Description: Flooring: Carpet
- Features: Window Treatments
- Level: First
- Dimensions: 11.00 x 11.00
Bedroom
- Description: Flooring: Carpet
- Features: Window Treatments
- Level: First
- Dimensions: 9.00 x 11.00
Bonus room
- Description: Flooring: Ceramic Tile
- Level: Basement
- Dimensions: 16.00 x 25.00
Dining room
- Description: Flooring: Wood
- Features: Window Treatments
- Level: First
- Dimensions: 12.00 x 13.00
Kitchen
- Description: Flooring: Wood
- Level: First
- Dimensions: 9.00 x 11.00
Living room
- Description: Flooring: Carpet
- Features: Fireplace, Window Treatments
- Level: First
- Dimensions: 20.00 x 30.00
Other
- Description: Flooring: Wood
- Level: First
- Dimensions: 10.00 x 23.00
Recreation
- Description: Flooring: Carpet
- Features: Fireplace
- Level: Basement
- Dimensions: 27.00 x 29.00
Heating
- Forced Air, Gas
Cooling
- Central Air
Appliances
- Included: Dryer, Dishwasher, Disposal, Range, Refrigerator, Washer
Features
- Basement: Full,Partially Finished,Walk-Out Access
- Number of fireplaces: 2
Interior area
- Total structure area: 2,933
- Total interior livable area: 2,933 sqft
- Finished area above ground: 2,182
- Finished area below ground: 751
Property
Parking
- Total spaces: 2
- Parking features: Attached, Drain, Garage, Garage Door Opener, Paved, Water Available
- Attached garage spaces: 2
Features
- Levels: One
- Stories: 1
- Patio & porch: Patio, Porch
Lot
- Size: 0.33 Acres
- Dimensions: 120 x 120
- Features: Corner Lot
Details
- Parcel number: 6502179000
Construction
Type & style
- Home type: SingleFamily
- Architectural style: Ranch
- Property subtype: Single Family Residence
Materials
- Brick
- Roof: Asphalt,Fiberglass
Condition
- Year built: 1961
Utilities & green energy
- Sewer: Public Sewer
- Water: Public
Community & HOA
Community
- Subdivision: Freeman Allotment 02
HOA
- Has HOA: No
Location
- Region: Wooster
Financial & listing details
- Price per square foot: $102/sqft
- Annual tax amount: $4,173
- Date on market: 10/24/2023
- Cumulative days on market: 104 days
- Listing terms: Cash,Conventional,FHA,VA Loan
Price history
| Date | Event | Price |
|---|---|---|
| 11/22/2023 | Sold | $299,900$102/sqft |
Source:  MLS Now #4499633 Report a problem MLS Now #4499633 Report a problem | ||
| 10/28/2023 | Pending sale | $299,900$102/sqft |
Source: MLS Now #4499633 Report a problem | ||
| 10/24/2023 | Price change | $299,900-4.8%$102/sqft |
Source: MLS Now #4499633 Report a problem | ||
| 10/6/2023 | Listed for sale | $314,900-1.6%$107/sqft |
Source: MLS Now #4495422 Report a problem | ||
| 10/4/2023 | Listing removed | -- |
Source: MLS Now #4475927 Report a problem | ||
| 9/5/2023 | Contingent | $319,900$109/sqft |
Source: MLS Now #4475927 Report a problem | ||
| 8/16/2023 | Listed for sale | $319,900$109/sqft |
Source: MLS Now #4475927 Report a problem | ||
| 7/30/2023 | Pending sale | $319,900$109/sqft |
Source: MLS Now #4475927 Report a problem | ||
| 7/30/2023 | Listing removed | -- |
Source: MLS Now #4475927 Report a problem | ||
| 7/23/2023 | Pending sale | $319,900$109/sqft |
Source: MLS Now #4475927 Report a problem | ||
| 7/20/2023 | Price change | $319,900-2.7%$109/sqft |
Source: MLS Now #4475927 Report a problem | ||
| 6/28/2023 | Listed for sale | $328,900$112/sqft |
Source: MLS Now #4469945 Report a problem | ||
Public tax history
Tax history is unavailable.
Neighborhood: 44691
Nearby homes
- $299,9004 bd3 ba2.7k sqft1025 Mayflower St, Wooster, OH 44691Sold
- $245,0003 bd2 ba1.2k sqft1037 Mayflower St, Wooster, OH 44691Sold
- $245,0003 bd2 ba1.2k sqft1037 Mayflower Dr, Wooster, OH 44691Sold
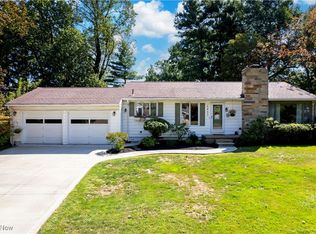
- $260,100-- bd-- ba-- sqftMayflower Dr, Wooster, OH 44691Off Market
- $248,8003 bd3 ba1.4k sqft1457 Bellevue Dr, Wooster, OH 44691Sold
- $300,8004 bd2 ba2.5k sqft1022 E Wayne Ave, Wooster, OH 44691Off Market
- $210,3002 bd1 ba1.3k sqft1030 E Wayne Ave, Wooster, OH 44691Off Market
- $239,7003 bd2 ba1.2k sqft1436 Bellevue Dr, Wooster, OH 44691Off Market
Nearby schools
GreatSchools rating
- 8/10Edgewood Middle SchoolGrades: 5-7Distance: 1.3 mi
- 5/10Wooster High SchoolGrades: 8-12Distance: 1.9 mi
- 8/10Melrose Elementary SchoolGrades: K-4Distance: 1.3 mi
Schools provided by the listing agent
- District: Wooster City - 8510
Source: MLS Now. This data may not be complete. We recommend contacting the local school district to confirm school assignments for this home.
Get a cash offer in 3 minutes
Find out how much your home could sell for in as little as 3 minutes with a no-obligation cash offer.
Estimated market value
$340,300
Get a cash offer in 3 minutes
Find out how much your home could sell for in as little as 3 minutes with a no-obligation cash offer.
Estimated market value
$340,300
- Ohio
- Wayne County
- Wooster
- 44691
- 1025 Mayflower Dr
Nearby cities
Nearby zip codes
Other Wooster Topics
