Welcome to this charming and flexible home that offers space, comfort, and plenty of potential to make it your own. Featuring 2 bedrooms and 2.5 bathrooms, this home also includes a bonus room on the main level that could function as a 3rd bedroom, though it has previously been used as a cozy den.
The main living area has a warm, easy-flow layout that connects the living room, dining space, and kitchen, making it a comfortable setting for both everyday life and entertaining. The home offers excellent convenience with a full bathroom on the main level, a half bath located near the kitchen, and an additional full bathroom in the basement.
The basement is partially finished, providing additional flexible living or recreational space.
Upstairs, you’ll find a finished attic, adding even more usable space that can serve as an office, hobby room, playroom, or guest area.
One of the standout features of this home is the beautiful 3-season room, filled with skylights and walls of windows. This bright, inviting space is perfect for relaxing, enjoying your morning coffee, or simply unwinding while feeling connected to the outdoors.
Convenience continues throughout the home with all appliances included, plus a washer and dryer in the basement and an additional stacking washer and dryer located in the primary bathroom, giving you multiple laundry options.
Outside, you’ll find beautiful mature trees and yard space with plenty of opportunity for gardening or entertaining.
This home is priced to reflect that it needs some finishing touches and updates, offering a great opportunity for someone to come in and add their personal style and value. With its flexible layout, finished attic bonus room, partially finished basement, multiple bathrooms, and standout sunroom, it has all the right pieces to become something truly special.
Closed
Zestimate®
$248,800
1457 Bellevue Dr, Wooster, OH 44691
3beds
1,404sqft
Single Family Residence
Built in 1955
0.26 Acres Lot
$248,800 Zestimate®
$177/sqft
$1,913 Estimated rent
Home value
$248,800
$229,000 - $271,000
$1,913/mo
Zestimate® history
Owner options
List your home for rent
$1,913/mo
Rent Zestimate®
Find your next renter with Zillow Rental Manager. Plus, with online applications, you can quickly screen prospective tenants – for free.
$1,913/mo
Rent Zestimate®
Refinance and save
$1,664/mo
Est. payment
Refinancing to a lower rate could help reduce your monthly payments and save thousands over the life of the loan.
$1,664/mo
Est. payment
Explore your selling options
Work with a Zillow partner agent
Leverage their expertise and Zillow's premium Showcase listings to get your home seen by more buyers.
Get startedList with your own agent
Get your home in front of millions of buyers by listing it on Zillow.
Learn how to do itSell it yourself
Take full control of how buyers see your home on Zillow by listing For Sale by Owner (FSBO).
List your homeWhat's special
All appliances includedBeautiful mature treesCozy den
Zillow last checked:
Listing updated:
Listed by:
Mary L Pavelschak 330-749-7845 marypavelschak@howardhanna.com,
Howard Hanna
Bought with:
D. Michael Bomboris, 2014003605
RE/MAX Showcase
Source: MLS Now,MLS#: 5207321
Facts & features
Interior
Bedrooms & bathrooms
- Bedrooms: 3
- Bathrooms: 3
- Full bathrooms: 2
- 1/2 bathrooms: 1
- Main level bathrooms: 2
- Main level bedrooms: 2
Primary bedroom
- Description: Flooring: Carpet
- Level: First
- Dimensions: 13 x 13
Bedroom
- Description: Flooring: Carpet
- Level: First
- Dimensions: 13 x 11
Bedroom
- Description: Flooring: Carpet
- Features: Built-in Features
- Level: Second
- Dimensions: 42 x 10
Primary bathroom
- Description: Flooring: Luxury Vinyl Tile
- Level: First
- Dimensions: 9 x 6
Dining room
- Description: Flooring: Carpet
- Features: Window Treatments
- Level: First
- Dimensions: 13 x 6
Entry foyer
- Description: Flooring: Tile
- Level: First
- Dimensions: 4 x 5
Kitchen
- Description: Flooring: Luxury Vinyl Tile
- Features: Laminate Counters
- Level: First
- Dimensions: 15 x 9
Library
- Features: Track Lighting
- Level: First
- Dimensions: 15 x 11
Living room
- Description: Flooring: Carpet
- Features: Fireplace, Window Treatments
- Level: First
- Dimensions: 20 x 13
Sunroom
- Features: Cathedral Ceiling(s)
- Level: First
- Dimensions: 13 x 15
Heating
- Gas
Cooling
- Central Air
Appliances
- Included: Dryer, Dishwasher, Microwave, Range, Refrigerator, Water Softener, Washer
- Laundry: Laundry Chute, In Bathroom, In Basement, Laundry Tub, Multiple Locations, Sink
Features
- Cedar Closet(s), Ceiling Fan(s), Entrance Foyer, Eat-in Kitchen, Laminate Counters
- Basement: Full,Sump Pump
- Number of fireplaces: 1
- Fireplace features: Living Room, Masonry
Interior area
- Total structure area: 1,404
- Total interior livable area: 1,404 sqft
- Finished area above ground: 1,404
Property
Parking
- Parking features: Attached, Concrete, Garage, Garage Door Opener, Garage Faces Rear
- Attached garage spaces: 2
Features
- Levels: One and One Half
- Patio & porch: Enclosed, Patio, Porch
- Exterior features: Awning(s)
- Fencing: Back Yard,Partial
- Has view: Yes
- View description: Neighborhood
Lot
- Size: 0.26 Acres
- Dimensions: 85 x 131
- Features: < 1/2 Acre, Back Yard, Corner Lot, City Lot, Front Yard, Near Golf Course, Wooded
Details
- Parcel number: 6502201.000
- Lease amount: $0
Construction
Type & style
- Home type: SingleFamily
- Architectural style: Bungalow
- Property subtype: Single Family Residence
- Attached to another structure: Yes
Materials
- Frame
- Roof: Asphalt
Condition
- Year built: 1955
Details
- Warranty included: Yes
Utilities & green energy
- Sewer: Public Sewer
- Water: Public
Community & HOA
Community
- Features: Curbs, Street Lights
- Security: Smoke Detector(s)
- Subdivision: Freeman Allotment
HOA
- Has HOA: No
Location
- Region: Wooster
Financial & listing details
- Price per square foot: $177/sqft
- Tax assessed value: $217,390
- Annual tax amount: $2,723
- Date on market: 5/5/2026
- Cumulative days on market: 37 days
- Listing agreement: Exclusive Right To Sell
- Listing terms: Conventional,FHA,VA Loan
Price history
| Date | Event | Price |
|---|---|---|
| 6/11/2026 | Pending sale | $245,000-1.5%$175/sqft |
Source: MLS Now #5207321 Report a problem | ||
| 6/10/2026 | Sold | $248,800+1.6%$177/sqft |
Source: MLS Now #5207321 Report a problem | ||
| 5/13/2026 | Contingent | $245,000$175/sqft |
Source: MLS Now #5207321 Report a problem | ||
| 5/5/2026 | Listed for sale | $245,000$175/sqft |
Source: MLS Now #5207321 Report a problem | ||
Public tax history
| Year | Property taxes | Tax assessment |
|---|---|---|
| 2024 | $2,749 -0.9% | $76,090 |
| 2023 | $2,774 +17.7% | $76,090 +41% |
| 2022 | $2,357 -3.1% | $53,970 |
| 2021 | $2,431 +5.5% | $53,970 |
| 2020 | $2,305 +35.1% | $53,970 +32.1% |
| 2019 | $1,706 -0.3% | $40,860 |
| 2018 | $1,711 +0.6% | $40,860 |
| 2017 | $1,701 -3.2% | $40,860 +4% |
| 2016 | $1,757 +1.9% | $39,290 |
| 2015 | $1,725 0% | $39,290 |
| 2014 | $1,726 -4.8% | $39,290 -2.8% |
| 2013 | $1,812 +0% | $40,430 |
| 2012 | $1,812 +0.1% | $40,430 |
| 2011 | $1,810 -3.1% | $40,430 -6% |
| 2010 | $1,868 +12.6% | $43,010 |
| 2009 | $1,659 +0% | $43,010 |
| 2008 | $1,658 +10.2% | $43,010 +10.7% |
| 2007 | $1,505 -21.5% | $38,850 |
| 2006 | $1,916 | $38,850 |
| 2005 | -- | $38,850 +6.5% |
| 2004 | $1,876 +17.2% | $36,470 +4.4% |
| 2003 | $1,601 +3.3% | $34,920 +0.9% |
| 2002 | $1,550 -4.4% | $34,620 -1.1% |
| 2001 | $1,621 -0.1% | $35,000 |
| 2000 | $1,623 | $35,000 |
Find assessor info on the county website
Neighborhood: 44691
Nearby homes
- $260,5003 bd1 ba1.4k sqft1469 Bellevue Dr, Wooster, OH 44691Off Market
- $294,3003 bd2 ba2.3k sqft1458 Bellevue Dr, Wooster, OH 44691Off Market
- $261,7003 bd2 ba1.7k sqft1446 Bellevue Dr, Wooster, OH 44691Off Market
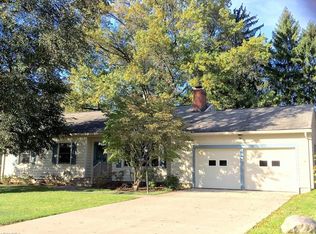
- $265,3003 bd2 ba1.6k sqft1470 Bellevue Dr, Wooster, OH 44691Off Market
- $260,100-- bd-- ba-- sqftMayflower Dr, Wooster, OH 44691Off Market
- $299,9004 bd3 ba2.7k sqft1025 Mayflower St, Wooster, OH 44691Sold
- $299,9004 bd3 ba2.9k sqft1025 Mayflower Dr, Wooster, OH 44691Sold
- $264,9003 bd2 ba-- sqft1458 Hawthorne St, Wooster, OH 44691Off Market
Nearby schools
GreatSchools rating
- 8/10Edgewood Middle SchoolGrades: 5-7Distance: 1.2 mi
- 5/10Wooster High SchoolGrades: 8-12Distance: 1.9 mi
- 8/10Melrose Elementary SchoolGrades: K-4Distance: 1.2 mi
Schools provided by the listing agent
- District: Wooster City - 8510
Source: MLS Now. This data may not be complete. We recommend contacting the local school district to confirm school assignments for this home.
Get a cash offer in 3 minutes
Find out how much your home could sell for in as little as 3 minutes with a no-obligation cash offer.
Estimated market value
$248,800
Get a cash offer in 3 minutes
Find out how much your home could sell for in as little as 3 minutes with a no-obligation cash offer.
Estimated market value
$248,800
- Ohio
- Wayne County
- Wooster
- 44691
- 1457 Bellevue Dr
Nearby cities
Nearby zip codes
Other Wooster Topics
