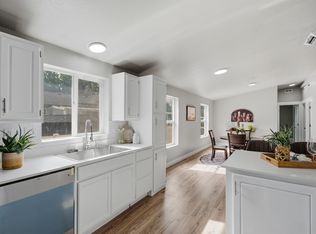
Beautiful mountain views, a quiet neighborhood, and everyday convenience come together in this inviting 3-bedroom, 2-bath home in Oakbrook, Springville. Enjoy a relaxed setting with easy access to main roads, schools, and shopping. Inside, an open layout creates a comfortable connection between the kitchen, dining, and living areas. An island kitchen, stylish finishes, and an electric fireplace add character and warmth, while the primary suite with a private bathroom offers a welcome retreat. The secluded backyard is a highlight, with mature trees and a deck with a pergola that invite you to slow down, enjoy your morning coffee, or gather with friends. Covered parking, outdoor storage, and a dedicated laundry area add everyday practicality. Whether you're enjoying the mountain backdrop or unwinding at home, this property offers a wonderful blend of comfort, convenience, and outdoor living. Schedule your showing and discover life in Oakbrook.
For sale
$95,000
1025 N 300 W Unit 11, Springville, UT 84663
3beds
1,200sqft
Manufactured Home
Built in 1997
-- sqft lot
$-- Zestimate®
$79/sqft
$1,184/mo HOA
What's special
Stylish finishesCovered parkingSecluded backyardIsland kitchenMature treesOpen layoutDeck with a pergola
- 16 days
- 431
- 63
Zillow last checked:
Listing updated:
Listed by:
Ivan S Navincopa 801-707-9787,
Blue Key Realty, LLC,
Freddy E Villanueva Torres 385-535-2049,
Blue Key Realty, LLC
Source: UtahRealEstate.com,MLS#: 2193997
Facts & features
Interior
Bedrooms & bathrooms
- Bedrooms: 3
- Bathrooms: 2
- Full bathrooms: 2
- Main level bedrooms: 3
Rooms
- Room types: Master Bathroom, Updated Kitchen
Primary bedroom
- Level: First
Heating
- Forced Air, Central
Cooling
- Central Air
Appliances
- Included: Portable Dishwasher, Microwave, Range Hood, Refrigerator, Gas Range
- Laundry: Gas Dryer Hookup
Features
- Granite Counters
- Flooring: Carpet, Laminate, Tile
- Windows: Blinds
- Basement: None
- Has fireplace: No
Interior area
- Total structure area: 1,200
- Total interior livable area: 1,200 sqft
- Finished area above ground: 1,200
Property
Parking
- Total spaces: 3
- Parking features: Covered
- Carport spaces: 2
- Uncovered spaces: 1
Accessibility
- Accessibility features: Fully Accessible, Single Level Living
Features
- Stories: 1
- Patio & porch: Covered, Covered Deck, Covered Patio
- Exterior features: Lighting
- Fencing: Full
- Has view: Yes
- View description: Mountain(s)
Lot
- Features: Curb & Gutter
- Topography: Terrain
- Residential vegetation: Landscaping: Full
Details
- Zoning description: Single-Family
Construction
Type & style
- Home type: MobileManufactured
- Architectural style: Mobile
- Property subtype: Manufactured Home
Materials
- Metal Siding
- Roof: Asphalt
Condition
- Blt./Standing
- New construction: No
- Year built: 1997
- Major remodel year: 1997
Utilities & green energy
- Sewer: Public Sewer, Sewer: Public
- Water: Culinary
- Utilities for property: Natural Gas Connected, Electricity Connected, Sewer Connected, Water Connected
Community & HOA
Community
- Features: Sidewalks
- Security: Fire Alarm
- Subdivision: Oakbrook
HOA
- Has HOA: Yes
- Amenities included: Picnic Area, Water
- Services included: Water
- HOA fee: $1,184 monthly
- HOA name: Oakbrook Park Management
- HOA phone: 385-302-1858
Location
- Region: Springville
Financial & listing details
- Price per square foot: $79/sqft
- Annual tax amount: $490
- Date on market: 10/30/2026
- Listing terms: Cash,Conventional
- Inclusions: Dishwasher: Portable, Microwave, Range, Range Hood, Refrigerator
- Acres allowed for irrigation: 0
- Electric utility on property: Yes
- Road surface type: Paved
Estimated market value
Not available
Estimated sales range
Not available
Not available
Price history
| Date | Event | Price |
|---|---|---|
| 10/30/2026 | Listed for sale | $95,000$79/sqft |
Source:  UtahRealEstate.com #2193997 Report a problem | ||
| 5/13/2020 | Listing removed | $95,000$79/sqft |
Source: CENTURY 21 Harman Realty #1646465 Report a problem | ||
| 1/30/2020 | Pending sale | $95,000$79/sqft |
Source: CENTURY 21 Harman Realty #1646465 Report a problem | ||
| 1/9/2020 | Listed for sale | $95,000$79/sqft |
Source: CENTURY 21 Harman Realty #1646465 Report a problem | ||
| 1/2/2020 | Pending sale | $95,000$79/sqft |
Source: CENTURY 21 Harman Realty #1646465 Report a problem | ||
| 12/17/2019 | Listed for sale | $95,000$79/sqft |
Source: Century 21 Harman Realty #1646465 Report a problem | ||
Public tax history
Tax history is unavailable.
Monthly payment
Climate risks
Neighborhood: 84663
Nearby schools
Schools provided by the listing agent
- Elementary: Westside
- Middle: Springville Jr
- High: Springville
- District: Nebo
Source: UtahRealEstate.com. This data may not be complete. We recommend contacting the local school district to confirm school assignments for this home.


Similar homes
- $110,0003 bd2 ba1.4k sqft1025 N 300 W Unit 38, Springville, UT 84663For Sale

 MLS ID #2184527, Jennifer Sainsbury, Bybee & Co Realty, LLC. UtahRealEstate.com
- $84,9003 bd2 ba980 sqft1525 S 400 E Trailer 63, Springville, UT 84663For Sale
 MLS ID #2148702, Shannon L. C. Roundy, Century 21 UR Home Real Estate. UtahRealEstate.com
- $100,0003 bd2 ba1.5k sqft916 E 1180 S, Provo, UT 84606For Sale
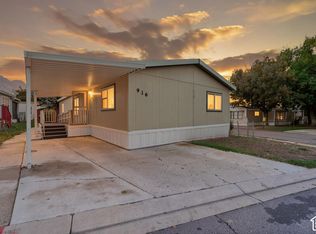 MLS ID #2191714, Helene Kepas-Brown, Coldwell Banker Realty (Provo-Orem-Sundance). UtahRealEstate.com
- $75,0003 bd2 ba1.5k sqft1094 S 450 W, Provo, UT 84601For Sale
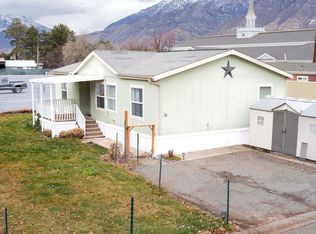 MLS ID #2195807, Daxton Lamb, Real Broker, LLC. UtahRealEstate.com
- $125,0003 bd2 ba1.4k sqft984 E 1230 S #24, Provo, UT 84606For SaleMLS ID #2195157, Michael Judd, KW WESTFIELD. UtahRealEstate.com
- $65,0002 bd1 ba940 sqft1525 S 400 E Trailer 67, Springville, UT 84663For SaleMLS ID #2154994, Toni L Black, Equity Real Estate (Results). UtahRealEstate.com
- $89,9004 bd2 ba1.5k sqft255 N 1600 W Trailer 52, Provo, UT 84601For SaleMLS ID #2189395, Noel M Castro-Medina, Equity Real Estate (Utah). UtahRealEstate.com
- $90,0003 bd2 ba858 sqft255 N 1600 W #94, Provo, UT 84601For SaleMLS ID #2135992, Luis Rendon, Signature Group Real Estate. UtahRealEstate.com
- $85,0002 bd2 ba762 sqft1221 S 900 E #38, Provo, UT 84606For SaleMLS ID #2171386, Michael Judd, KW WESTFIELD. UtahRealEstate.com
- $109,9903 bd2 ba1.3k sqft255 N 1600 W Trailer 103, Provo, UT 84601For SaleMLS ID #2164472, Aldo Aragon, In Depth Realty. UtahRealEstate.com
- $119,9003 bd2 ba1.1k sqft340 W 920 S #16, Provo, UT 84601For SaleMLS ID #2132231, Rene Romero, Realtypath LLC (International). UtahRealEstate.com
- $89,9992 bd2 ba1k sqft155 S 1200 W #91, Orem, UT 84058For SaleMLS ID #2183672, Silvia Petroni-Jones, R and R Realty LLC. UtahRealEstate.com
- $99,0002 bd2 ba728 sqft597 N State St #67, Orem, UT 84057For SaleMLS ID #2155140, Rod Miranda, Real Estate Essentials. UtahRealEstate.com
- $64,9002 bd1 ba1k sqft255 N 1600 W Trailer 81, Provo, UT 84601For SaleMLS ID #2193101, Mauricio A Fortich, Real Team Realty LLC. UtahRealEstate.com
- $114,9903 bd2 ba1.1k sqft155 S 1200 W #117, Orem, UT 84058For SaleMLS ID #2167236, Jason L Marshall, Fathom Realty (Union Park). UtahRealEstate.com
- $85,0002 bd2 ba1.3k sqft120 N 350 W Unit 130, American Fork, UT 84003For SaleMLS ID #2190323, Ethan C Rowbury, R and R Realty LLC. UtahRealEstate.com
- $90,0002 bd1 ba700 sqft1545 N State St Trailer 1, Orem, UT 84057For SaleMLS ID #2136001, Luis Rendon, Signature Group Real Estate. UtahRealEstate.com
- $69,9002 bd1 ba672 sqft597 N State St E #31, Orem, UT 84057For SaleMLS ID #2187783, Grisel Khan, Presidio Real Estate. UtahRealEstate.com
- $75,0002 bd2 ba1.1k sqft120 N 350 W Unit 225, American Fork, UT 84003For SaleMLS ID #2178946, Sherri Bradford, Equity Real Estate (Results). UtahRealEstate.com
- $75,0002 bd1 ba1k sqft451 N 500 W Trailer 39, Payson, UT 84651For SaleMLS ID #2182930, Ariel Martinez, South Rim Realty. UtahRealEstate.com
