** OPEN HOUSE this Saturday, October 17th 10:00 AM - 12:00 PM ** Welcome home to this 3-bedroom, 2-bathroom mobile home. BRAND NEW ROOF! This home offers a warm, bright, and inviting atmosphere. Step inside to discover stylish updates and artistic details that give each space its own personality. The layout is both functional and cozy, ideal for relaxing evenings or entertaining guests. Primary bedroom with ensuite is conveniently located toward the back of the home, while the other two bedrooms are in the front. Enjoy your own private outdoor oasis featuring: * Covered parking for two vehicles * A charming, bricked patio** perfect for outdoor dining or morning coffee * A whimsical treehouse, fun for kids or a creative escape * Two storage sheds, for all your tools, hobbies, or extra belongings * Two welcoming porches, one at each entrance, offering the perfect spots to unwind Whether you're hosting gatherings, enjoying quiet evenings, or simply soaking up the outdoor space, this property delivers a lifestyle that feels both peaceful and playful. **Asking Price: ** $84,900. ** Lot Fee: ** $720/month. * SOLD AS IS * This home is more than just a place to live. It's a space to enjoy, create, and truly feel at home. Opportunities like this don't come around often. Schedule a showing and see it for yourself! Adjacent to the community park and close to local schools, dining, shopping and adventure. Bring your best offer!
For sale
Price cut: $5K (9/17)
$84,900
1525 S 400 E Trailer 63, Springville, UT 84663
3beds
980sqft
Manufactured Home
Built in 1996
435 Square Feet Lot
$81,400 Zestimate®
$87/sqft
$720/mo HOA
What's special
Perfect spots to unwindPrivate outdoor oasisCharming bricked patioBrand new roofWhimsical treehousePrimary bedroom with ensuiteTwo storage sheds
- 198 days
- 537
- 32
Zillow last checked:
Listing updated:
Listed by:
Shannon L. C. Roundy 801-762-8870,
Century 21 UR Home Real Estate
Source: UtahRealEstate.com,MLS#: 2148702
Facts & features
Interior
Bedrooms & bathrooms
- Bedrooms: 3
- Bathrooms: 2
- Full bathrooms: 2
- Main level bedrooms: 3
Rooms
- Room types: Master Bathroom, Great Room
Primary bedroom
- Level: First
Heating
- Central, Gas Stove
Cooling
- Window Unit(s), Ceiling Fan(s)
Appliances
- Included: Range Hood, Refrigerator, Gas Oven, Gas Range, Free-Standing Range
- Laundry: Electric Dryer Hookup, Gas Dryer Hookup
Features
- Vaulted Ceiling(s)
- Flooring: Laminate
- Windows: Blinds, Window Coverings
- Basement: None
- Has fireplace: No
Interior area
- Total structure area: 980
- Total interior livable area: 980 sqft
- Finished area above ground: 980
Property
Parking
- Total spaces: 4
- Parking features: Covered
- Carport spaces: 2
- Uncovered spaces: 2
Accessibility
- Accessibility features: Single Level Living
Features
- Stories: 1
- Patio & porch: Porch, Patio, Covered Deck, Open Porch, Open Patio
- Exterior features: Awning(s), Lighting
- Fencing: Partial
Lot
- Size: 435 Square Feet
- Residential vegetation: Landscaping: Part, Mature Trees, Pines
Details
- Additional structures: Outbuilding, Storage Shed(s)
- Parcel number: 260390023
- Zoning: RES
- Zoning description: Single-Family
Construction
Type & style
- Home type: MobileManufactured
- Architectural style: Mobile
- Property subtype: Manufactured Home
Materials
- Clapboard/Masonite
- Roof: Asphalt
Condition
- Blt./Standing
- New construction: No
- Year built: 1996
Utilities & green energy
- Water: Culinary
- Utilities for property: Natural Gas Connected, Electricity Connected, Sewer Connected, Water Connected
Community & HOA
Community
- Security: Fire Alarm
- Subdivision: South Springville Terrace
HOA
- Has HOA: Yes
- Amenities included: Picnic Area, Playground
- HOA fee: $720 monthly
- HOA name: Ariel
- HOA phone: 801-404-3723
Location
- Region: Springville
Financial & listing details
- Price per square foot: $87/sqft
- Date on market: 3/17/2026
- Listing terms: Cash,Conventional,Seller Finance
- Inclusions: Ceiling Fan, Range, Range Hood, Refrigerator, Storage Shed(s), Window Coverings
- Exclusions: Video Camera(s)
- Acres allowed for irrigation: 0
- Electric utility on property: Yes
- Road surface type: Paved
Estimated market value
$81,400
$77,000 - $85,000
Not available
Price history
| Date | Event | Price |
|---|---|---|
| 9/17/2026 | Price change | $84,900-5.6%$87/sqft |
Source:  UtahRealEstate.com #2148702 Report a problem UtahRealEstate.com #2148702 Report a problem | ||
| 7/28/2026 | Price change | $89,900+5.9%$92/sqft |
Source: UtahRealEstate.com #2148702 Report a problem | ||
| 5/19/2026 | Price change | $84,900-10.5%$87/sqft |
Source: UtahRealEstate.com #2148702 Report a problem | ||
| 5/9/2026 | Price change | $94,900-2.2%$97/sqft |
Source: UtahRealEstate.com #2148702 Report a problem | ||
| 4/7/2026 | Listed for sale | $97,000-22.4%$99/sqft |
Source: UtahRealEstate.com #2148702 Report a problem | ||
| 11/6/2025 | Listing removed | $125,000$128/sqft |
Source: UtahRealEstate.com #2083718 Report a problem | ||
| 5/9/2025 | Listed for sale | $125,000$128/sqft |
Source: UtahRealEstate.com #2083718 Report a problem | ||
Public tax history
Tax history is unavailable.
Monthly payment
Climate risks
Neighborhood: 84663
Nearby schools
Schools provided by the listing agent
- Elementary: Sage Creek
- Middle: Springville Jr
- High: Springville
- District: Nebo
Source: UtahRealEstate.com. This data may not be complete. We recommend contacting the local school district to confirm school assignments for this home.
- $5,005,2005 bd1 ba1.7k sqft1525 S 400 E, Springville, UT 84663Off Market
- $266,3002 bd1 ba900 sqft1525 S 400 E TRLR 35, Springville, UT 84663Off Market
- $251,1003 bd1 ba980 sqft1525 S 400 E TRAILER 44, Springville, UT 84663Off Market
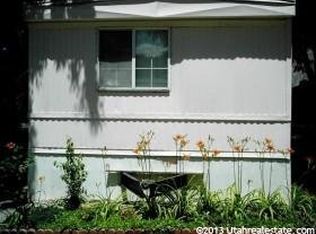
- $65,0002 bd1 ba940 sqft1525 S 400 E TRAILER 67, Springville, UT 84663For Sale
Similar homes
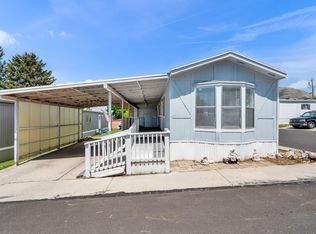
- $104,9903 bd2 ba1.2k sqft1025 N 300 W Unit 1, Springville, UT 84663For Sale
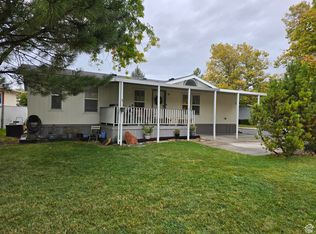
 MLS ID #2116603, Kevin McCombs, Elite Plus Real Estate, LLC. UtahRealEstate.com
 - $65,0002 bd1 ba940 sqft1525 S 400 E Trailer 67, Springville, UT 84663For SaleMLS ID #2154994, Toni L Black, Equity Real Estate (Results). UtahRealEstate.com
- $110,0003 bd2 ba1.4k sqft1025 N 300 W Unit 38, Springville, UT 84663For Sale
 MLS ID #2184527, Jennifer Sainsbury, Bybee & Co Realty, LLC. UtahRealEstate.com
 - $84,9993 bd1 ba840 sqft1375 W 500 N Trailer 95, Provo, UT 84601For SaleMLS ID #2174088, Kiesha Wilson, Real Estate by Referral, Incorporated. UtahRealEstate.com
- $85,0002 bd2 ba762 sqft1221 S 900 E #38, Provo, UT 84606For SaleMLS ID #2171386, Michael Judd, KW WESTFIELD. UtahRealEstate.com
- $90,0003 bd2 ba858 sqft255 N 1600 W #94, Provo, UT 84601For SaleMLS ID #2135992, Luis Rendon, Signature Group Real Estate. UtahRealEstate.com
- $98,5003 bd1 ba1k sqft1094 S 450 W, Provo, UT 84601For SaleMLS ID #2128798, Stephanie Summers, Real Broker, LLC. UtahRealEstate.com
- $69,9003 bd2 ba924 sqft1172 S 1000 E #32, Provo, UT 84606For SaleMLS ID #2176599, Janna Vodden, Prime Real Estate Experts. UtahRealEstate.com
- $85,0002 bd1 ba700 sqft1488 N 550 W #19, Orem, UT 84057For SaleMLS ID #2174800, Andrew Griffin, Real Estate Essentials (St George). UtahRealEstate.com
- $69,9002 bd1 ba672 sqft597 N State St E #31, Orem, UT 84057For SaleMLS ID #2187783, Grisel Khan, Presidio Real Estate. UtahRealEstate.com
- $79,9002 bd1 ba944 sqft222 N 1200th St W Trailer 193, Orem, UT 84057For SaleMLS ID #2155806, Cassidy Cabanzo, Equity Real Estate (South Valley). UtahRealEstate.com
- $119,9003 bd2 ba1.1k sqft340 W 920 S #16, Provo, UT 84601For SaleMLS ID #2132231, Rene Romero, Realtypath LLC (International). UtahRealEstate.com
- $90,0002 bd1 ba700 sqft1545 N State St Trailer 1, Orem, UT 84057For SaleMLS ID #2136001, Luis Rendon, Signature Group Real Estate. UtahRealEstate.com
- $75,0002 bd1 ba1k sqft451 N 500 W Trailer 39, Payson, UT 84651For SaleMLS ID #2182930, Ariel Martinez, South Rim Realty. UtahRealEstate.com
- $105,0002 bd2 ba1k sqft155 S 1200 W #91, Orem, UT 84058For SaleMLS ID #2183672, Silvia Petroni-Jones, R and R Realty LLC. UtahRealEstate.com
- $124,9903 bd2 ba1.3k sqft255 N 1600 W Trailer 103, Provo, UT 84601For SaleMLS ID #2164472, Aldo Aragon, In Depth Realty. UtahRealEstate.com
- $114,9903 bd2 ba1.1k sqft155 S 1200 W #117, Orem, UT 84058For SaleMLS ID #2167236, Jason L Marshall, Fathom Realty (Union Park). UtahRealEstate.com
- $99,0002 bd2 ba728 sqft597 N State St #67, Orem, UT 84057For SaleMLS ID #2155140, Rod Miranda, Real Estate Essentials. UtahRealEstate.com
- $49,9992 bd1 ba617 sqft597 N State St Trailer 25, Orem, UT 84057For SaleMLS ID #2174350, Tia Lamb, Century 21 Lifestyle Real Estate. UtahRealEstate.com
- $119,9003 bd2 ba885 sqft222 N 1200 W #170, Orem, UT 84057For SaleMLS ID #2162006, Gregory David Brown, Equity Real Estate (Prosper Group). UtahRealEstate.com
