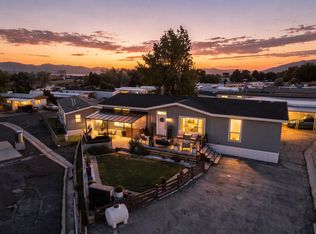
It's pretty rare to find a home option in Orem for under $150k, let alone one that is only a couple of years old, but here you have it! Why rent an apartment when you can own and enjoy life with no shared walls, floors, or ceilings with adjacent neighbors. This home was built in 2023 and has been well taken care of. Not only is everything still basically new, there is a transferrable parts and labor warranty on the AC system through Whipple that is still good until 2033, to give you some peace of mind. The yard was finished with artificial turf which makes the maintenance a breeze. The shed was set on a concrete pad which provides a lot of extra storage. With 3 dedicated parking spaces for this unit, and additional guest parking very close by near the clubhouse, you won't have to worry about parking issues when you have your friends and family over to visit. Village Green is known for being a quiet community with a large park in the center and it is very common to see children at play as well as people walking their dogs.
For sale
Price cut: $4.9K (9/8)
$129,900
222 N 1200 W #170, Orem, UT 84057
3beds
885sqft
Manufactured Home
Built in 2023
435 Square Feet Lot
$126,700 Zestimate®
$147/sqft
$725/mo HOA
What's special
- 103 days
- 79
- 2
Zillow last checked:
Listing updated:
Listed by:
Gregory David Brown 801-221-4777,
Equity Real Estate (Prosper Group)
Source: UtahRealEstate.com,MLS#: 2162006
Facts & features
Interior
Bedrooms & bathrooms
- Bedrooms: 3
- Bathrooms: 2
- Full bathrooms: 2
- Main level bedrooms: 3
Rooms
- Room types: Master Bathroom
Primary bedroom
- Level: First
Heating
- Central, Gas Stove
Cooling
- Central Air
Appliances
- Included: Dryer, Microwave, Refrigerator, Washer, Gas Oven, Gas Range, Free-Standing Range
- Laundry: Electric Dryer Hookup
Features
- Walk-In Closet(s)
- Flooring: Carpet
- Windows: Blinds, Double Pane Windows
- Basement: None
- Has fireplace: No
Interior area
- Total structure area: 885
- Total interior livable area: 885 sqft
- Finished area above ground: 885
Property
Parking
- Total spaces: 3
- Parking features: Open
- Uncovered spaces: 3
Features
- Stories: 1
- Patio & porch: Patio, Covered Deck, Open Patio
- Fencing: Partial
- Has view: Yes
- View description: Mountain(s)
Lot
- Size: 435 Square Feet
- Topography: Terrain
- Residential vegetation: Landscaping: Full
Details
- Additional structures: Storage Shed(s)
- Zoning: R-6.5
- Zoning description: Single-Family
Construction
Type & style
- Home type: MobileManufactured
- Architectural style: Mobile
- Property subtype: Manufactured Home
Materials
- Asphalt, Clapboard/Masonite
- Roof: Asphalt
Condition
- Blt./Standing
- New construction: No
- Year built: 2023
Utilities & green energy
- Water: Culinary
- Utilities for property: Natural Gas Connected, Electricity Connected, Sewer Connected, Water Connected
Community & HOA
Community
- Features: Clubhouse
- Subdivision: Village Green Park
HOA
- Has HOA: Yes
- Amenities included: Clubhouse, Playground, Sewer Paid, Snow Removal, Trash, Water
- Services included: Sewer, Trash, Water
- HOA fee: $725 monthly
- HOA name: John Wollenzien
- HOA phone: 801-836-0898
Location
- Region: Orem
Financial & listing details
- Price per square foot: $147/sqft
- Date on market: 6/1/2026
- Listing terms: Cash,Conventional
- Inclusions: Dryer, Microwave, Range, Refrigerator, Storage Shed(s), Washer
- Acres allowed for irrigation: 0
- Electric utility on property: Yes
Estimated market value
$126,700
$120,000 - $133,000
Not available
Price history
| Date | Event | Price |
|---|---|---|
| 9/8/2026 | Price change | $129,900-3.6%$147/sqft |
Source:  UtahRealEstate.com #2162006 Report a problem UtahRealEstate.com #2162006 Report a problem | ||
| 7/31/2026 | Price change | $134,800-0.1%$152/sqft |
Source: UtahRealEstate.com #2162006 Report a problem | ||
| 6/1/2026 | Listed for sale | $134,900$152/sqft |
Source: UtahRealEstate.com #2162006 Report a problem | ||
Public tax history
Tax history is unavailable.
Monthly payment
Climate risks
Neighborhood: Suncrest
Nearby schools
Schools provided by the listing agent
- Elementary: Cascade
- Middle: Canyon View
- High: Mountain View
- District: Alpine
Source: UtahRealEstate.com. This data may not be complete. We recommend contacting the local school district to confirm school assignments for this home.
Similar homes
- $135,0003 bd2 ba885 sqft222 N 1200 W Trailer 84, Orem, UT 84057For Sale

 MLS ID #2172817, Cassidy Cabanzo, Equity Real Estate (South Valley). UtahRealEstate.com
 - $114,9903 bd2 ba1.1k sqft155 S 1200 W #117, Orem, UT 84058For Sale
 MLS ID #2167236, Jason L Marshall, Fathom Realty (Union Park). UtahRealEstate.com
 - $107,0002 bd2 ba728 sqft597 N State St #67, Orem, UT 84057For Sale
 MLS ID #2155140, Rod Miranda, Real Estate Essentials. UtahRealEstate.com
 - $105,0002 bd2 ba1k sqft155 S 1200 W #91, Orem, UT 84058For Sale
 MLS ID #2183672, Silvia Petroni-Jones, R and R Realty LLC. UtahRealEstate.com
 - $90,0002 bd1 ba1.1k sqft222 N 1200 W #148, Orem, UT 84057For SaleMLS ID #2172401, Isabella Colon Quinones, The IVRI Group Utah, LLC. UtahRealEstate.com
- $79,9002 bd1 ba944 sqft222 N 1200th St W Trailer 193, Orem, UT 84057For SaleMLS ID #2155806, Cassidy Cabanzo, Equity Real Estate (South Valley). UtahRealEstate.com
- $124,9903 bd2 ba1.3k sqft255 N 1600 W Trailer 103, Provo, UT 84601For SaleMLS ID #2164472, Aldo Aragon, In Depth Realty. UtahRealEstate.com
- $85,0002 bd1 ba700 sqft1488 N 550 W #19, Orem, UT 84057For SaleMLS ID #2174800, Andrew Griffin, Real Estate Essentials (St George). UtahRealEstate.com
- $79,9002 bd1 ba672 sqft597 N State St E #31, Orem, UT 84057For SaleMLS ID #2174661, Jacinda Allen, Ulrich REALTORS, Inc.. UtahRealEstate.com
- $90,0002 bd1 ba700 sqft1545 N State St Trailer 1, Orem, UT 84057For SaleMLS ID #2136001, Luis Rendon, Signature Group Real Estate. UtahRealEstate.com
- $119,9003 bd2 ba1.1k sqft340 W 920 S #16, Provo, UT 84601For SaleMLS ID #2132231, Rene Romero, Realtypath LLC (International). UtahRealEstate.com
- $110,0003 bd2 ba1.2k sqft451 N 500 W #19, Payson, UT 84651For SaleMLS ID #2181409, Maria Sanchez-Serrano, KW South Valley Keller Williams. UtahRealEstate.com
- $99,0002 bd2 ba1.1k sqft120 N 350 W Unit 225, American Fork, UT 84003For SaleMLS ID #2178946, Sherri Bradford, Equity Real Estate (Results). UtahRealEstate.com
- $98,5003 bd1 ba1k sqft1094 S 450 W, Provo, UT 84601For SaleMLS ID #2128798, Stephanie Summers, Real Broker, LLC. UtahRealEstate.com
- $90,0003 bd2 ba858 sqft255 N 1600 W #94, Provo, UT 84601For SaleMLS ID #2135992, Luis Rendon, Signature Group Real Estate. UtahRealEstate.com
- $80,0002 bd2 ba1.3k sqft255 N 1600 W, Provo, UT 84601For SaleMLS ID #2171323, Joshua Sterling, RE/MAX Associates. UtahRealEstate.com
- $85,0002 bd2 ba762 sqft1221 S 900 E #38, Provo, UT 84606For SaleMLS ID #2171386, Michael Judd, KW WESTFIELD. UtahRealEstate.com
