MILLER BEACH! 1025 N Vanderburg Street! Welcome to this beautifully reimagined 3-bedroom, 3-bath, 3780 sq. ft. home located just 1,000 feet from the shoreline of Lake Michigan. Set on a large, meticulously landscaped lot, this property is a true gardener's paradise and a rare opportunity to experience refined indoor-outdoor living in one of the most desirable neighborhoods in Northwest Indiana. Every inch of this home has been thoughtfully redesigned--inside and out. The main level features a stunning open-concept layout that blends style and functionality, creating a seamless flow between the custom kitchen, family room, formal dining area with fireplace, and multiple entertaining spaces. A main-floor bedroom and full bath add flexibility and convenience, making the layout ideal for a variety of lifestyles. Upstairs, retreat to a private sanctuary with two generously sized bedrooms, a spa-inspired custom bath, and a dedicated laundry room--all designed with comfort and functionality in mind. The basement level is fully finished, offering another full custom bath, multiple rooms for media or family gatherings, with options for office space and extra storage. Enjoy year-round versatility with an attached three-seasons room, attached deck, and a secluded patio oasis, perfect for relaxed mornings, lively gatherings, or peaceful evenings under the stars! Step outside and immerse yourself in the lush outdoor sanctuary. Multiple garden paths, mature plantings, and thoughtful landscape architecture create a tranquil haven right in your backyard, with an inground irrigation system as a bonus. A one-car garage with an enclosed garden workshop and attached pergola to further enhance the property's unique charm and utility. Beyond the home, the location is unmatched! This one-of-a-kind property is a must-see--more than a home! Make it your lifestyle legacy in the heart of Miller Beach!
Closed
$415,000
1025 N Vanderburg St, Gary, IN 46403
3beds
3,780sqft
Single Family Residence
Built in 1940
9,452 Square Feet Lot
$420,800 Zestimate®
$110/sqft
$2,806 Estimated rent
Home value
$420,800
$387,000 - $459,000
$2,806/mo
Zestimate® history
Owner options
List your home for rent
$2,806/mo
Rent Zestimate®
Find your next renter with Zillow Rental Manager. Plus, with online applications, you can quickly screen prospective tenants – for free.
$2,806/mo
Rent Zestimate®
Refinance and save
$2,595/mo
Est. payment
Refinancing to a lower rate could help reduce your monthly payments and save thousands over the life of the loan.
$2,595/mo
Est. payment
Explore your selling options
Work with a Zillow partner agent
Leverage their expertise and Zillow's premium Showcase listings to get your home seen by more buyers.
Get startedList with your own agent
Get your home in front of millions of buyers by listing it on Zillow.
Learn how to do itSell it yourself
Take full control of how buyers see your home on Zillow by listing For Sale by Owner (FSBO).
List your homeWhat's special
Inground irrigation systemAttached deckLush outdoor sanctuaryMain-floor bedroomSpa-inspired custom bathTranquil havenAttached three-seasons room
Zillow last checked:
Listing updated:
Listed by:
Alan Harrell,
McColly Real Estate 219-926-1616
Bought with:
Michael Pimentel, RB24000983
Century 21 Circle
Source: NIRA as distributed by MLS GRID,MLS#: 827074
Facts & features
Interior
Bedrooms & bathrooms
- Bedrooms: 3
- Bathrooms: 3
- Full bathrooms: 3
Rooms
- Room types: Bonus Room, Utility Room, Primary Bedroom, Media Room, Laundry, Kitchen, Family Room, Dining Room, Bedroom 3, Bedroom 2
Primary bedroom
- Description: West Facing
- Area: 189.8
- Dimensions: 14.6 x 13.0
Bedroom 2
- Description: East Facing
- Area: 308.7
- Dimensions: 21.0 x 14.7
Bedroom 3
- Description: South / West Facing windows
- Area: 108
- Dimensions: 9.0 x 12.0
Bonus room
- Description: Finished
- Area: 103.4
- Dimensions: 9.4 x 11.0
Dining room
- Description: Formal with Fireplace
- Area: 200.2
- Dimensions: 14.3 x 14.0
Family room
- Description: Opens thru Slider onto attached deck
- Area: 451.2
- Dimensions: 24.0 x 18.8
Kitchen
- Area: 160.5
- Dimensions: 10.7 x 15.0
Laundry
- Area: 44.38
- Dimensions: 4.11 x 10.8
Media room
- Description: Finished
- Area: 156.09
- Dimensions: 12.1 x 12.9
Utility room
- Description: High Efficiency Furnace, H20 Heater, Extra Storage
- Area: 252
- Dimensions: 9.0 x 28.0
Heating
- Forced Air, Natural Gas
Appliances
- Included: Built-In Gas Range, Washer, Stainless Steel Appliance(s), Range Hood, Refrigerator, Other, Gas Water Heater, Dishwasher, Dryer
- Laundry: Laundry Room, Upper Level
Features
- Ceiling Fan(s), Walk-In Closet(s), Recessed Lighting, Pantry, Other, Granite Counters
- Windows: Blinds, Storm Window(s)
- Basement: Bath/Stubbed,Storage Space,Full,Finished
- Number of fireplaces: 1
- Fireplace features: Wood Burning
Interior area
- Total structure area: 3,780
- Total interior livable area: 3,780 sqft
- Finished area above ground: 2,520
Property
Parking
- Total spaces: 1
- Parking features: Detached, On Street, Garage Faces Front, Driveway, Off Street, Garage Door Opener
- Garage spaces: 1
- Has uncovered spaces: Yes
Features
- Levels: Two
- Patio & porch: Deck, Screened, Porch, Patio, Front Porch
- Exterior features: Private Yard, Rain Gutters
- Pool features: None
- Has spa: Yes
- Spa features: Bath
- Fencing: Back Yard,Fenced
- Has view: Yes
- View description: Neighborhood
Lot
- Size: 9,452 Square Feet
- Features: Back Yard, Sprinklers In Rear, Private, Landscaped, Few Trees
Details
- Parcel number: 450533207008000004
- Special conditions: None
Construction
Type & style
- Home type: SingleFamily
- Property subtype: Single Family Residence
Condition
- New construction: No
- Year built: 1940
Utilities & green energy
- Electric: 200+ Amp Service
- Sewer: Public Sewer
- Water: Public
- Utilities for property: Electricity Connected, Water Connected, Sewer Connected, Natural Gas Connected
Community & HOA
Community
- Subdivision: Lake Shore Add East Chicago
HOA
- Has HOA: No
Location
- Region: Gary
Financial & listing details
- Price per square foot: $110/sqft
- Tax assessed value: $370,400
- Annual tax amount: $4,435
- Date on market: 9/3/2025
- Listing agreement: Exclusive Right To Sell
- Listing terms: Cash,Conventional
Price history
| Date | Event | Price |
|---|---|---|
| 2/26/2026 | Sold | $415,000-7.8%$110/sqft |
Source:  NIRA as distributed by MLS GRID #827074 Report a problem NIRA as distributed by MLS GRID #827074 Report a problem | ||
| 12/20/2025 | Pending sale | $449,900$119/sqft |
Source: NIRA as distributed by MLS GRID #827074 Report a problem | ||
| 9/29/2025 | Price change | $449,900-10%$119/sqft |
Source: NIRA as distributed by MLS GRID #827074 Report a problem | ||
| 9/3/2025 | Listed for sale | $499,900$132/sqft |
Source: NIRA as distributed by MLS GRID #827074 Report a problem | ||
Public tax history
| Year | Property taxes | Tax assessment |
|---|---|---|
| 2025 | $4,726 +6.6% | $398,200 +7.6% |
| 2024 | $4,435 +35.3% | $370,200 -0.1% |
| 2023 | $3,277 +9.1% | $370,400 +46.2% |
| 2022 | $3,003 +4.7% | $253,300 +8.6% |
| 2021 | $2,867 +31.2% | $233,200 +4.4% |
| 2020 | $2,185 +13.8% | $223,300 +2.2% |
| 2019 | $1,920 -4.9% | $218,500 +24.1% |
| 2018 | $2,018 +2.7% | $176,000 -3.2% |
| 2017 | $1,965 | $181,900 -4.8% |
| 2016 | $1,965 -3.6% | $191,100 +8.6% |
| 2014 | $2,040 +6.4% | $176,000 +2.3% |
| 2013 | $1,917 -7.7% | $172,000 -4.2% |
| 2012 | $2,076 -3.4% | $179,500 -0.8% |
| 2011 | $2,148 -40.1% | $180,900 +0.6% |
| 2010 | $3,585 | $179,900 +3.2% |
| 2009 | -- | $174,300 +4.2% |
| 2007 | -- | $167,300 +36.2% |
| 2006 | -- | $122,800 |
| 2005 | -- | $122,800 -19.8% |
| 2004 | -- | $153,200 +233.8% |
| 2003 | -- | $45,900 |
| 2002 | -- | $45,900 |
Find assessor info on the county website
Neighborhood: Marquette Park
Nearby homes
- $374,9003 bd3 ba3.3k sqft1035 N Vanderburg St, Gary, IN 46403Off Market
- $295,1003 bd2 ba1.4k sqft1009 N Vanderburg St, Gary, IN 46403Off Market
- $385,0004 bd4 ba2.1k sqft1045 N Vanderburg St, Gary, IN 46403Sold
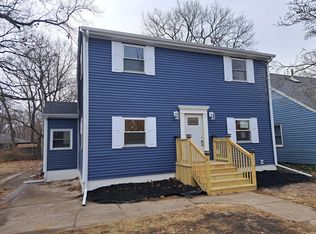
- $350,4003 bd1 ba1.5k sqft1020 N Vermillion St, Gary, IN 46403Off Market
- $321,0003 bd2 ba1.2k sqft1001 N Vanderburg St, Gary, IN 46403Off Market
- $329,5003 bd1 ba1.2k sqft1030 N Vermillion St, Gary, IN 46403Off Market
- $305,0003 bd2 ba2.1k sqft1028 N Vanderburg St, Gary, IN 46403Sold
- $252,6003 bd1 ba1k sqft1020 N Vanderburg St, Gary, IN 46403Off Market
Nearby schools
GreatSchools rating
- 5/10Banneker Elementary at MarquetteGrades: K-5Distance: 1.7 mi
- 3/10Gary Middle SchoolGrades: 6-8Distance: 1.1 mi
- 1/10West Side Leadership AcademyGrades: 9-12Distance: 9.4 mi


Get pre-qualified for a loan
At Zillow Home Loans, we can pre-qualify you in as little as 5 minutes with no impact to your credit score.An equal housing lender. NMLS #10287.
- Indiana
- Lake County
- Gary
- 46403
- Marquette Park
- 1025 N Vanderburg St
Nearby cities
Nearby neighborhoods
Nearby zip codes
Other Gary Topics
