Prime Ankeny location near Prairie Ridge middle school, walking distance to parks & near High Trestle bike trail. 1st floor bedroom w/ 3/4 bath & laundry hook up on main. 2 bedrooms upstairs w/ full bath & laundry hook up. 2 car attached garage. Large open kitchen w/ breakfast bar. Sliders with patio backing to Greenspace. Enjoy easy access to the Ankeny Sports Complex, Prairie Ridge Aquatic Center, Ankeny Community Center, Hawkeye Park, bike trails, and the Ankeny Ampitheater-all just a short walk away. Quiet neighborhood, close to schools, shopping, and dining. Situated on a slab foundation, this townhome offers low-maintenance living with lawn care, snow removal, exterior maintenance, and trash service all included in the monthly association dues. Spend less time on upkeep and more time enjoying your home. Whether you're looking to downsize, simplify, or find a move-in-ready opportunity, this townhome checks all the boxes. Schedule your showing today.
For sale
$219,500
1025 NW Prairie Ridge Dr, Ankeny, IA 50023
3beds
1,364sqft
Townhouse, Condominium
Built in 1999
1,785 Square Feet Lot
$-- Zestimate®
$161/sqft
$250/mo HOA
What's special
- 3 days
- 244
- 18
Likely to sell faster than
Zillow last checked:
Listing updated:
Listed by:
Jamie Sheldahl Silver (515)991-4919,
Realty ONE Group Impact
Source: DMMLS,MLS#: 752745 Originating MLS: Des Moines Area Association of REALTORS
Facts & features
Interior
Bedrooms & bathrooms
- Bedrooms: 3
- Bathrooms: 2
- Full bathrooms: 1
- 3/4 bathrooms: 1
- Main level bedrooms: 2
Heating
- Forced Air, Gas, Natural Gas
Cooling
- Central Air
Appliances
- Included: Microwave, Refrigerator, Stove
- Laundry: Main Level, Upper Level
Features
- Eat-in Kitchen
- Flooring: Carpet, Laminate, Vinyl
Interior area
- Total structure area: 1,364
- Total interior livable area: 1,364 sqft
- Finished area below ground: 0
Property
Parking
- Total spaces: 2
- Parking features: Attached, Garage, Two Car Garage
- Attached garage spaces: 2
Features
- Levels: One and One Half
- Stories: 1.5
Lot
- Size: 1,785 Square Feet
- Features: Rectangular Lot
Details
- Parcel number: 18100553629000
- Zoning: Res
Construction
Type & style
- Home type: Townhouse
- Architectural style: One and One Half Story
- Property subtype: Townhouse, Condominium
Materials
- Brick, Vinyl Siding
- Foundation: Poured, Slab
- Roof: Asphalt,Shingle
Condition
- Resale
- New construction: No
- Year built: 1999
Utilities & green energy
- Sewer: Public Sewer
- Water: Public
Community & HOA
HOA
- Has HOA: Yes
- Services included: Maintenance Grounds, Maintenance Structure, Snow Removal
- HOA fee: $250 monthly
- HOA name: Parrish Park TH'S HOA
- Second HOA name: Conlin Property Mgmt
- Second HOA phone: 515-246-8016
Location
- Region: Ankeny
Financial & listing details
- Price per square foot: $161/sqft
- Tax assessed value: $200,400
- Annual tax amount: $3,274
- Date on market: 11/11/2026
- Cumulative days on market: 5 days
- Listing terms: Cash,Conventional,FHA,VA Loan
- Road surface type: Concrete
Estimated market value
Not available
Estimated sales range
Not available
Not available
Price history
| Date | Event | Price |
|---|---|---|
| 11/12/2026 | Listed for sale | $219,500+92.5%$161/sqft |
Source:  DMMLS #752745 Report a problem | ||
| 2/17/2012 | Sold | $114,000-0.9%$84/sqft |
Source: DMMLS #387225 Report a problem | ||
| 11/10/2011 | Price change | $115,000-3.4%$84/sqft |
Source: Coldwell Banker Mid-America Group, Realtors #387225 Report a problem | ||
| 9/1/2011 | Price change | $119,000-4.8%$87/sqft |
Source: Coldwell Banker Mid-America Group, Realtors #387225 Report a problem | ||
| 7/16/2011 | Listed for sale | $125,000$92/sqft |
Source: Mid-America Group, Realtors #387225 Report a problem | ||
Public tax history
| Year | Property taxes | Tax assessment |
|---|---|---|
| 2025 | $2,890 +2.2% | $200,400 +13.7% |
| 2024 | $2,828 -3.3% | $176,300 |
| 2023 | $2,926 +1.2% | $176,300 +17.5% |
| 2022 | $2,892 -0.1% | $150,000 |
| 2021 | $2,896 +1.4% | $150,000 +5.8% |
| 2020 | $2,856 +0.6% | $141,800 |
| 2019 | $2,840 +0.4% | $141,800 +5.3% |
| 2018 | $2,830 | $134,600 |
| 2017 | $2,830 +3.6% | $134,600 +9.2% |
| 2016 | $2,732 | $123,300 |
| 2015 | $2,732 +12.6% | $123,300 +11.6% |
| 2014 | $2,426 | $110,500 |
| 2013 | -- | $110,500 -5.1% |
| 2012 | -- | $116,400 |
| 2011 | -- | $116,400 -5.9% |
| 2010 | -- | $123,700 |
| 2009 | -- | $123,700 -3% |
| 2008 | -- | $127,500 |
| 2007 | -- | $127,500 +4.6% |
| 2006 | -- | $121,900 |
| 2005 | -- | $121,900 +8.8% |
| 2003 | -- | $112,060 +1% |
| 2002 | -- | $110,950 |
| 2001 | -- | $110,950 |
Find assessor info on the county website
Monthly payment
Est. payment
Payment breakdown
Explore the cost of this home by adjusting the details. Changes won't be saved.Climate risks
Neighborhood: 50023
Nearby schools
Schools provided by the listing agent
- District: Ankeny
Source: DMMLS. This data may not be complete. We recommend contacting the local school district to confirm school assignments for this home.
- $214,5003 bd2 ba1.3k sqft1023 NW Prairie Ridge Dr, Ankeny, IA 50023Off Market
- $212,4003 bd2 ba1.3k sqft1027 NW Prairie Ridge Dr, Ankeny, IA 50023Off Market
- $202,1003 bd2 ba1.3k sqft1021 NW Prairie Ridge Dr, Ankeny, IA 50023Off Market

- $200,0003 bd2 ba1.3k sqft1033 NW Prairie Ridge Dr, Ankeny, IA 50023Sold

Similar homes
- $235,0003 bd3 ba1.4k sqft2635 NW Heritage Ave, Ankeny, IA 50023For Sale
 MLS ID #752885, Amy Burd, RE/MAX Precision. DMMLS
- $210,0002 bd2 ba1.3k sqft1137 NW Prairie Ridge Dr, Ankeny, IA 50023For Sale
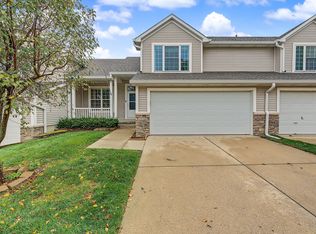 MLS ID #751586, Austin Sullivan, RE/MAX Concepts. DMMLS
- $249,9003 bd2 ba936 sqft1301 SW Franklin Ct, Ankeny, IA 50023For Sale
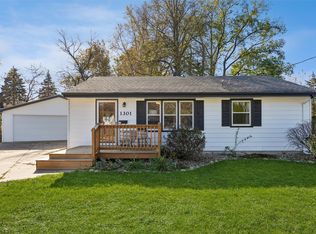 MLS ID #752884, CARYN HELGESON, Iowa Realty Beaverdale. DMMLS
- $224,9003 bd2 ba1.4k sqft2432 NW Heritage Ave, Ankeny, IA 50023For Sale
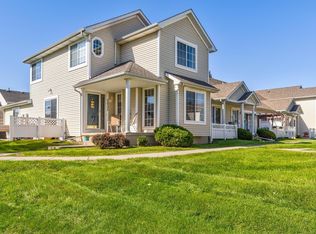 MLS ID #751196, Rachel Lowell, Trowbridge Realty. DMMLS
