Now Showing this Stunning Staged Portico model home with bonus suite and oversized 2 car garage! Fully decorated with beautifully appointed features throughout. 3 brs/ den /3 full baths. Front Elevation includes extra stone and full porch. Carolina room off owners suite, Upgraded cabinets, counters, flooring and baths, Extra windows provide plenty of natural lighting! Upgraded electrical throughout. Over 2400 sf. Ready now with rent back of $3500 per month.
Sold for $658,385
$658,385
1025 Northbridge Court NW, Ocean Isle Beach, NC 28469
3beds
2,501sqft
Single Family Residence
Built in 2023
6,534 Square Feet Lot
$686,600 Zestimate®
$263/sqft
$2,552 Estimated rent
Home value
$686,600
$639,000 - $735,000
$2,552/mo
Zestimate® history
Owner options
List your home for rent
$2,552/mo
Rent Zestimate®
Find your next renter with Zillow Rental Manager. Plus, with online applications, you can quickly screen prospective tenants – for free.
$2,552/mo
Rent Zestimate®
Refinance and save
$6,577/mo
Est. payment
Refinancing to a lower rate could help reduce your monthly payments and save thousands over the life of the loan.
$6,577/mo
Est. payment
Explore your selling options
Work with a Zillow partner agent
Leverage their expertise and Zillow's premium Showcase listings to get your home seen by more buyers.
Get startedList with your own agent
Get your home in front of millions of buyers by listing it on Zillow.
Learn how to do itSell it yourself
Take full control of how buyers see your home on Zillow by listing For Sale by Owner (FSBO).
List your homeWhat's special
Zillow last checked:
Listing updated:
Listed by:
Ryan T Plowman 614-499-7776,
Plowman Properties LLC
Bought with:
A Non Member
A Non Member
Source: Hive MLS,MLS#: 100406123 Originating MLS: Brunswick County Association of Realtors
Originating MLS: Brunswick County Association of RealtorsFacts & features
Interior
Bedrooms & bathrooms
- Bedrooms: 3
- Bathrooms: 3
- Full bathrooms: 3
Rooms
- Room types: Living Room, Kitchen, Dining Room, Den, Master Bedroom, Bedroom 2, Bonus Room, Other, Bedroom 3, Sunroom
Primary bedroom
- Level: Main
- Dimensions: 16 x 15
Bedroom 2
- Level: Main
- Dimensions: 11 x 11
Bedroom 3
- Level: Second
- Dimensions: 16 x 12
Bonus room
- Level: Second
- Dimensions: 16 x 8
Den
- Level: Main
- Dimensions: 12 x 10
Dining room
- Level: Main
- Dimensions: 13 x 12
Kitchen
- Level: Main
- Dimensions: 16 x 15
Living room
- Level: Main
- Dimensions: 15 x 15
Other
- Description: Listed as Study on Floorplan
- Level: Second
- Dimensions: 7 x 7
Sunroom
- Description: No HVAC
- Level: Main
- Dimensions: 12.4 x 8.8
Heating
- Fireplace Insert, Heat Pump, Electric
Cooling
- Central Air
Appliances
- Included: Built-In Microwave, Refrigerator, Range, Disposal, Dishwasher
- Laundry: Dryer Hookup, Washer Hookup, Laundry Room
Features
- Master Downstairs, Walk-in Closet(s), Tray Ceiling(s), High Ceilings, Entrance Foyer, Kitchen Island, Ceiling Fan(s), Pantry, Walk-in Shower, Gas Log, Walk-In Closet(s)
- Flooring: Carpet, Tile
- Basement: None
- Attic: Access Only
- Has fireplace: Yes
- Fireplace features: Gas Log
Interior area
- Total structure area: 2,501
- Total interior livable area: 2,501 sqft
Property
Parking
- Total spaces: 2
- Parking features: Attached, Garage Door Opener
- Attached garage spaces: 2
Accessibility
- Accessibility features: Accessible Full Bath
Features
- Levels: One and One Half
- Stories: 1
- Patio & porch: Patio, Porch
- Fencing: Partial,Privacy
Lot
- Size: 6,534 Square Feet
- Dimensions: 54 x 119 x 52 x 132
- Features: Corner Lot
Details
- Parcel number: 211ga001
- Zoning: CLD
- Special conditions: Standard
Construction
Type & style
- Home type: SingleFamily
- Architectural style: Patio
- Property subtype: Single Family Residence
Materials
- Stone, Fiber Cement, Wood Frame
- Foundation: Slab
- Roof: Architectural Shingle,Shingle
Condition
- New construction: Yes
- Year built: 2023
Utilities & green energy
- Sewer: Public Sewer
- Water: Public
- Utilities for property: Sewer Available, Water Available
Community & HOA
Community
- Security: Security System, Smoke Detector(s)
- Subdivision: Courtyards by Carrell
HOA
- Has HOA: Yes
- Amenities included: Clubhouse, Pool, Fitness Center, Maintenance Common Areas, Maintenance Grounds, Pickleball, Street Lights
- HOA fee: $2,760 annually
- HOA name: Courtyards By Carrell Homeowners Association
- HOA phone: 843-501-9980
Location
- Region: Ocean Isle Beach
Financial & listing details
- Price per square foot: $263/sqft
- Tax assessed value: $423,860
- Annual tax amount: $1,850
- Date on market: 9/21/2023
- Cumulative days on market: 471 days
- Listing agreement: Exclusive Agency
- Listing terms: Cash,Conventional,FHA,VA Loan
- Road surface type: Paved
Price history
| Date | Event | Price |
|---|---|---|
| 10/17/2024 | Pending sale | $658,900+0.1%$263/sqft |
Source:  Hive MLS #100406123 Report a problem Hive MLS #100406123 Report a problem | ||
| 10/15/2024 | Sold | $658,385-0.1%$263/sqft |
Source: Hive MLS #100406123 Report a problem | ||
| 8/13/2024 | Price change | $658,900+0%$263/sqft |
Source: Hive MLS #100406123 Report a problem | ||
| 3/7/2024 | Price change | $658,585+0%$263/sqft |
Source: Hive MLS #100406123 Report a problem | ||
| 2/9/2024 | Price change | $658,485+0%$263/sqft |
Source: Hive MLS #100406123 Report a problem | ||
| 9/21/2023 | Listed for sale | $658,385$263/sqft |
Source: Hive MLS #100406123 Report a problem | ||
Public tax history
| Year | Property taxes | Tax assessment |
|---|---|---|
| 2025 | $1,850 +63.4% | $423,860 +98% |
| 2024 | $1,132 | $214,060 |
Find assessor info on the county website
Neighborhood: 28469
Nearby homes
- $513,6802 bd2 ba1.7k sqft1061 Northbridge Ct NW, Ocean Isle Beach, NC 28469Sold
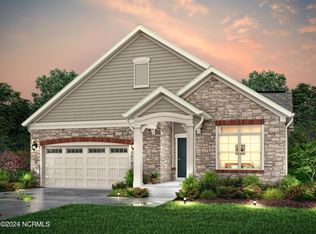
- $515,9002 bd2 ba1.7k sqft1029 Northbridge Ct, Ocean Isle Beach, NC 28469Sold

- $236,13025.68 Acres7030 Ocean Hwy W, Ocean Isle Beach, NC 28469Off Market
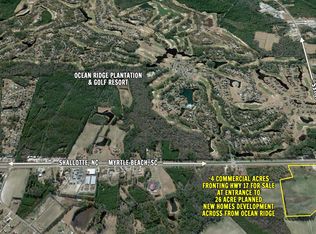
- $75,68016.51 Acres7040 Ocean Hwy W, Ocean Isle Beach, NC 28469Off Market
- $565,0002 bd2 ba1.8k sqft1033 Northbridge Ct, Ocean Isle Beach, NC 28469New Construction
- $608,0402 bd2 ba1.8k sqft1037 Northbridge Ct NW #4, Ocean Isle Beach, NC 28469Sold
- $749,0003 bd4 ba2.9k sqft1040 Northbridge Ct, Ocean Isle Beach, NC 28469Pending
- from $503,0002 bd2 ba1.9k sqftTorino Plan, Courtyard by Carrell, Ocean Isle Beach, NC 28469New Construction
Nearby schools
GreatSchools rating
- 9/10Union ElementaryGrades: K-5Distance: 2.4 mi
- 4/10Shallotte MiddleGrades: 6-8Distance: 6.5 mi
- 4/10West Brunswick HighGrades: 9-12Distance: 5.6 mi
Schools provided by the listing agent
- Elementary: Union
- Middle: Shallotte Middle
- High: West Brunswick
Source: Hive MLS. This data may not be complete. We recommend contacting the local school district to confirm school assignments for this home.
Get a cash offer in 3 minutes
Find out how much your home could sell for in as little as 3 minutes with a no-obligation cash offer.
Estimated market value
$686,600
Get a cash offer in 3 minutes
Find out how much your home could sell for in as little as 3 minutes with a no-obligation cash offer.
Estimated market value
$686,600
- North Carolina
- Brunswick County
- Ocean Isle Beach
- 28469
- 1025 Northbridge Court NW
Nearby cities
Nearby zip codes
Other Ocean Isle Beach Topics
- Apartments for Rent in 28469
- Houses for Sale in 28469
- Houses for Rent in 28469
- 28469 Real Estate
- Ocean Isle Beach Condos
- Houses for Sale in Ocean Isle Beach
- Newest Listings in Ocean Isle Beach
- Ocean Isle Beach Home Values
- Ocean Isle Beach Real Estate Agents
- Ocean Isle Beach Refinance
- Ocean Isle Beach Mortgage Rates
