Beautiful popular Portico floorplan with screened porch off owners suite. Upgraded Owners shower, Extra Transom windows, and electrical upgrades! One level low maintenance living with courtyard and fenced yard! Front yard maintained by HOA. Amenities include pool, pond with fountain, fitness center, pickleball court, walking trail.
Close to world class golf, shopping and great dining on the water! 5 minutes from beautiful beaches!
Sold for $513,680
$513,680
1061 Northbridge Court NW, Ocean Isle Beach, NC 28469
2beds
1,776sqft
Single Family Residence
Built in 2024
6,534 Square Feet Lot
$526,200 Zestimate®
$289/sqft
$2,327 Estimated rent
Home value
$526,200
$495,000 - $563,000
$2,327/mo
Zestimate® history
Owner options
List your home for rent
$2,327/mo
Rent Zestimate®
Find your next renter with Zillow Rental Manager. Plus, with online applications, you can quickly screen prospective tenants – for free.
$2,327/mo
Rent Zestimate®
Refinance and save
$3,056/mo
Est. payment
Refinancing to a lower rate could help reduce your monthly payments and save thousands over the life of the loan.
$3,056/mo
Est. payment
Explore your selling options
Work with a Zillow partner agent
Leverage their expertise and Zillow's premium Showcase listings to get your home seen by more buyers.
Get startedList with your own agent
Get your home in front of millions of buyers by listing it on Zillow.
Learn how to do itSell it yourself
Take full control of how buyers see your home on Zillow by listing For Sale by Owner (FSBO).
List your homeWhat's special
Zillow last checked:
Listing updated:
Listed by:
Ryan T Plowman 614-499-7776,
Plowman Properties LLC
Bought with:
Linda H Melton, 181395
Atlantic Shore Linda Melton Properties
Source: Hive MLS,MLS#: 100402493 Originating MLS: Brunswick County Association of Realtors
Originating MLS: Brunswick County Association of RealtorsFacts & features
Interior
Bedrooms & bathrooms
- Bedrooms: 2
- Bathrooms: 2
- Full bathrooms: 2
Primary bedroom
- Level: Primary Living Area
Dining room
- Features: Eat-in Kitchen
Heating
- Heat Pump, Electric
Cooling
- Central Air
Appliances
- Included: Built-In Microwave, Washer, Refrigerator, Range, Dryer, Disposal, Dishwasher
- Laundry: Dryer Hookup, Washer Hookup, Laundry Room
Features
- Master Downstairs, Walk-in Closet(s), High Ceilings, Entrance Foyer, Kitchen Island, Ceiling Fan(s), Pantry, Walk-in Shower, Blinds/Shades, Walk-In Closet(s)
- Flooring: Carpet, LVT/LVP, Tile
- Basement: None
- Has fireplace: No
- Fireplace features: None
Interior area
- Total structure area: 1,776
- Total interior livable area: 1,776 sqft
Property
Parking
- Total spaces: 2
- Parking features: Attached, Garage Door Opener
- Has attached garage: Yes
Accessibility
- Accessibility features: Accessible Full Bath
Features
- Levels: One
- Stories: 1
- Patio & porch: Patio, Porch, Screened
- Fencing: Partial,Privacy
Lot
- Size: 6,534 Square Feet
- Dimensions: 50 x 119 x 57 x 119
Details
- Parcel number: 211ga010
- Zoning: CLD
- Special conditions: Standard
Construction
Type & style
- Home type: SingleFamily
- Architectural style: Patio
- Property subtype: Single Family Residence
Materials
- Stone, Fiber Cement
- Foundation: Slab
- Roof: Architectural Shingle,Shingle
Condition
- New construction: Yes
- Year built: 2024
Utilities & green energy
- Sewer: Public Sewer
- Water: Public
- Utilities for property: Sewer Available, Water Available
Community & HOA
Community
- Security: Smoke Detector(s)
- Subdivision: Courtyards by Carrell
HOA
- Has HOA: Yes
- Amenities included: Clubhouse, Pool, Fitness Center, Maintenance Common Areas, Maintenance Grounds, Pickleball, Street Lights
- HOA fee: $2,760 monthly
- HOA name: Courtyards By Carrell Homeowners Association
- HOA phone: 843-501-9980
Location
- Region: Ocean Isle Beach
Financial & listing details
- Price per square foot: $289/sqft
- Tax assessed value: $513,680
- Annual tax amount: $1,402
- Date on market: 10/14/2025
- Cumulative days on market: 3 days
- Listing agreement: Exclusive Agency
- Listing terms: Cash,Conventional,FHA,VA Loan
- Road surface type: Paved
Price history
| Date | Event | Price |
|---|---|---|
| 5/20/2024 | Sold | $513,680$289/sqft |
Source:  Hive MLS #100402493 Report a problem Hive MLS #100402493 Report a problem | ||
| 8/30/2023 | Pending sale | $513,680$289/sqft |
Source: Hive MLS #100402493 Report a problem | ||
Public tax history
| Year | Property taxes | Tax assessment |
|---|---|---|
| 2025 | $1,402 +794.2% | $351,490 +778.7% |
| 2024 | $157 | $40,000 |
Find assessor info on the county website
Neighborhood: 28469
Nearby homes
- $658,3853 bd3 ba2.5k sqft1025 Northbridge Ct, Ocean Isle Beach, NC 28469Sold

- $515,9002 bd2 ba1.7k sqft1029 Northbridge Ct, Ocean Isle Beach, NC 28469Sold

- $236,13025.68 Acres7030 Ocean Hwy W, Ocean Isle Beach, NC 28469Off Market
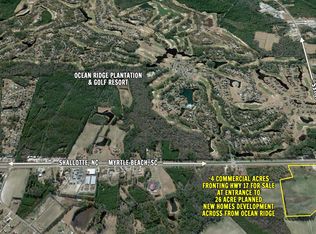
- $75,68016.51 Acres7040 Ocean Hwy W, Ocean Isle Beach, NC 28469Off Market
- $565,0002 bd2 ba1.8k sqft1033 Northbridge Ct, Ocean Isle Beach, NC 28469New Construction
- $608,0402 bd2 ba1.8k sqft1037 Northbridge Ct NW #4, Ocean Isle Beach, NC 28469Sold
- $749,0003 bd4 ba2.9k sqft1040 Northbridge Ct, Ocean Isle Beach, NC 28469Pending
- from $503,0002 bd2 ba1.9k sqftTorino Plan, Courtyard by Carrell, Ocean Isle Beach, NC 28469New Construction
Nearby schools
GreatSchools rating
- 9/10Union ElementaryGrades: K-5Distance: 2.4 mi
- 4/10Shallotte MiddleGrades: 6-8Distance: 6.5 mi
- 4/10West Brunswick HighGrades: 9-12Distance: 5.6 mi
Get a cash offer in 3 minutes
Find out how much your home could sell for in as little as 3 minutes with a no-obligation cash offer.
Estimated market value
$526,200
Get a cash offer in 3 minutes
Find out how much your home could sell for in as little as 3 minutes with a no-obligation cash offer.
Estimated market value
$526,200
- North Carolina
- Brunswick County
- Ocean Isle Beach
- 28469
- 1061 Northbridge Court NW
Nearby cities
Nearby zip codes
Other Ocean Isle Beach Topics
- Apartments for Rent in 28469
- Houses for Sale in 28469
- Houses for Rent in 28469
- 28469 Real Estate
- Ocean Isle Beach Condos
- Houses for Sale in Ocean Isle Beach
- Newest Listings in Ocean Isle Beach
- Ocean Isle Beach Home Values
- Ocean Isle Beach Real Estate Agents
- Ocean Isle Beach Refinance
- Ocean Isle Beach Mortgage Rates
