Prime location! This charming, nearly new, single-level home is your “turn key” opportunity to live in beautiful Sandpoint. Spanning 1,782 sq ft, this move-in ready property exudes comfort and convenience. An attractive open plan design features vaulted ceilings, chef’s kitchen with center island bar, cozy fireplace, knotty alder doors and trim, spacious primary bedroom suite with generously-sized en suite bathroom and a bonus room (currently used as an office), tasteful “top down-bottom up” window coverings, plus an inviting 200+ sq ft screened porch. The cement board siding and newly installed xeriscape landscaping, enhance the property’s low maintenance qualities. A attractive newer neighborhood with mountain views, Northview offers direct access to paved trails that connect to both Sandpoint and Dover, and it’s just minutes to downtown Sandpoint, Lake Pend Oreille, the base of Schweitzer Mountain and the phenomenal four-season recreation for which Sandpoint is known.
Sold
Price Unknown
1025 Northview Dr, Sandpoint, ID 83864
3beds
3baths
1,782sqft
Single Family Residence
Built in 2020
7,840 Square Feet Lot
$628,400 Zestimate®
$--/sqft
$2,930 Estimated rent
Home value
$628,400
$597,000 - $660,000
$2,930/mo
Zestimate® history
Owner options
List your home for rent
$2,930/mo
Rent Zestimate®
Find your next renter with Zillow Rental Manager. Plus, with online applications, you can quickly screen prospective tenants – for free.
$2,930/mo
Rent Zestimate®
Refinance and save
$150/mo
Est. payment
Refinancing to a lower rate could help reduce your monthly payments and save thousands over the life of the loan.
$150/mo
Est. payment
Explore your selling options
Work with a Zillow partner agent
Leverage their expertise and Zillow's premium Showcase listings to get your home seen by more buyers.
Get startedList with your own agent
Get your home in front of millions of buyers by listing it on Zillow.
Learn how to do itSell it yourself
Take full control of how buyers see your home on Zillow by listing For Sale by Owner (FSBO).
List your homeWhat's special
Zillow last checked:
Listing updated:
Listed by:
Mary Fraser 208-920-0625,
TOMLINSON SOTHEBY`S INTL. REAL
Source: SELMLS,MLS#: 20242510
Facts & features
Interior
Bedrooms & bathrooms
- Bedrooms: 3
- Bathrooms: 3
- Main level bathrooms: 3
- Main level bedrooms: 3
Rooms
- Room types: Bonus Room, Master Bedroom, Utility Room
Primary bedroom
- Description: Spacious Suite, Walk-In Closet, Ceiling Fan
- Level: Main
Bedroom 2
- Description: Solid Wood Closet Doors, Window Coverings
- Level: Main
Bedroom 3
- Description: Solid Wood Closet Doors, Window Coverings
- Level: Main
Bathroom 1
- Description: En Suite, Lg Walk-In Shower, Dbl Sink Vanity
- Level: Main
Bathroom 2
- Description: Full Bath, Tub/Shower, Window
- Level: Main
Bathroom 3
- Description: Half Bath, Off Front Entry Hall
- Level: Main
Dining room
- Description: Open plan design, sliding patio doors, chandelier
- Level: Main
Kitchen
- Description: Island w/counter bar seating, abundant storage
- Level: Main
Living room
- Description: Gas fireplace, vaulted ceiling, open plan design
- Level: Main
Heating
- Fireplace(s), Natural Gas, Furnace
Cooling
- Central Air, Air Conditioning
Appliances
- Included: Built In Microwave, Dishwasher, Dryer, Microwave, Range/Oven, Refrigerator, Washer
- Laundry: Main Level, Laundry/Mudroom Adjacent To Garage Entry
Features
- Walk-In Closet(s), High Speed Internet, Ceiling Fan(s), Insulated, Wired for Data, Pantry, Vaulted Ceiling(s)
- Flooring: Plank
- Windows: Vinyl, Window Coverings
- Basement: None,Crawl Space
- Number of fireplaces: 1
- Fireplace features: Built In Fireplace, Glass Doors, Insert, Mantel, Gas, Raised Hearth, Stone, 1 Fireplace
Interior area
- Total structure area: 1,782
- Total interior livable area: 1,782 sqft
- Finished area above ground: 1,782
- Finished area below ground: 0
Property
Parking
- Total spaces: 2
- Parking features: 2 Car Attached, Electricity, Insulated, Separate Exit, Workbench, Garage Door Opener, Concrete, Off Street
- Attached garage spaces: 2
- Has uncovered spaces: Yes
Features
- Levels: One
- Stories: 1
- Patio & porch: Covered, Covered Porch, Porch, Screened
- Fencing: Partial
- Has view: Yes
- View description: Mountain(s)
Lot
- Size: 7,840 Square Feet
- Features: City Lot, In Town, Landscaped, Level, Southern Exposure
Details
- Parcel number: RPS37710000160A
- Zoning description: Residential
Construction
Type & style
- Home type: SingleFamily
- Architectural style: Craftsman
- Property subtype: Single Family Residence
Materials
- Frame, Fiber Cement, See Remarks
- Roof: Composition
Condition
- Resale
- New construction: No
- Year built: 2020
Utilities & green energy
- Sewer: Public Sewer
- Water: Public
- Utilities for property: Electricity Connected, Natural Gas Connected, Phone Connected, Garbage Available, Cable Connected, Fiber, Broadband, Wireless
Community & HOA
Community
- Subdivision: Northview Estates
HOA
- Has HOA: Yes
- Services included: Common Area Lawn Care.
- HOA fee: $150 annually
Location
- Region: Sandpoint
Financial & listing details
- Tax assessed value: $643,095
- Annual tax amount: $3,569
- Date on market: 10/9/2024
- Ownership: Fee Simple
- Electric utility on property: Yes
- Road surface type: Paved
Price history
| Date | Event | Price |
|---|---|---|
| 12/1/2024 | Listing removed | $2,395$1/sqft |
Source: Zillow Rentals Report a problem | ||
| 11/14/2024 | Listed for rent | $2,395$1/sqft |
Source: Zillow Rentals Report a problem | ||
| 11/12/2024 | Sold | -- |
Source:  SELMLS #20242510 Report a problem SELMLS #20242510 Report a problem | ||
| 10/24/2024 | Pending sale | $649,000$364/sqft |
Source:  Coeur d'Alene MLS #24-9804 Report a problem Coeur d'Alene MLS #24-9804 Report a problem | ||
| 10/9/2024 | Listed for sale | $649,000$364/sqft |
Source: Coeur d'Alene MLS #24-9804 Report a problem | ||
Public tax history
| Year | Property taxes | Tax assessment |
|---|---|---|
| 2025 | $4,199 +43% | $643,095 +0.9% |
| 2024 | $2,937 +3.3% | $637,218 -1.4% |
| 2023 | $2,844 -8.7% | $645,954 +19.2% |
| 2022 | $3,114 -3.3% | $542,014 +30.5% |
| 2021 | $3,222 +381.5% | $415,188 +535.4% |
| 2020 | $669 -13.4% | $65,340 |
| 2019 | $773 | $65,340 +10% |
| 2018 | $773 +37.8% | $59,400 +33.3% |
| 2017 | $561 | $44,550 |
| 2016 | -- | $44,550 +25% |
| 2015 | -- | $35,640 +10% |
| 2014 | -- | $32,400 |
| 2013 | -- | $32,400 -26.4% |
| 2011 | -- | $44,000 |
| 2010 | -- | -- |
| 2009 | -- | -- |
Find assessor info on the county website
Neighborhood: 83864
Nearby homes
- $650,8003 bd2 ba1.8k sqft1031 Northview Dr, Sandpoint, ID 83864Off Market
- $574,3003 bd2 ba1.2k sqft1021 Northview Dr, Sandpoint, ID 83864Off Market
- $604,0004 bd1 ba1.6k sqft1103 Northview Dr, Sandpoint, ID 83864Off Market
- $670,7003 bd2 ba1.8k sqft1015 Northview Dr, Sandpoint, ID 83864Off Market
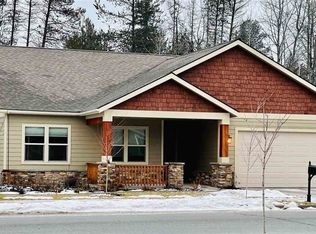
- $818,5004 bd2 ba2.4k sqft1009 Northview Dr, Sandpoint, ID 83864Off Market
- $661,2003 bd3 ba1.7k sqft1105 Northview Dr, Sandpoint, ID 83864Off Market
- $--3 bd3 ba2.9k sqft1102 Northview Dr, Sandpoint, ID 83864Sold
- $819,0004 bd2 ba2.1k sqft1020 Northview Dr, Sandpoint, ID 83864For Sale
Nearby schools
GreatSchools rating
- 9/10Washington Elementary SchoolGrades: PK-6Distance: 1 mi
- 7/10Sandpoint Middle SchoolGrades: 7-8Distance: 0.6 mi
- 5/10Sandpoint High SchoolGrades: 9-12Distance: 0.5 mi
Schools provided by the listing agent
- Elementary: Washington
- Middle: Sandpoint
- High: Sandpoint
Source: SELMLS. This data may not be complete. We recommend contacting the local school district to confirm school assignments for this home.
Sell for more on Zillow
Get a Zillow Showcase℠ listing at no additional cost and you could sell for .
$628,400
2% more
+$12,568
With Zillow Showcase(estimated)
$640,968
Sell for more on Zillow
Get a Zillow Showcase℠ listing at no additional cost and you could sell for .
$628,400
2% more
+$12,568
With Zillow Showcase(estimated)
$640,968
- Idaho
- Bonner County
- Sandpoint
- 83864
- 1025 Northview Dr
