Life gets a little easier here! Built in 2020 and thoughtfully designed for effortless single-level living, this beautifully maintained 3 bed/2 bath home also offers a versatile flex room ideal for a home office, guest room, hobby space, or potential fourth bedroom. With soaring ceilings and bright natural light, the open floor plan creates inviting spaces for everyday living and entertaining. The covered rear patio and slate seating areas naturally extend your time to the outdoors. Set on nearly 1/4 acre, the fully fenced yard is professionally landscaped with an automatic irrigation system and thoughtful plantings - offering an uncommon amount of outdoor space for newer in-town construction. Located within Sandpoint city limits in a sought-after neighborhood of quality homes, you'll appreciate how close everything is. Leave the car at home and enjoy easy access to downtown shopping, restaurants, parks, schools, beaches, farmers markets, and the area's incredible outdoor recreation. Whether it's an evening bike ride, a walk to dinner, or a quick commute to work, this location makes everyday life remarkably convenient.
For sale
Price cut: $20K (8/22)
$819,000
1020 Northview Dr, Sandpoint, ID 83864
4beds
2baths
2,135sqft
Single Family Residence
Built in 2020
9,583 Square Feet Lot
$-- Zestimate®
$384/sqft
$13/mo HOA
What's special
Bright natural lightSoaring ceilingsCovered rear patioFully fenced yardSlate seating areas
- 101 days
- 439
- 43
Zillow last checked:
Listing updated:
Listed by:
Kelly Harlicker 208-755-2617,
CENTURY 21 RIVERSTONE
Source: SELMLS,MLS#: 20261659
Facts & features
Interior
Bedrooms & bathrooms
- Bedrooms: 4
- Bathrooms: 2
- Main level bathrooms: 2
- Main level bedrooms: 4
Rooms
- Room types: Den, Gourmet Kitchen, Master Bedroom, Mud Room, Utility Room
Primary bedroom
- Description: Spacious, Vaulted, En Suite, Private
- Level: Main
Bedroom 2
- Description: Spacious
- Level: Main
Bedroom 3
- Description: Spacious
- Level: Main
Bedroom 4
- Description: Bedroom/Office/Flex Room
- Level: Main
Bathroom 1
- Description: En Suite, Dual Vanity, Closet
- Level: Main
Bathroom 2
- Description: Hall Bath
- Level: Main
Dining room
- Level: Main
Kitchen
- Description: Stainless Appliances, Quartz Tops, Custom Cabinets
- Level: Main
Living room
- Description: Vaulted, Fireplace, Windows, Spacious
- Level: Main
Heating
- Fireplace(s), Forced Air, Natural Gas, Heat Pump
Cooling
- Central Air, Air Conditioning
Appliances
- Included: Built In Microwave, Convection Oven, Dishwasher, Disposal, Dryer, Microwave, Range/Oven, Refrigerator, Washer
- Laundry: Laundry Room, Main Level, Spacious, Sink, Mudroom
Features
- Entrance Foyer, Walk-In Closet(s), High Speed Internet, Insulated, Pantry, Storage, Vaulted Ceiling(s)
- Flooring: Laminate
- Windows: Double Pane Windows, Vinyl, Window Coverings
- Basement: None,Crawl Space
- Number of fireplaces: 1
- Fireplace features: Built In Fireplace, Mantel, Gas, 1 Fireplace
Interior area
- Total structure area: 2,135
- Total interior livable area: 2,135 sqft
- Finished area above ground: 2,135
- Finished area below ground: 0
Property
Parking
- Total spaces: 2
- Parking features: 2 Car Attached, Electricity, Insulated, Workshop in Garage, Garage Door Opener, Concrete, Off Street
- Attached garage spaces: 2
- Has uncovered spaces: Yes
Features
- Levels: One
- Stories: 1
- Patio & porch: Covered, Covered Patio, Covered Porch
- Exterior features: Fire Pit
- Fencing: Fenced
- Has view: Yes
- View description: Mountain(s)
Lot
- Size: 9,583 Square Feet
- Features: City Lot, In Town, Cul-De-Sac, Irrigation System, Landscaped, Level, Surveyed, Mature Trees, Southern Exposure
Details
- Parcel number: RPS37710000080A
- Zoning description: Residential
Construction
Type & style
- Home type: SingleFamily
- Architectural style: Cottage,Craftsman,Ranch
- Property subtype: Single Family Residence
Materials
- Frame, Recycled/Bio-Based Insulation, Fiber Cement
- Roof: Composition
Condition
- Resale
- New construction: No
- Year built: 2020
Details
- Builder name: Harlicker
Utilities & green energy
- Sewer: Public Sewer
- Water: Public
- Utilities for property: Electricity Connected, Natural Gas Connected, Garbage Available, Fiber
Green energy
- Water conservation: Low-Flow Fixtures
Community & HOA
Community
- Features: Trail System
- Security: Fire Sprinkler System
- Subdivision: Northview Estates
HOA
- Has HOA: Yes
- HOA fee: $155 annually
Location
- Region: Sandpoint
Financial & listing details
- Price per square foot: $384/sqft
- Tax assessed value: $674,586
- Annual tax amount: $3,615
- Date on market: 6/28/2026
- Listing terms: Cash, Conventional, FHA, VA Loan
- Ownership: Fee Simple
- Electric utility on property: Yes
- Road surface type: Paved
Estimated market value
Not available
Estimated sales range
Not available
Not available
Price history
| Date | Event | Price |
|---|---|---|
| 8/22/2026 | Price change | $819,000-2.4%$384/sqft |
Source:  Coeur d'Alene MLS #26-6742 Report a problem Coeur d'Alene MLS #26-6742 Report a problem | ||
| 6/28/2026 | Listed for sale | $839,000$393/sqft |
Source:  SELMLS #20261659 Report a problem SELMLS #20261659 Report a problem | ||
Public tax history
| Year | Property taxes | Tax assessment |
|---|---|---|
| 2025 | $3,247 +3.5% | $674,586 |
| 2024 | $3,137 +4% | $674,586 -0.7% |
| 2023 | $3,015 -9.4% | $679,397 +18.7% |
| 2022 | $3,328 -4% | $572,446 +30.5% |
| 2021 | $3,467 +262.9% | $438,601 +370.2% |
| 2020 | $955 -14.3% | $93,280 |
| 2019 | $1,115 +1% | $93,280 +15% |
| 2018 | $1,104 +47.5% | $81,113 +36.6% |
| 2017 | $748 | $59,400 |
| 2016 | -- | $59,400 +25% |
| 2015 | -- | $47,520 +10% |
| 2014 | -- | $43,200 |
| 2013 | -- | $43,200 -22.9% |
| 2011 | -- | $56,000 |
| 2010 | -- | -- |
| 2009 | -- | -- |
Find assessor info on the county website
Monthly payment
Est. payment
Payment breakdown
Explore the cost of this home by adjusting the details. Changes won't be saved.Climate risks
Neighborhood: 83864
Nearby schools
Schools provided by the listing agent
- Elementary: Washington
- Middle: Sandpoint
- High: Sandpoint
Source: SELMLS. This data may not be complete. We recommend contacting the local school district to confirm school assignments for this home.
Similar homes
- $849,7004 bd3 ba2.4k sqft1407 Mathison Dr, Sandpoint, ID 83864For Sale
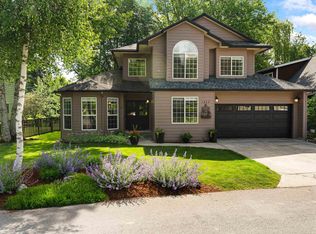
 MLS ID #20262165, Tom Puckett, REALM PARTNERS, LLC. SELMLS
 - $839,5004 bd3 ba2.8k sqft140 Madera Dr, Sandpoint, ID 83864For Sale
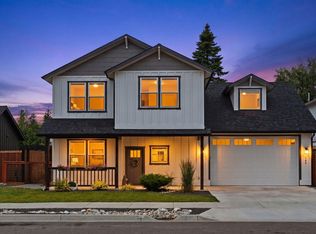 MLS ID #20261700, Abby Helander, eXp REALTY LLC. SELMLS
 - $880,0005 bd3 ba2.8k sqft207 Madera Dr, Sandpoint, ID 83864For Sale
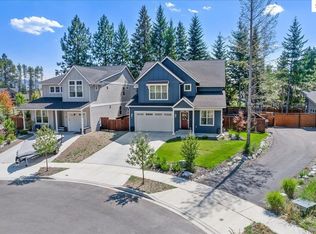 MLS ID #20261091, Jolena Overland, PUREWEST REAL ESTATE. SELMLS
 - $799,0004 bd2 ba1.7k sqft40 Osprey Ln, Sandpoint, ID 83864For Sale
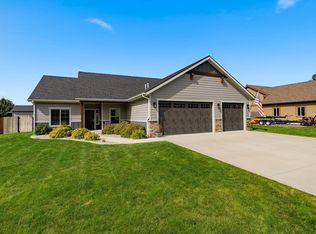 MLS ID #20262259, Tom Puckett, REALM PARTNERS, LLC. SELMLS
 - $748,0004 bd3 ba2.3k sqft290 Syringa Heights Rd, Sandpoint, ID 83864For SaleMLS ID #20261509, Charesse Moore, EVERGREEN REALTY. SELMLS
- $889,0003 bd3 ba2.9k sqft603 Mackies Way, Sandpoint, ID 83864For SaleMLS ID #20261819, Nancy Dooley, CENTURY 21 RIVERSTONE. SELMLS
- $897,0003 bd3 ba2.3k sqft409 S Boyer Ave, Sandpoint, ID 83864For SaleMLS ID #20261429, Tom Puckett, REALM PARTNERS, LLC. SELMLS
- $599,0003 bd2 ba1.7k sqft909 Northview Dr, Sandpoint, ID 83864For SaleMLS ID #20262186, Alison Murphy, NORTHWEST REALTY GROUP. SELMLS
- $749,7503 bd2 ba2.3k sqft439 Vedelwood Dr, Sandpoint, ID 83864For SaleMLS ID #20262003, Patrick Green, REALM PARTNERS, LLC. SELMLS
- $775,0006 bd3 ba2k sqft1601 Main St, Sandpoint, ID 83864For SaleMLS ID #20262248, Paul Reizen, PUREWEST REAL ESTATE. SELMLS
- $925,0003 bd2 ba2.9k sqft218 Topaz Trl, Sandpoint, ID 83864For SaleMLS ID #20261780, Karen Battenschlag, TOMLINSON SOTHEBY`S INTL. REAL. SELMLS
- $799,0003 bd2 ba2.3k sqft159 Backtrack Rd, Sandpoint, ID 83864New ConstructionMLS ID #20261972, Kortney Leavitt, REAL BROKER LLC. SELMLS
- $669,0003 bd2 ba1.8k sqft128 Spur Dr, Sandpoint, ID 83864For SaleMLS ID #20260920, Dawn Meyer, SILVERCREEK REALTY GROUP. SELMLS
- $995,0003 bd3 ba2.2k sqft536 Erie St, Sandpoint, ID 83864For SaleMLS ID #20261259, Brian Jacobs, EVERGREEN REALTY. SELMLS
- $799,0004 bd3 ba2.4k sqft171 Backtrack Rd, Sandpoint, ID 83864New ConstructionMLS ID #20262272, Kortney Leavitt, REAL BROKER LLC. SELMLS
- $825,9003 bd2 ba1.9k sqft518 High Rd, Sandpoint, ID 83864For SaleMLS ID #20261631, Nicole Bomar, CENTURY 21 RIVERSTONE. SELMLS
