Builder works with contingent offers! $10K in builder incentives. The highly sought after Plan 4 is Main floor living at its finest. This upgraded home situated on a perimeter lot lives like a single story home with main floor master ensuite. A regal feel with 16' vaulted ceilings in the living room & 8' doors throughout. Beautiful chef's kitchen with quartz counters, stainless appliances, ample soft closing cabinets & large island. Main floor laundry & secondary bed. Extra space upstairs for guests with 2 additional bedrooms/ bath & a loft. Enjoy year round life outside sitting under the covered, partially enclosed patio. This calm & relaxing, low maintenance home allows for going on daily bike rides & adventures right outside your door, & coming back to a house you'll love calling home. Only a total of 2 of this sought after Plan 4 remains! Don't miss! For the Peace seekers to the adventurers, there is a lifestyle in Base Camp for everyone! Stock Photos. Completion by end of year.
Active
$745,000
1823 Bluegrass Ave, Sandpoint, ID 83864
4beds
3baths
2,561sqft
Single Family Residence
Built in 2026
6,969 Square Feet Lot
$738,100 Zestimate®
$291/sqft
$-- HOA
What's special
Large islandQuartz countersMain floor laundryStainless appliancesCovered partially enclosed patioAmple soft closing cabinets
- 37 days
- 298
- 6
Likely to sell faster than
Zillow last checked:
Listing updated:
Listed by:
Gretchen Vedel 951-265-0804,
Coldwell Banker Schneidmiller Realty
Source: Coeur d'Alene MLS,MLS#: 26-9156
Facts & features
Interior
Bedrooms & bathrooms
- Bedrooms: 4
- Bathrooms: 3
- Main level bathrooms: 2
- Main level bedrooms: 2
Heating
- Natural Gas, Forced Air, Furnace
Appliances
- Included: Gas Water Heater, Microwave, Disposal, Dishwasher
- Laundry: Washer Hookup
Features
- Fireplace
- Flooring: Carpet, LVP
- Has basement: No
- Has fireplace: Yes
- Common walls with other units/homes: No Common Walls
Interior area
- Total structure area: 2,561
- Total interior livable area: 2,561 sqft
Property
Parking
- Parking features: Garage - Attached
- Has attached garage: Yes
Features
- Exterior features: Lighting, Rain Gutters, Lawn
- Has view: Yes
- View description: Mountain(s), Neighborhood
Lot
- Size: 6,969 Square Feet
- Features: Level, Southern Exposure
Details
- Parcel number: RPS39370010020A
- Zoning: RES
Construction
Type & style
- Home type: SingleFamily
- Property subtype: Single Family Residence
Materials
- Hardboard, Frame
- Foundation: Concrete Perimeter
- Roof: Composition
Condition
- Year built: 2026
Utilities & green energy
- Sewer: Public Sewer
- Water: Public
Community & HOA
Community
- Subdivision: University Place subdivisions
HOA
- Has HOA: Yes
Location
- Region: Sandpoint
Financial & listing details
- Price per square foot: $291/sqft
- Tax assessed value: $122,537
- Annual tax amount: $1,017
- Date on market: 9/4/2026
- Road surface type: Paved
Estimated market value
$738,100
$701,000 - $775,000
$2,926/mo
Price history
| Date | Event | Price |
|---|---|---|
| 9/4/2026 | Listed for sale | $745,000$291/sqft |
Source:  Coeur d'Alene MLS #26-9156 Report a problem Coeur d'Alene MLS #26-9156 Report a problem | ||
Public tax history
| Year | Property taxes | Tax assessment |
|---|---|---|
| 2025 | $763 +2.4% | $122,537 +1.3% |
| 2024 | $745 -4.2% | $120,980 |
| 2023 | $777 -8.5% | $120,980 |
| 2022 | $850 | $120,980 |
Find assessor info on the county website
Monthly payment
Est. payment
Payment breakdown
Explore the cost of this home by adjusting the details. Changes won't be saved.Climate risks
Neighborhood: 83864
- $122,537-- bd-- ba-- sqft1815 Bluegrass Ave, Sandpoint, ID 83864Off Market
- $125,318-- bd-- ba-- sqft1841 Bluegrass Ave, Sandpoint, ID 83864Off Market
- $639,9993 bd2 ba1.5k sqft2060 Bluegrass Ave, Sandpoint, ID 83864New Construction

- $799,9993 bd2 ba1.5k sqft2082 Bluegrass Ave, Sandpoint, ID 83864New Construction

Similar homes
- $700,0004 bd4 ba2.5k sqft668 Moscow St, Sandpoint, ID 83864For Sale
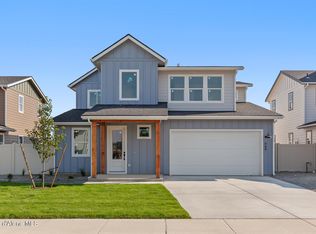 MLS ID #26-9924, Gretchen Vedel, Coldwell Banker Schneidmiller Realty. Coeur d'Alene MLS
 - $749,7503 bd2 ba2.3k sqft439 Vedelwood Dr, Sandpoint, ID 83864For Sale
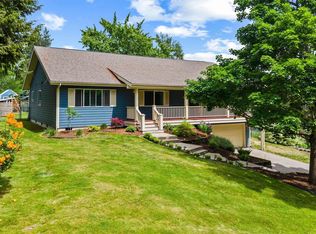
 MLS ID #20262003, Patrick Green, REALM PARTNERS, LLC. SELMLS
 - $639,9003 bd3 ba2.3k sqft572 University Park Way, Sandpoint, ID 83864For Sale
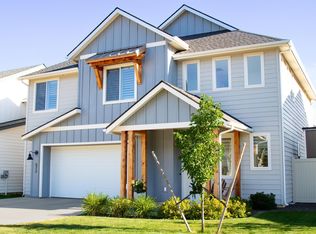 MLS ID #20262167, Ryan Skinner, CENTURY 21 RIVERSTONE. SELMLS
 - $748,0004 bd3 ba2.3k sqft290 Syringa Heights Rd, Sandpoint, ID 83864For Sale
 MLS ID #20261509, Charesse Moore, EVERGREEN REALTY. SELMLS
 - $819,0004 bd2 ba2.1k sqft1020 Northview Dr, Sandpoint, ID 83864For SaleMLS ID #20261659, Kelly Harlicker, CENTURY 21 RIVERSTONE. SELMLS
- $799,0004 bd2 ba1.7k sqft40 Osprey Ln, Sandpoint, ID 83864For SaleMLS ID #20262259, Tom Puckett, REALM PARTNERS, LLC. SELMLS
- $604,2804 bd3 ba2.1k sqft1165 Jersey St, Sandpoint, ID 83864New ConstructionMLS ID #20262175, Dan Carpenter, BERKSHIRE HATHAWAY JACKLIN REAL ESTATE. SELMLS
- $849,7004 bd3 ba2.4k sqft1407 Mathison Dr, Sandpoint, ID 83864For SaleMLS ID #20262165, Tom Puckett, REALM PARTNERS, LLC. SELMLS
- $775,0006 bd3 ba2k sqft1601 Main St, Sandpoint, ID 83864For SaleMLS ID #20262248, Paul Reizen, PUREWEST REAL ESTATE. SELMLS
- $799,0004 bd3 ba2.4k sqft171 Backtrack Rd, Sandpoint, ID 83864New ConstructionMLS ID #20262272, Kortney Leavitt, REAL BROKER LLC. SELMLS
- $850,0003 bd2 ba2.8k sqft1202 Birch St, Sandpoint, ID 83864For SaleMLS ID #20262280, Patrick Green, REALM PARTNERS, LLC. SELMLS
- $897,0003 bd3 ba2.3k sqft409 S Boyer Ave, Sandpoint, ID 83864For SaleMLS ID #20261429, Tom Puckett, REALM PARTNERS, LLC. SELMLS
- $669,0003 bd2 ba1.8k sqft128 Spur Dr, Sandpoint, ID 83864For SaleMLS ID #20260920, Dawn Meyer, SILVERCREEK REALTY GROUP. SELMLS
- $699,0003 bd2 ba2k sqft105 Backtrack Rd, Sandpoint, ID 83864New ConstructionMLS ID #20261950, Kortney Leavitt, REAL BROKER LLC. SELMLS
- $799,0003 bd2 ba2.3k sqft159 Backtrack Rd, Sandpoint, ID 83864New ConstructionMLS ID #20261972, Kortney Leavitt, REAL BROKER LLC. SELMLS
- $889,0003 bd3 ba2.9k sqft603 Mackies Way, Sandpoint, ID 83864For SaleMLS ID #20261819, Nancy Dooley, CENTURY 21 RIVERSTONE. SELMLS
- $839,5004 bd3 ba2.8k sqft140 Madera Dr, Sandpoint, ID 83864For SaleMLS ID #20261700, Abby Helander, eXp REALTY LLC. SELMLS
- $700,0003 bd2 ba1.9k sqft147 Backtrack Rd, Sandpoint, ID 83864New ConstructionMLS ID #20261970, Kortney Leavitt, REAL BROKER LLC. SELMLS
